Detached House for sale in Leamington, Ontario. Listed at $799,900.
4 bedrooms · 2 bathrooms · Built in 1979
MLS® 30334515
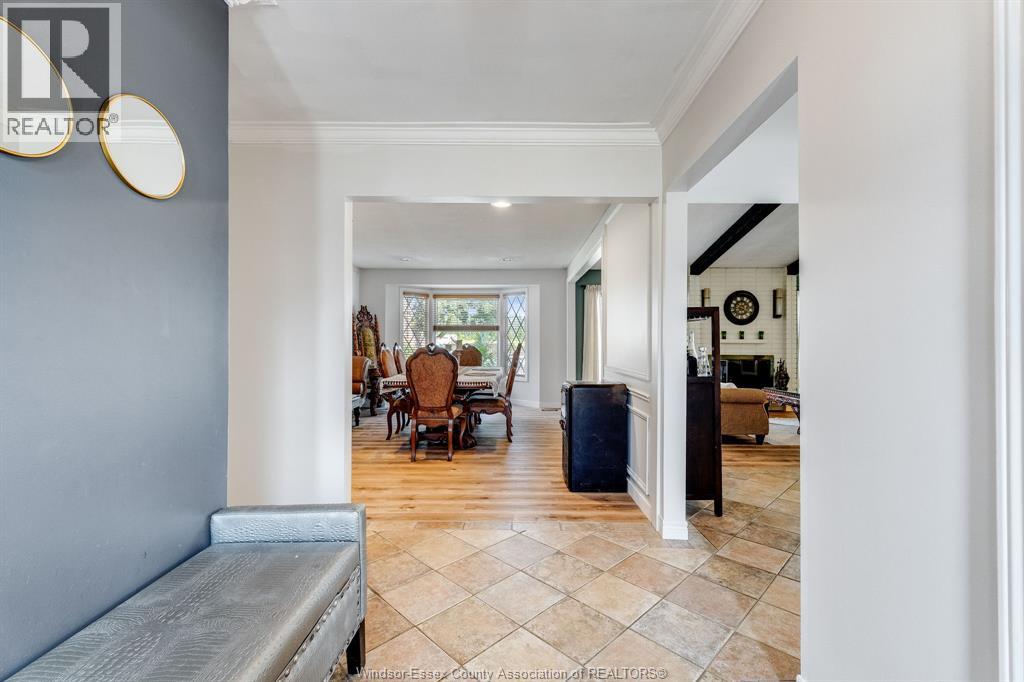
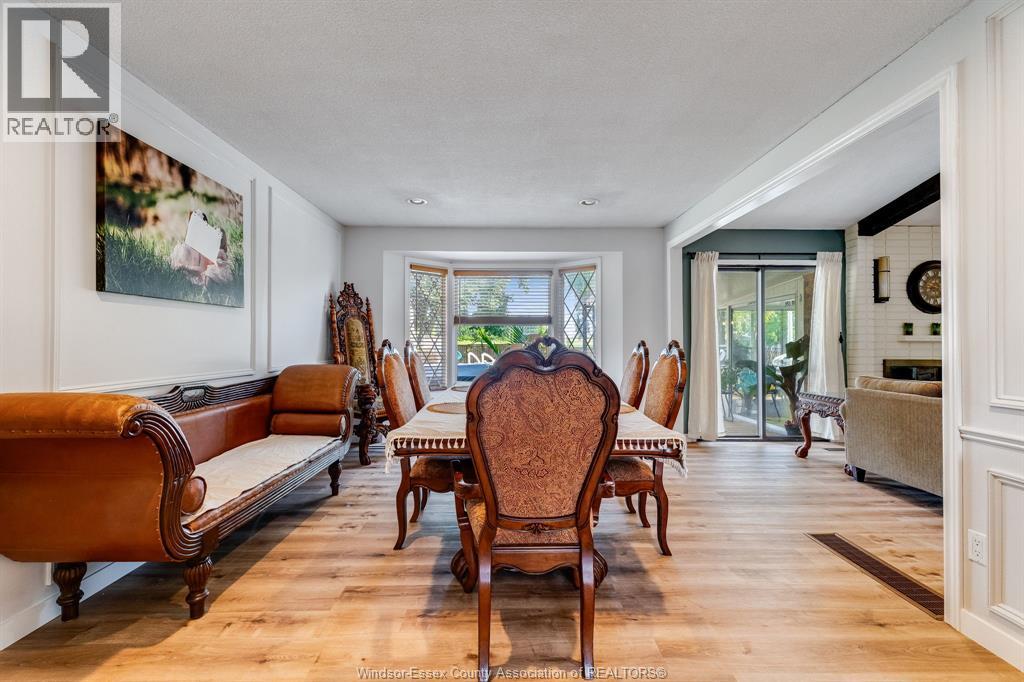
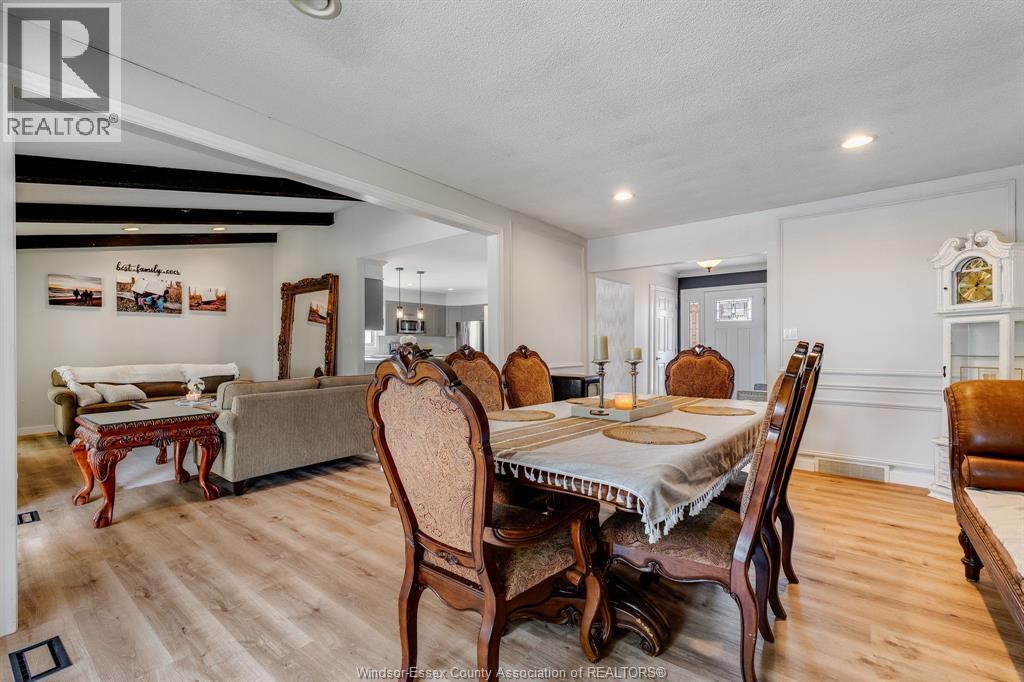
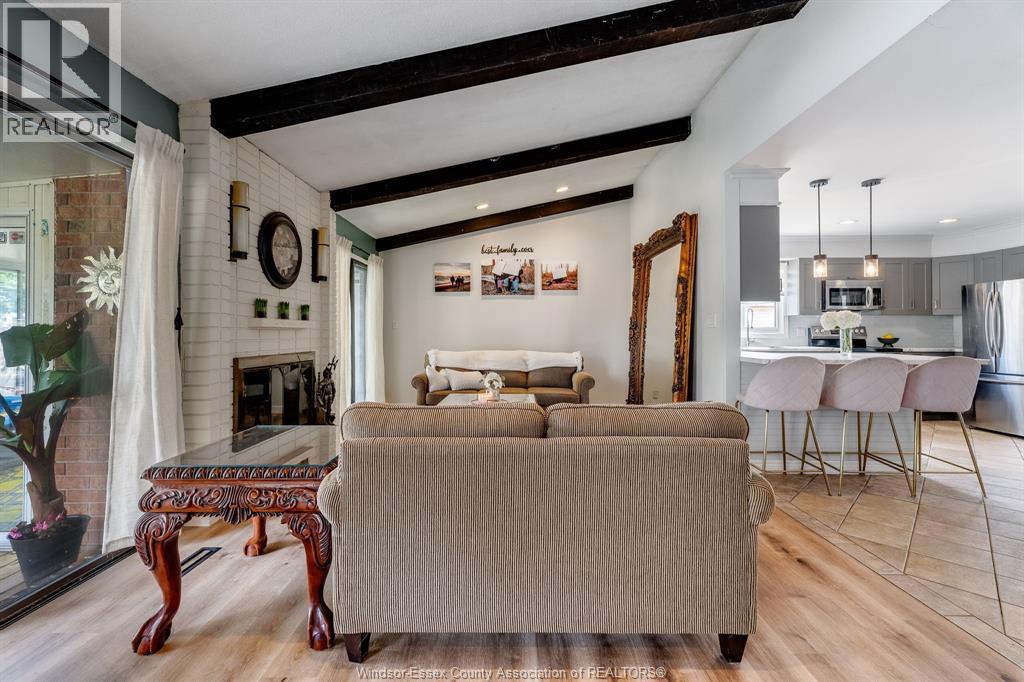
Welcome to this inviting brick ranch home offering comfortable, versatile living with 3+1 bedrooms and 2 full bathrooms. The main level features a warm and welcoming living room complete with a cozy fireplace and sliding doors that provide easy access to the spacious back deck or enclosed sunroom. The living and dining areas are enhanced by impressive high ceilings, while the dining room showcases a beautiful window overlooking the backyard. The bright kitchen offers plenty of cabinetry and workspace for meal preparation, along with convenient access to the attached garage. The kitchen, dining room, and living room flow seamlessly together, creating an ideal layout for both everyday living and entertaining. The fully finished basement provides excellent additional living space, including a second kitchen and an additional bedroom, offering flexibility for extended family, guests, or a variety of lifestyle needs. Outside, enjoy a fully fenced backyard designed for summer enjoyment, featuring a spacious deck and above-ground pool—perfect for relaxing or entertaining. Completing the property is a concrete double-width-plus driveway, an attached 1.5-car garage, and an additional storage shed. A well-rounded home offering space, functionality, and plenty of outdoor enjoyment. (id:27495)
Communities.ca Inc.
Stuart Hall, REALTOR® · Licence #LIC-00651009 · Century 21 Bravo
Data from MLS® System. Deemed reliable but not guaranteed accurate by CREA. The trademarks MLS®, Multiple Listing Service® and the associated logos are owned by The Canadian Real Estate Association (CREA) and identify the quality of services provided by real estate professionals who are members of CREA.
REALTOR®, REALTORS®, and the REALTOR® logo are certification marks that are owned by REALTOR® Canada Inc. and licensed exclusively to The Canadian Real Estate Association (CREA). These certification marks identify real estate professionals who are members of CREA and who must abide by CREA’s By-Laws, Rules, and the REALTOR® Code.
Powered by CREA DDF®