Townhouse for sale in Leduc, Alberta. Listed at $255,854.
3 bedrooms · 3 bathrooms · 1588 sq ft · Built in 2008
MLS® 30267338
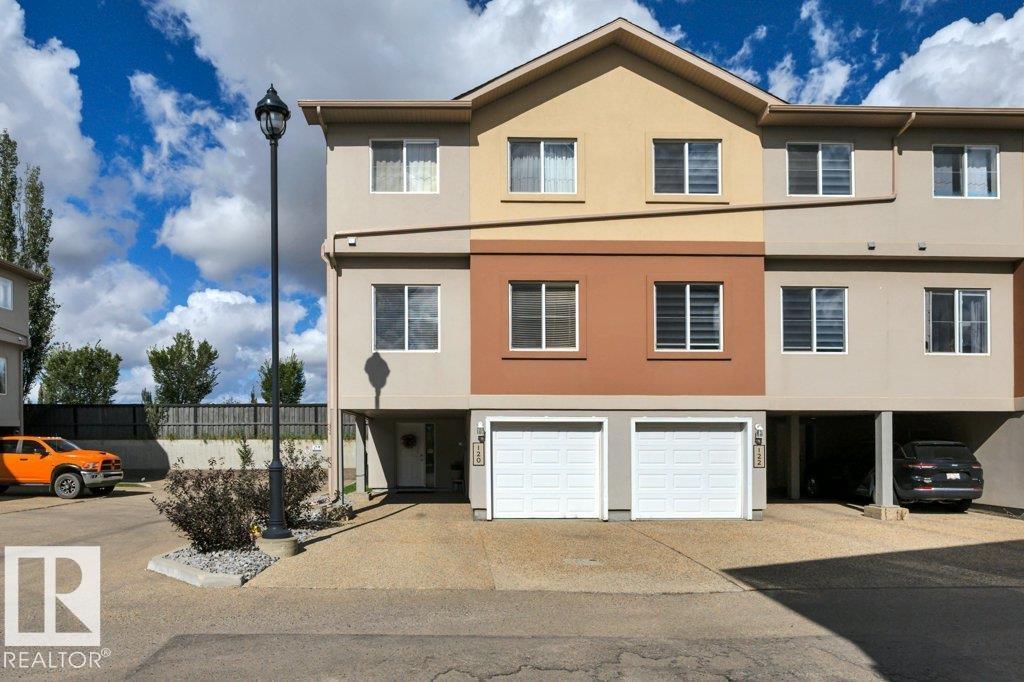
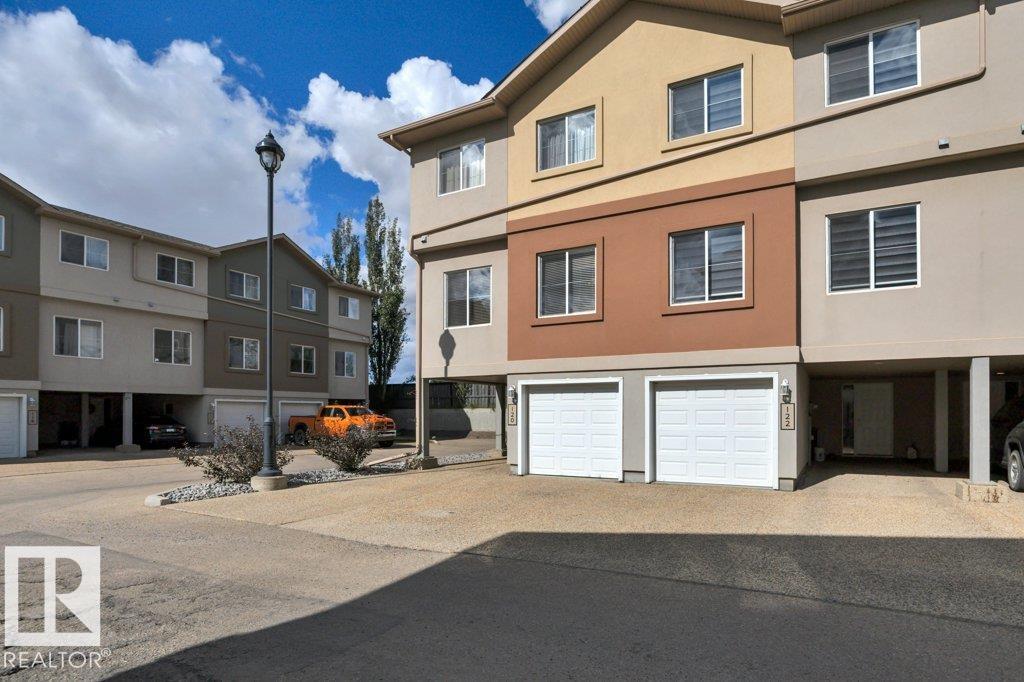
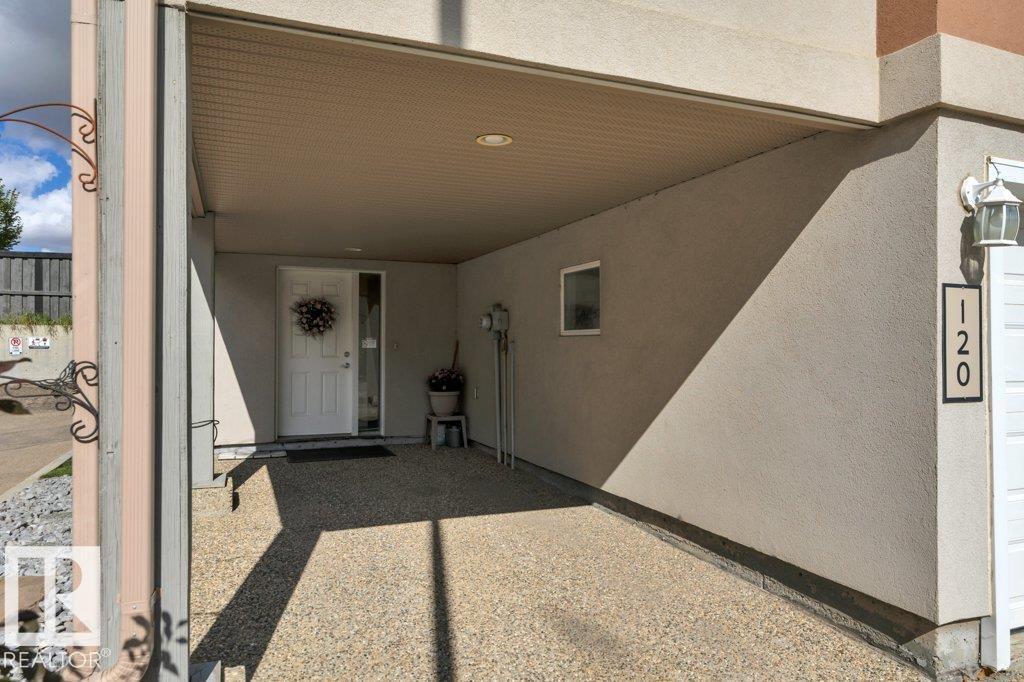
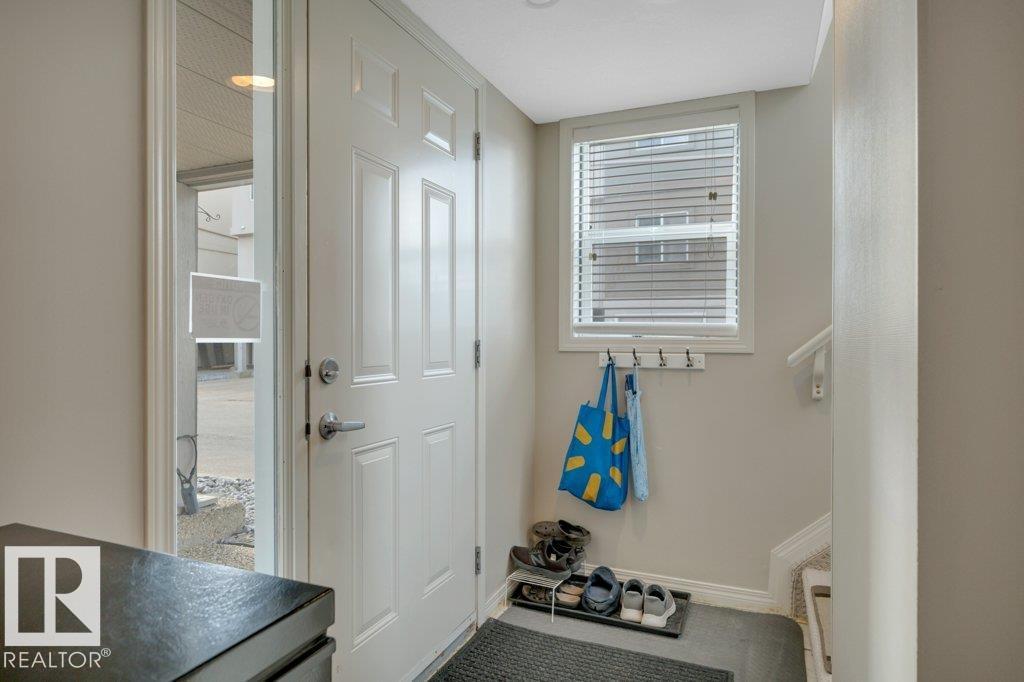
Very desirable and affordable townhouse condo, well maintained End unit with 4 parking spots right at your door (single garage, car port & double driveway.) 1588 sq ft with 3 bedrooms and 2.5 bathrooms. Main living area with 9 ft ceiling & laminate flooring, feels more like a single family home. Full size kitchen with loads of cabinets, walk in pantry, big island and appliances stay (including new dishwasher and microwave). Covered deck just off kitchen. Living room / dining is spacious and has loads of natural light. 2 pc bath on main level. Up stairs features 4 pc main bath, 3 bedrooms including primary suite with walk in closet and 3 pc ensuite. New hot water tank. Well managed complex in a great location close to all amenities and quick access to Hwy 39 and QE2. (id:27495)
Listing courtesy of Maxwell Heritage Realty · Colin Bland
Communities.ca Inc.
Stuart Hall, REALTOR® · Licence #LIC-00651009 · Century 21 Bravo
Data from MLS® System. Deemed reliable but not guaranteed accurate by CREA. The trademarks MLS®, Multiple Listing Service® and the associated logos are owned by The Canadian Real Estate Association (CREA) and identify the quality of services provided by real estate professionals who are members of CREA.
REALTOR®, REALTORS®, and the REALTOR® logo are certification marks that are owned by REALTOR® Canada Inc. and licensed exclusively to The Canadian Real Estate Association (CREA). These certification marks identify real estate professionals who are members of CREA and who must abide by CREA’s By-Laws, Rules, and the REALTOR® Code.
Powered by CREA DDF®