Detached House for sale in Leduc, Alberta. Listed at $755,000.
4 bedrooms · 5 bathrooms · 2886 sq ft · Built in 2026
MLS® 30160721
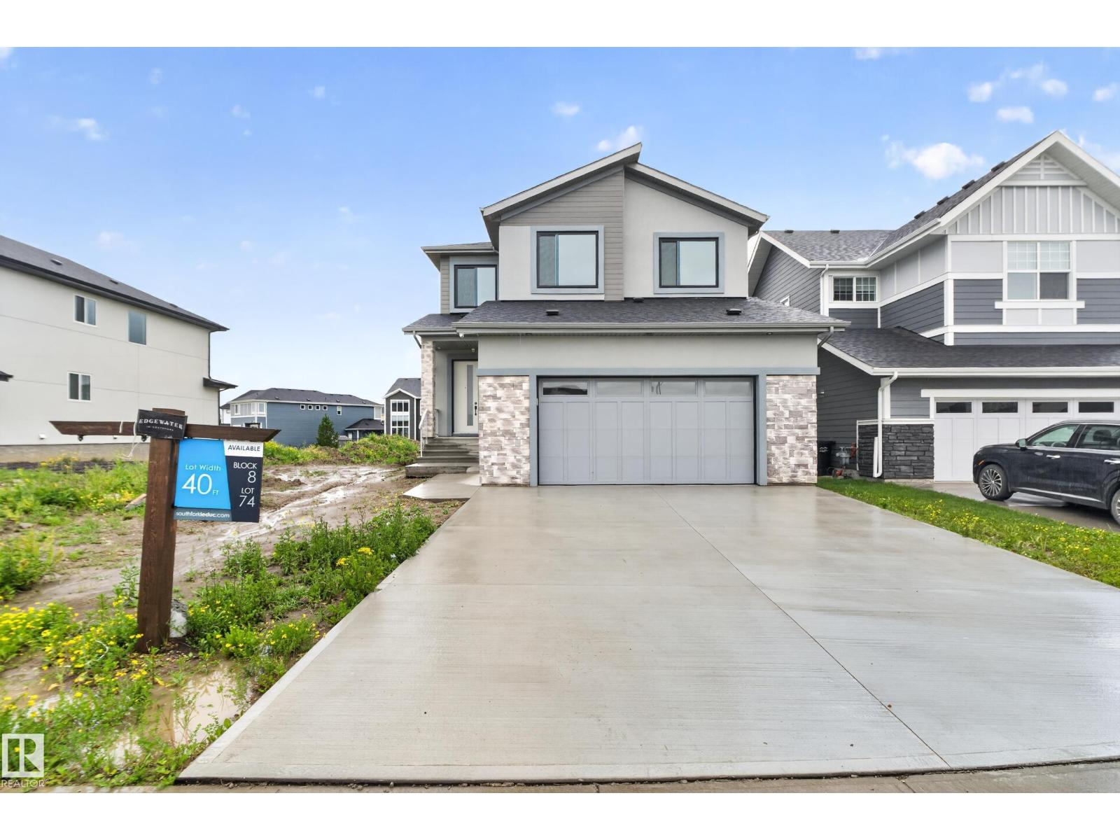
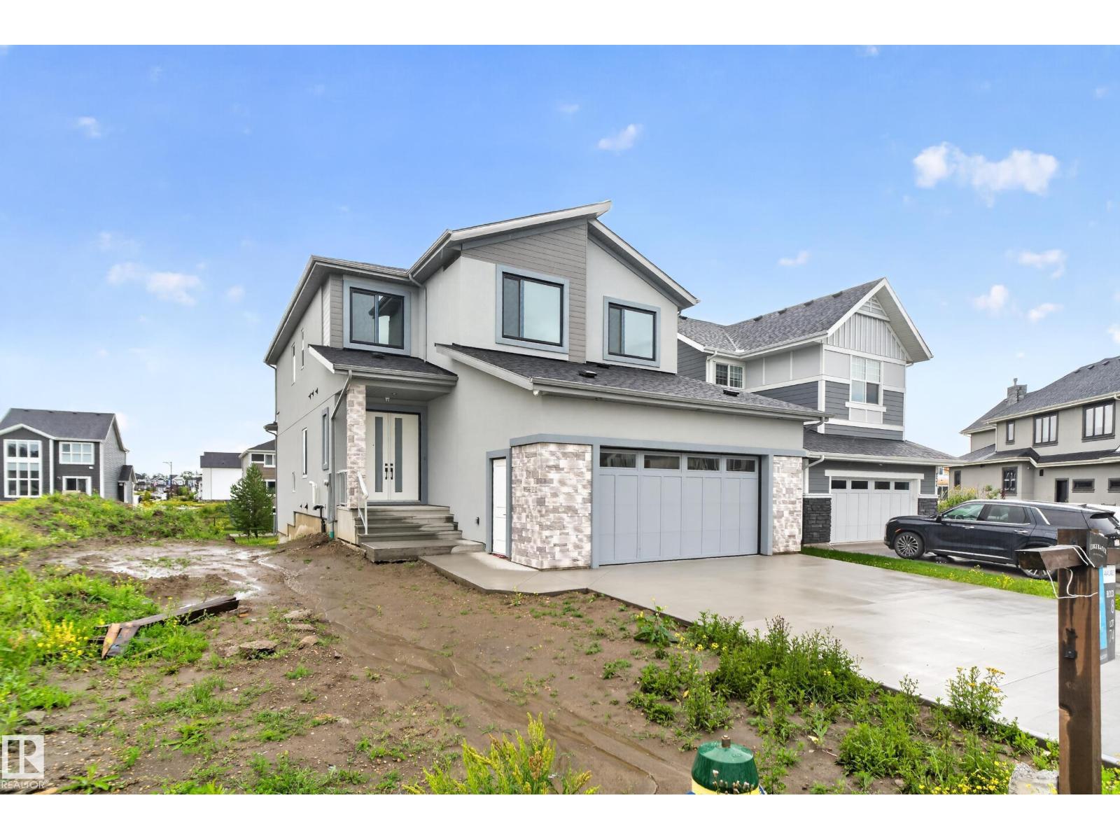
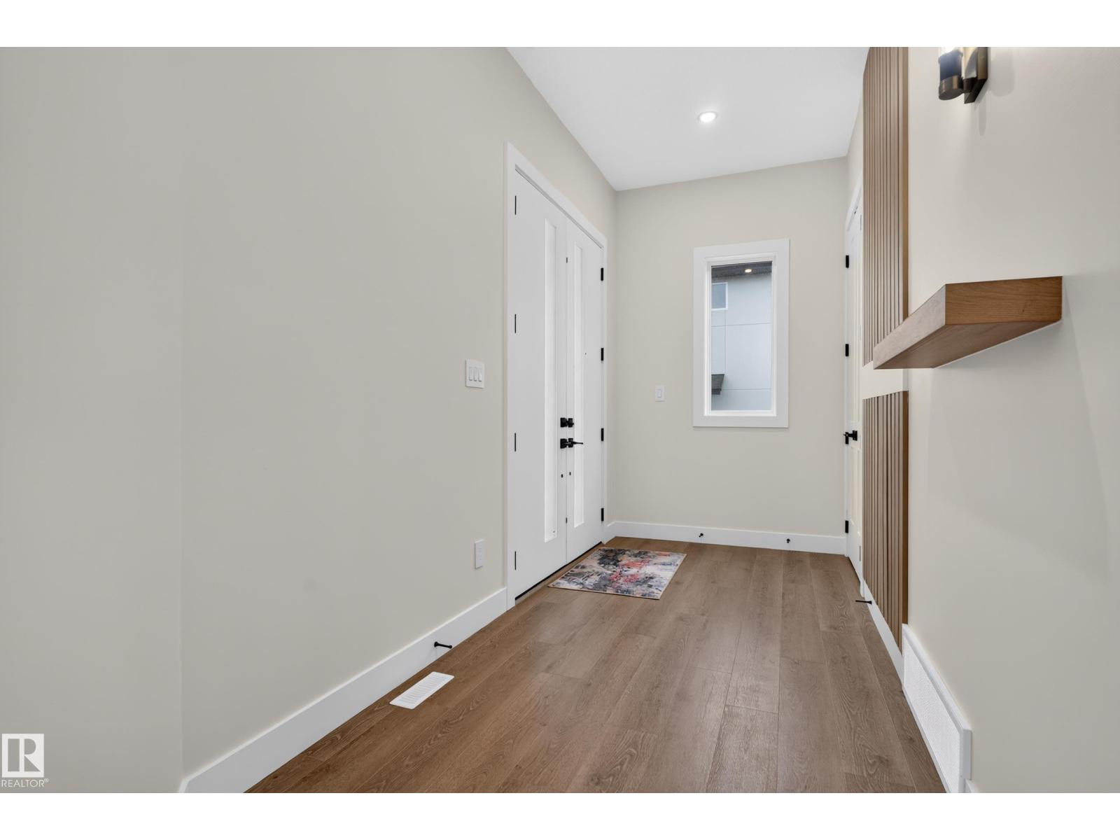
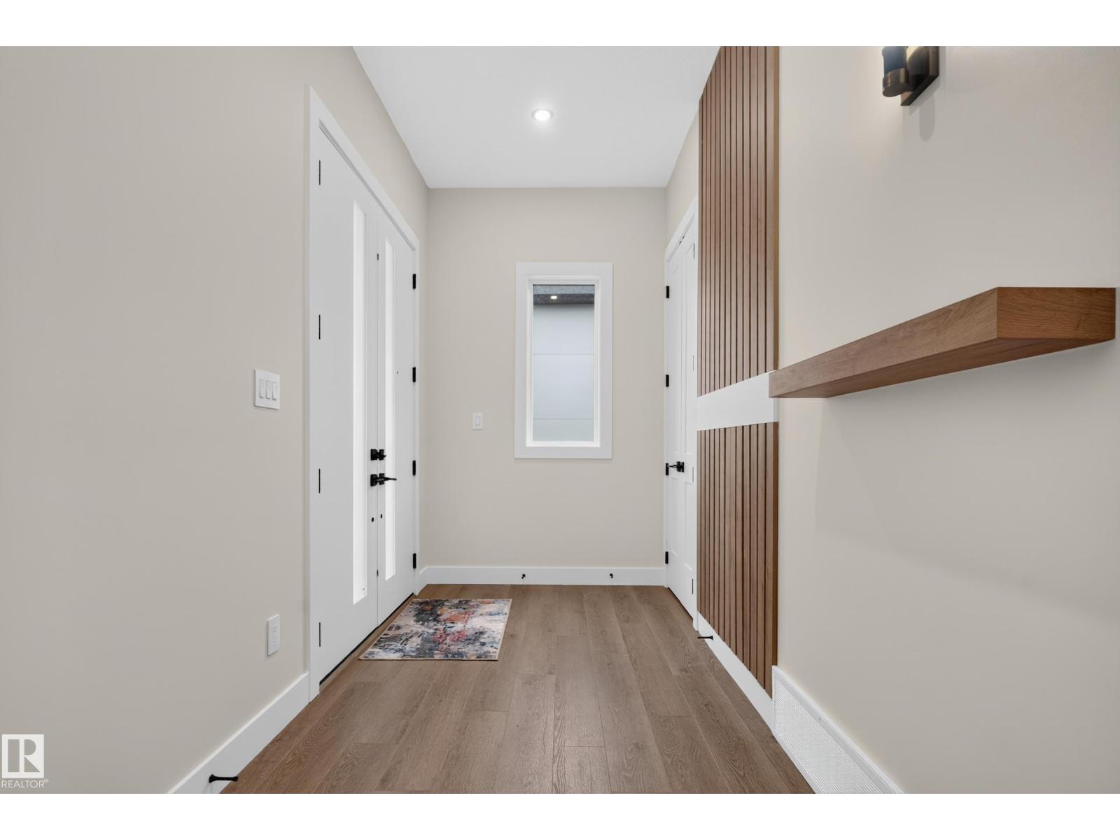
WELCOME TO YOUR DREAM FAMILY HOME IN SOUTHFORK! Offering approximately 2,865 sqft. above grade, this beautifully designed home features 4 bedrooms and 4.5 bathrooms—with a private ensuite for EVERY bedroom! The main floor offers an impressive open-concept layout with a spacious living room, dining area, large kitchen, pantry, dedicated mudroom, and a convenient main-floor bedroom with its own ensuite—perfect for guests or multi-generational living. Upstairs, the luxurious primary suite features a generous walk-in closet and spa-inspired 5-piece ensuite, while two additional bedrooms each enjoy their own private ensuites. A bright bonus/family room with open-to-below design creates an ideal space for family movie nights and entertaining. The upper-level laundry adds everyday convenience. With thoughtful design, spacious rooms, excellent natural flow, and a large garage, this home offers the perfect blend of comfort, functionality, and style. A rare layout designed for the way families live today—come see (id:27495)
Listing courtesy of MaxWell Polaris · Sant Sharma
Communities.ca Inc.
Stuart Hall, REALTOR® · Licence #LIC-00651009 · Century 21 Bravo
Data from MLS® System. Deemed reliable but not guaranteed accurate by CREA. The trademarks MLS®, Multiple Listing Service® and the associated logos are owned by The Canadian Real Estate Association (CREA) and identify the quality of services provided by real estate professionals who are members of CREA.
REALTOR®, REALTORS®, and the REALTOR® logo are certification marks that are owned by REALTOR® Canada Inc. and licensed exclusively to The Canadian Real Estate Association (CREA). These certification marks identify real estate professionals who are members of CREA and who must abide by CREA’s By-Laws, Rules, and the REALTOR® Code.
Powered by CREA DDF®