Detached House for sale in Leduc, Alberta. Listed at $589,000.
5 bedrooms · 3 bathrooms · 1373 sq ft · Built in 1988
MLS® E4516463
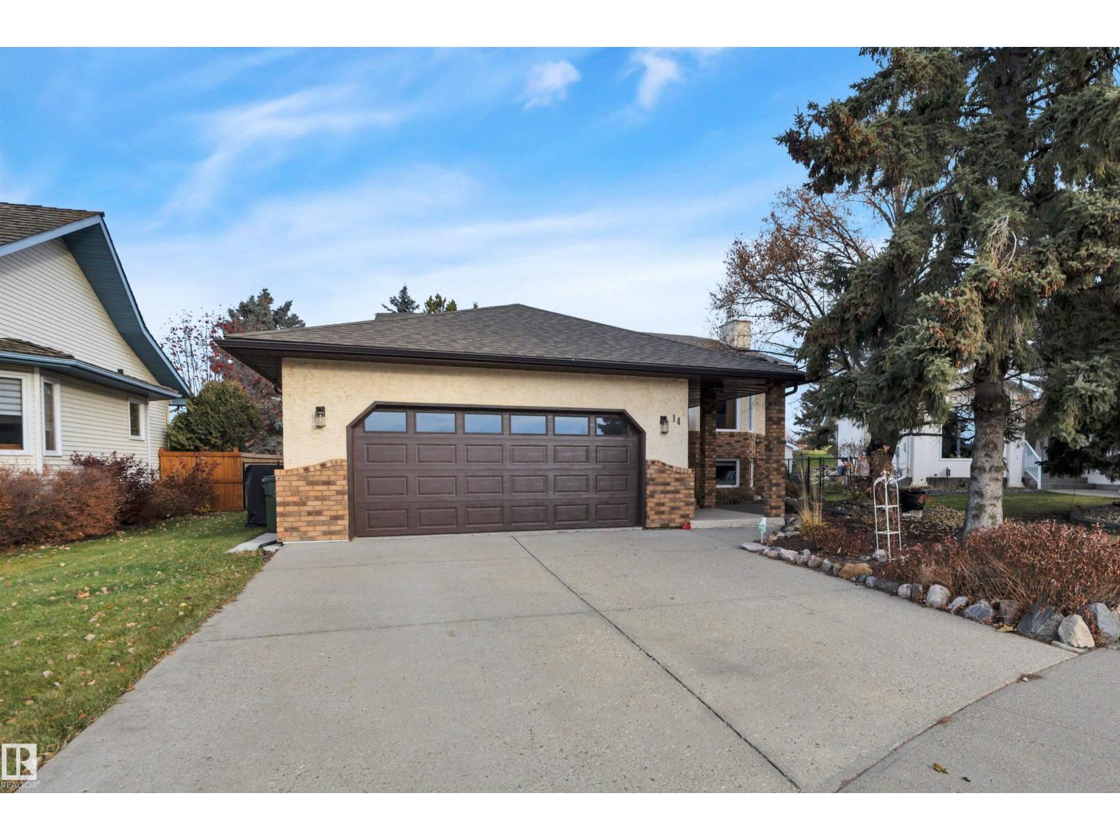
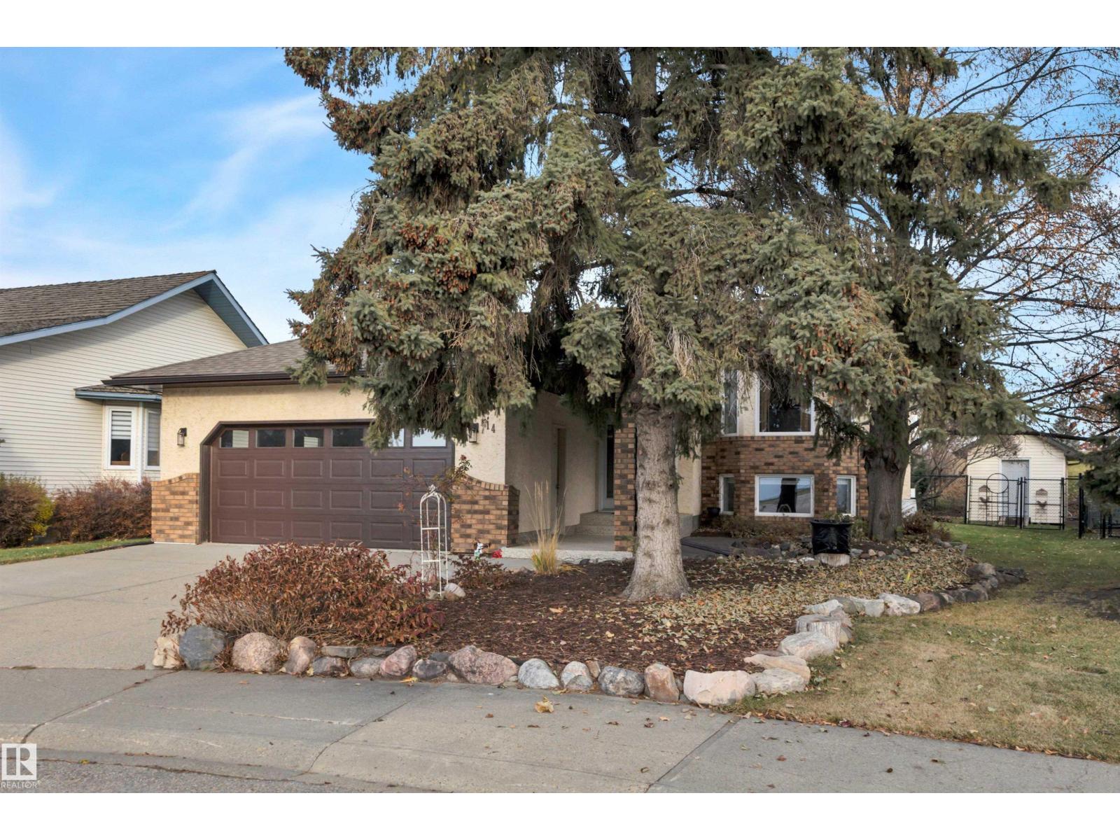
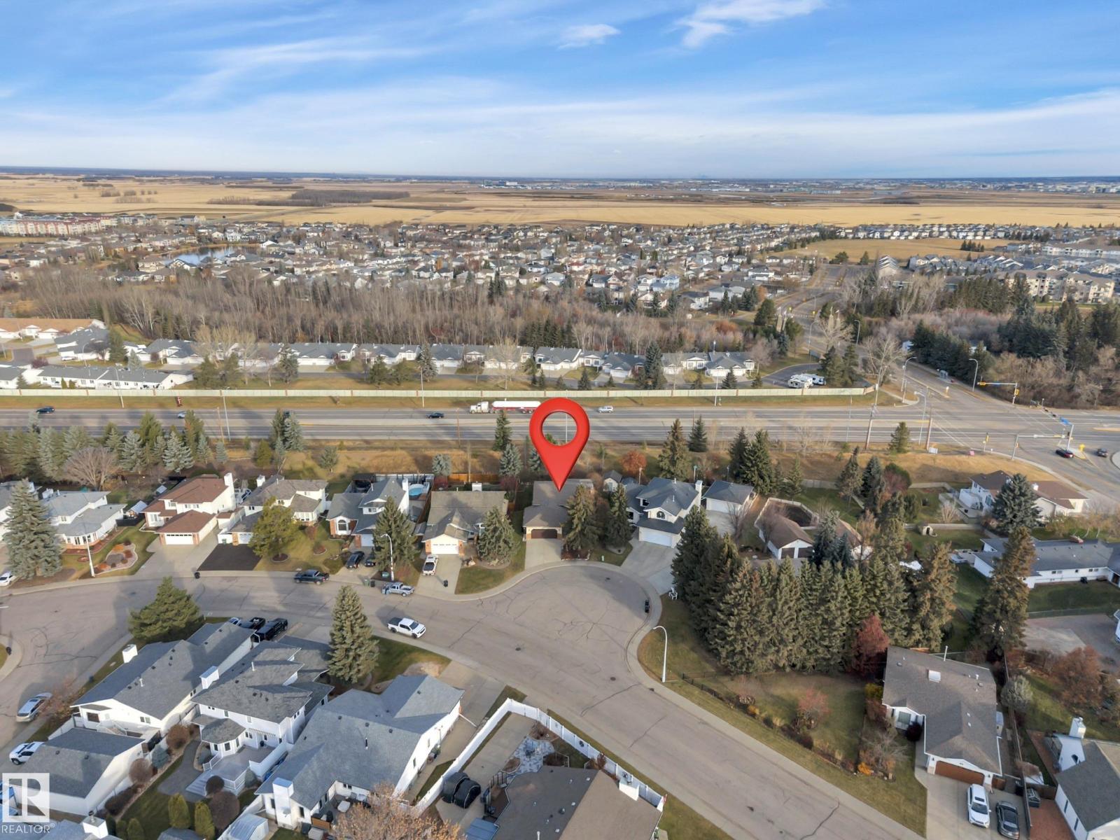
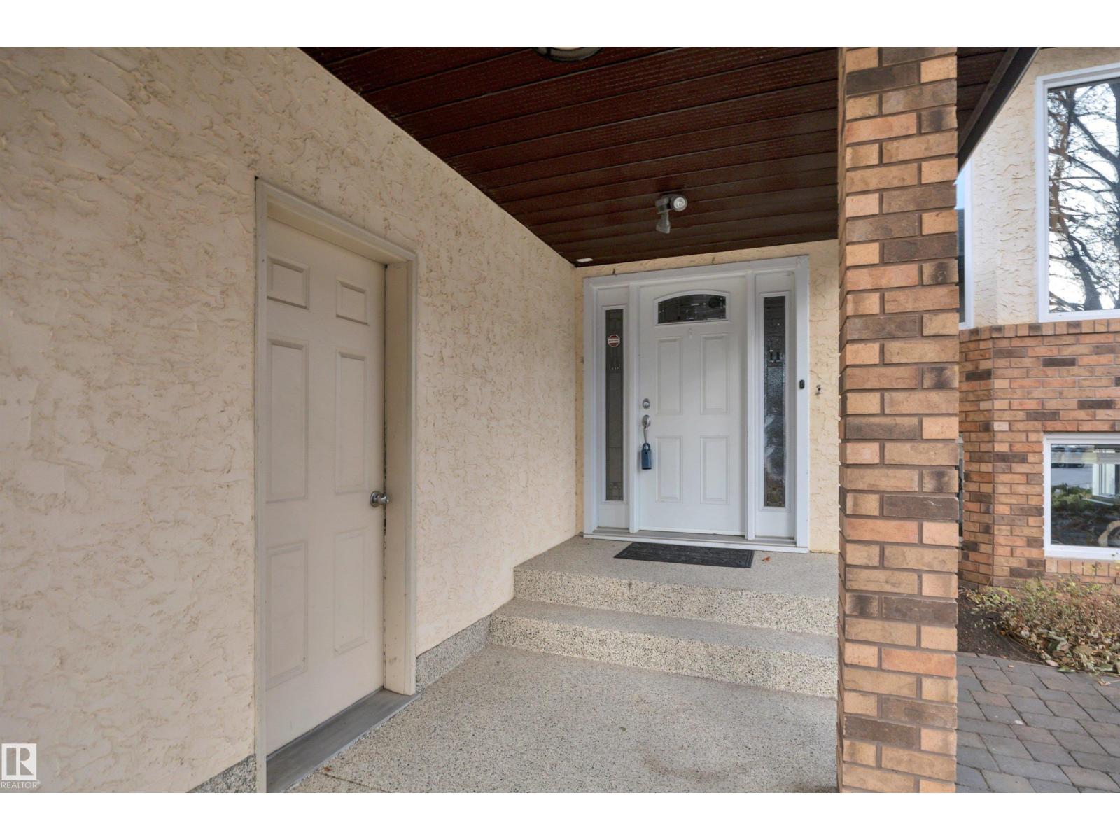
LAKESIDE ESTATES-Long Established As One of Leduc’s Premier Communities. The Rare Locale Satisfies All of Life’s Needs With Convenience & Walkability to Multiple Schools, Parks & Shopping. Tucked Away in a Quiet Cul-De-Sac. The Home is Tastefully Appointed Throughout & Delivers the Perfect Balance of Elevated Lifestyle & Practicality. Featuring High-Style Finishes That Prioritize Both Aesthetics & Utility. Unique Bi-Level Design Provides a Complete Range of Space, Storage & Functionality. FEATURES: 5 BDRMS & 3 Bathrooms. Professionally Remodeled Kitchen & Bathrooms Amongst The Many Tasteful Upgrades Throughout. Convenient Main Floor Laundry. 2 Contemporary Tile Fireplace Features. Combination of Rich Hardwood, Durable Vinyl & Clean Tile Flooring + Plush Carpeting w/ High Density Underlay. Modish Tile Backsplash & Granite Tops Characterize Kitchen & Bathrooms. Abundance of Cabinetry. Oversized Heated Garage w/Epoxy Floor Treatment. New Ultra Durable, Maintenance Free Deck. Custom Gutter Guard System. (id:27495)
Listing courtesy of Maxwell Heritage Realty · Jason De Fraine
Communities.ca Inc.
Stuart Hall, REALTOR® · Licence #LIC-00651009 · Century 21 Bravo
Data from MLS® System. Deemed reliable but not guaranteed accurate by CREA. The trademarks MLS®, Multiple Listing Service® and the associated logos are owned by The Canadian Real Estate Association (CREA) and identify the quality of services provided by real estate professionals who are members of CREA.
REALTOR®, REALTORS®, and the REALTOR® logo are certification marks that are owned by REALTOR® Canada Inc. and licensed exclusively to The Canadian Real Estate Association (CREA). These certification marks identify real estate professionals who are members of CREA and who must abide by CREA’s By-Laws, Rules, and the REALTOR® Code.
Powered by CREA DDF®