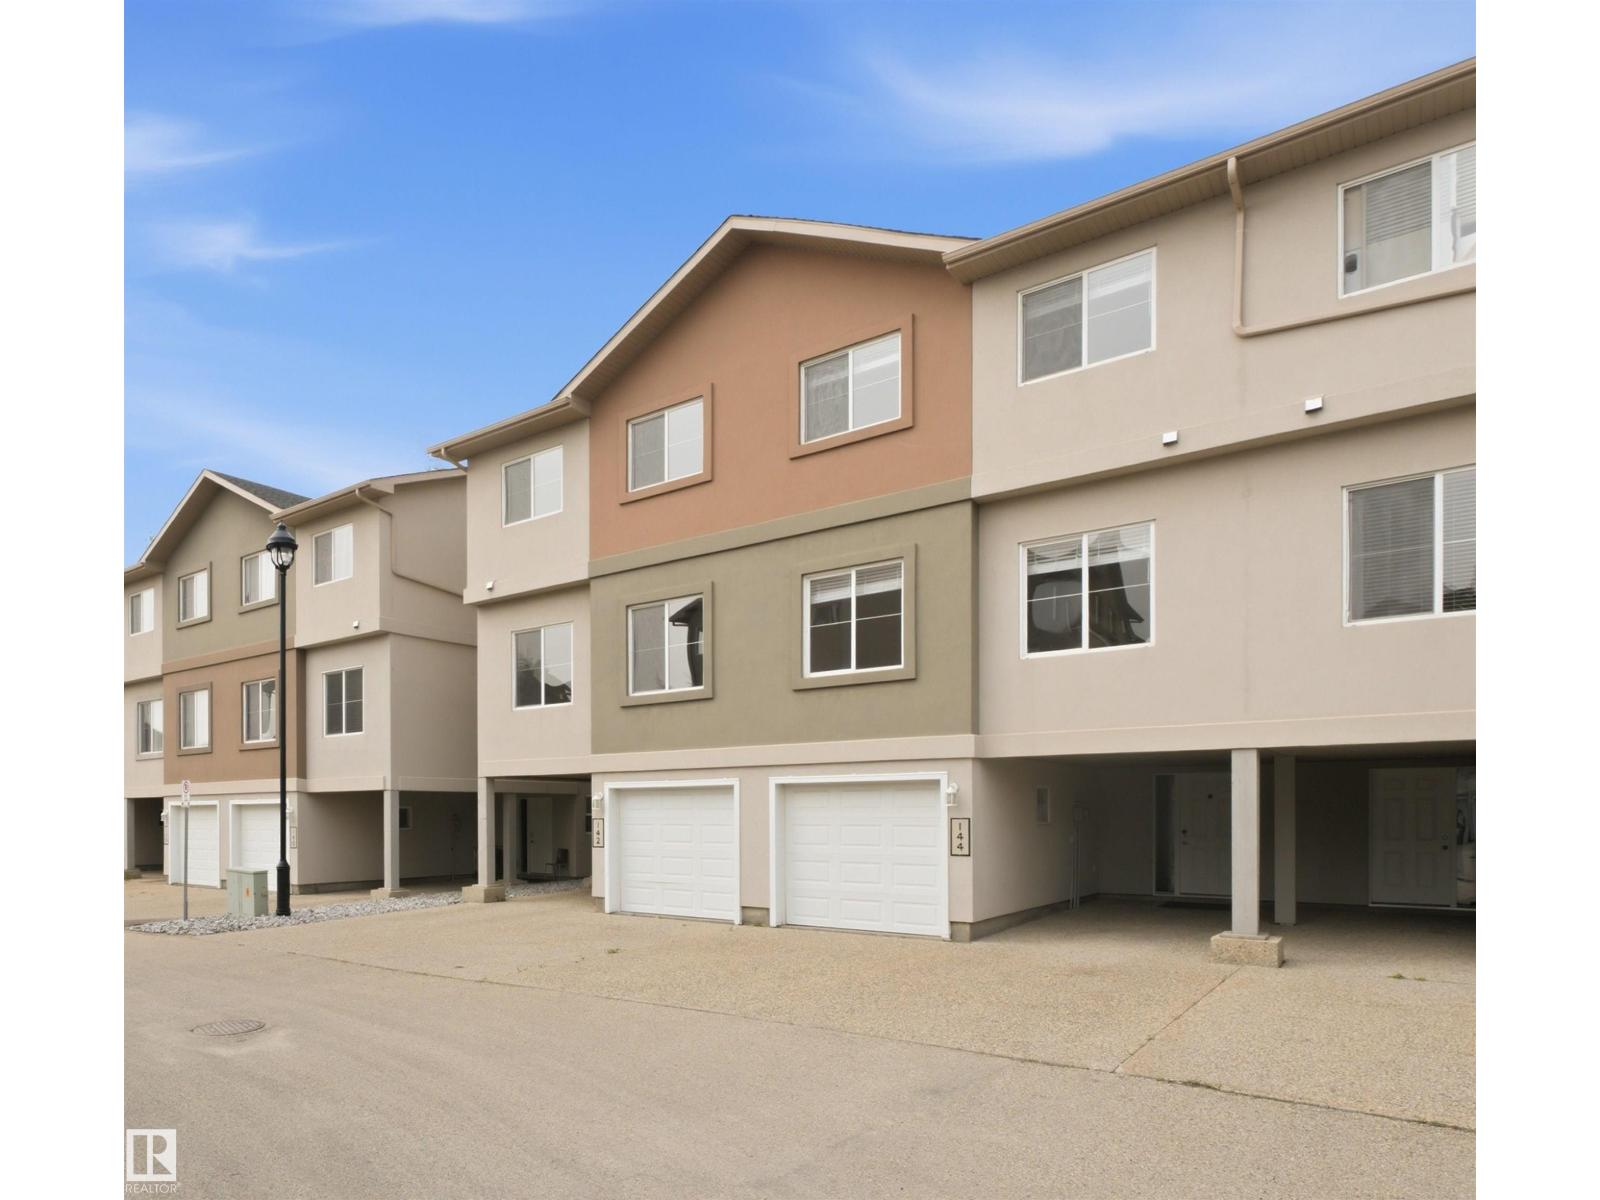
Townhouse for sale in Leduc, Alberta. Listed at $259,900.
3 bedrooms · 3 bathrooms · 1593 sq ft · Built in 2008
MLS® E4516382
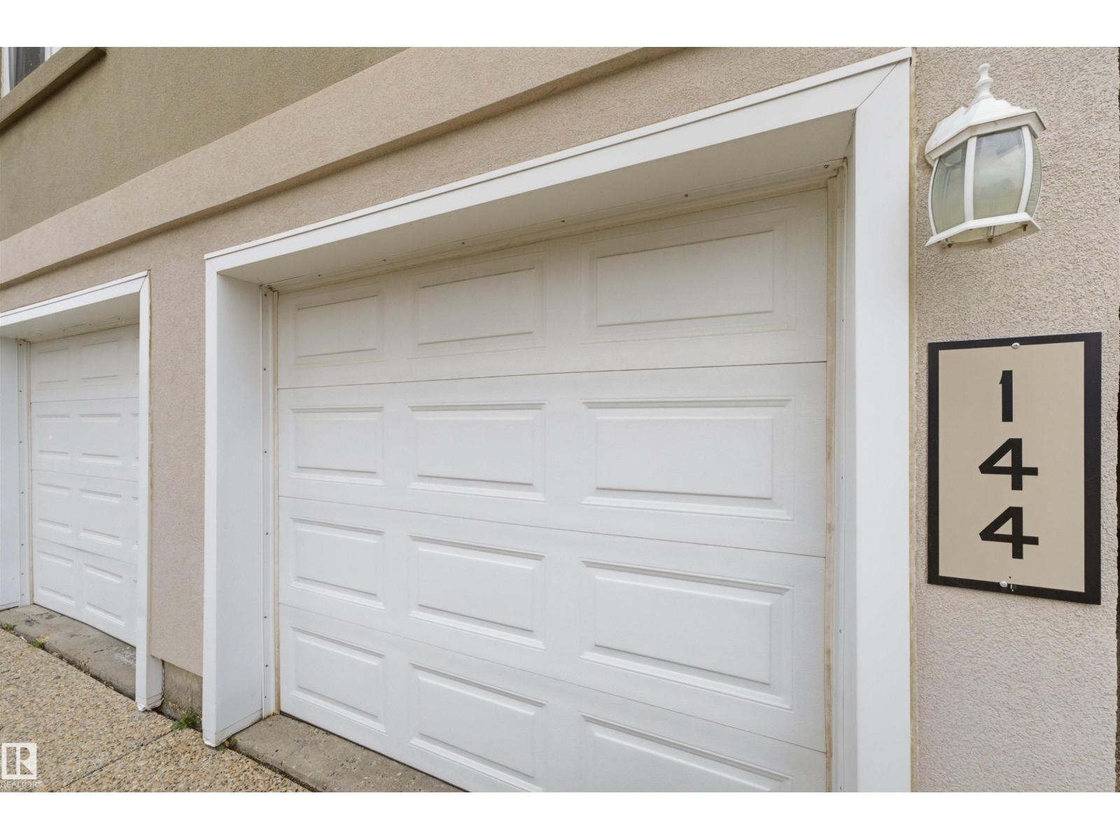
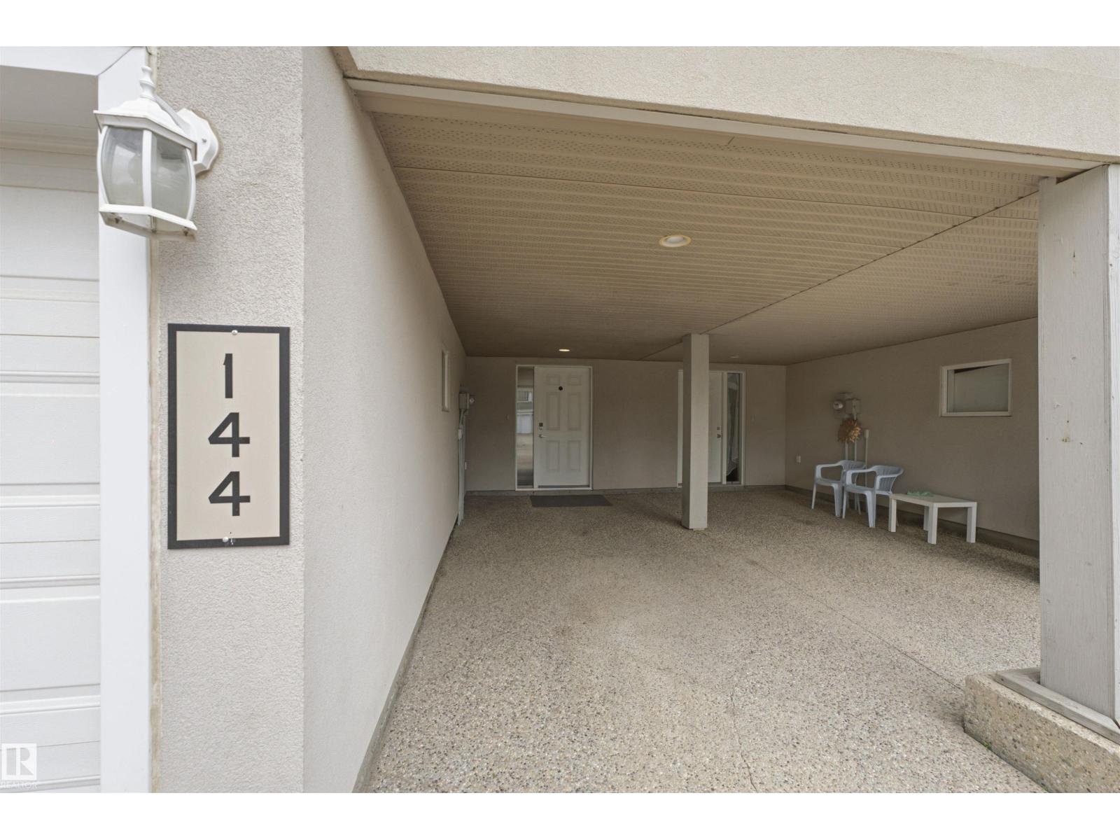
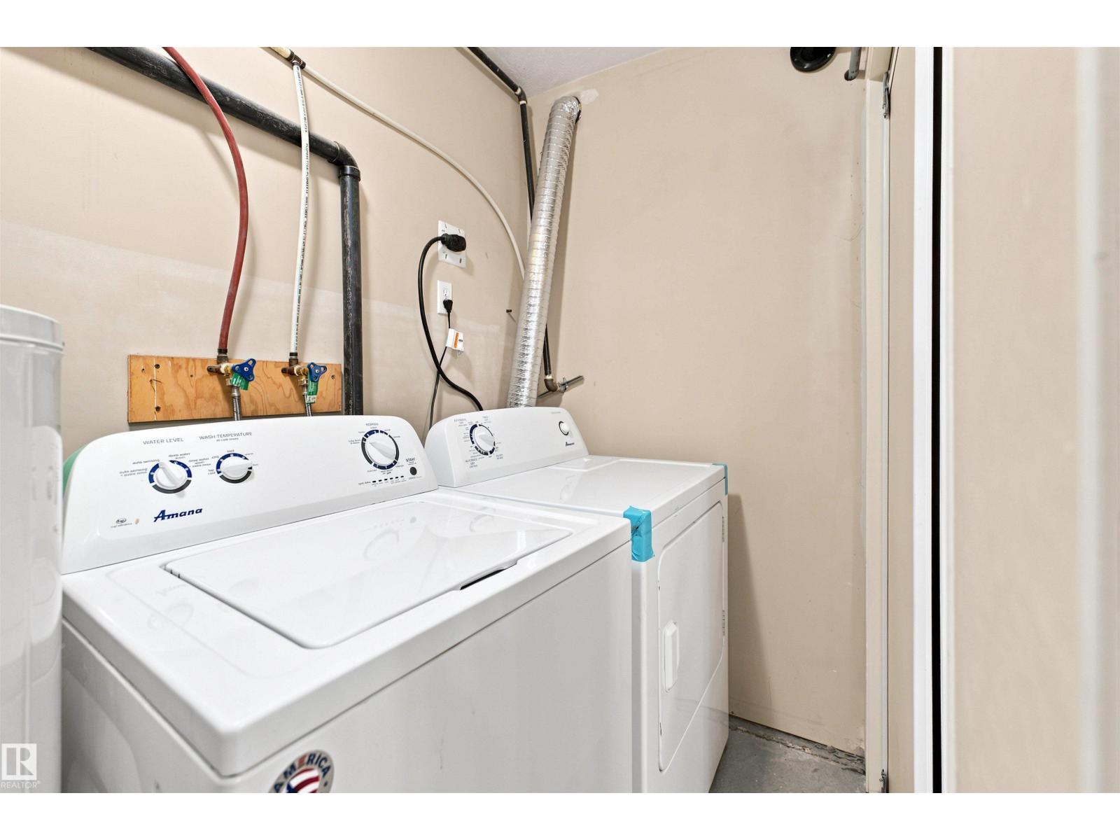
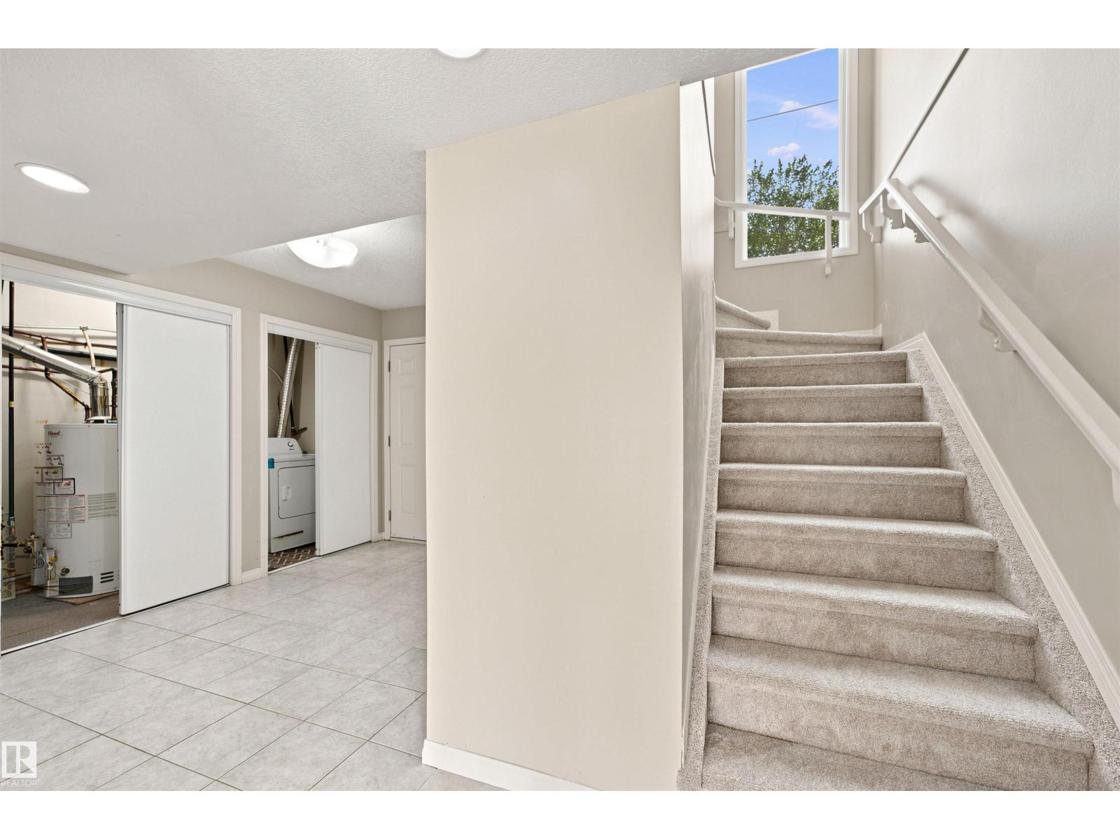
FIRST-TIME BUYERS, THIS ONE'S FOR YOU! Why rent when you can enjoy the comfort, space and value of homeownership? This move-in ready 3-bedroom home offers incredible features without breaking the bank! Freshly painted with BRAND-NEW CARPET, it's ready for you to move right in! Enjoy AIR CONDITIONING—a rare find in this complex! Plus, the HUGE BONUS of 4 PARKING STALLS with a garage, carport and double driveway—perfect for multiple vehicles or guests! Inside, you'll love the spacious kitchen with stainless steel appliances, bright 9-ft ceilings and cozy fireplace. The primary bedroom features its own private ensuite and walk-in closet. Conveniently located near schools, shopping and everyday essentials. AFFORDABLE, MOVE-IN READY & ROOM FOR FOUR VEHICLES—THIS ONE CHECKS ALL THE BOXES! Your opportunity to own a fantastic home starts here! (id:27495)
Communities.ca Inc.
Stuart Hall, REALTOR® · Licence #LIC-00651009 · Century 21 Bravo
Data from MLS® System. Deemed reliable but not guaranteed accurate by CREA. The trademarks MLS®, Multiple Listing Service® and the associated logos are owned by The Canadian Real Estate Association (CREA) and identify the quality of services provided by real estate professionals who are members of CREA.
REALTOR®, REALTORS®, and the REALTOR® logo are certification marks that are owned by REALTOR® Canada Inc. and licensed exclusively to The Canadian Real Estate Association (CREA). These certification marks identify real estate professionals who are members of CREA and who must abide by CREA’s By-Laws, Rules, and the REALTOR® Code.
Powered by CREA DDF®