Detached House for sale in Leduc, Alberta. Listed at $699,900.
4 bedrooms · 3 bathrooms · 2360 sq ft · Built in 2026
MLS® 30333300
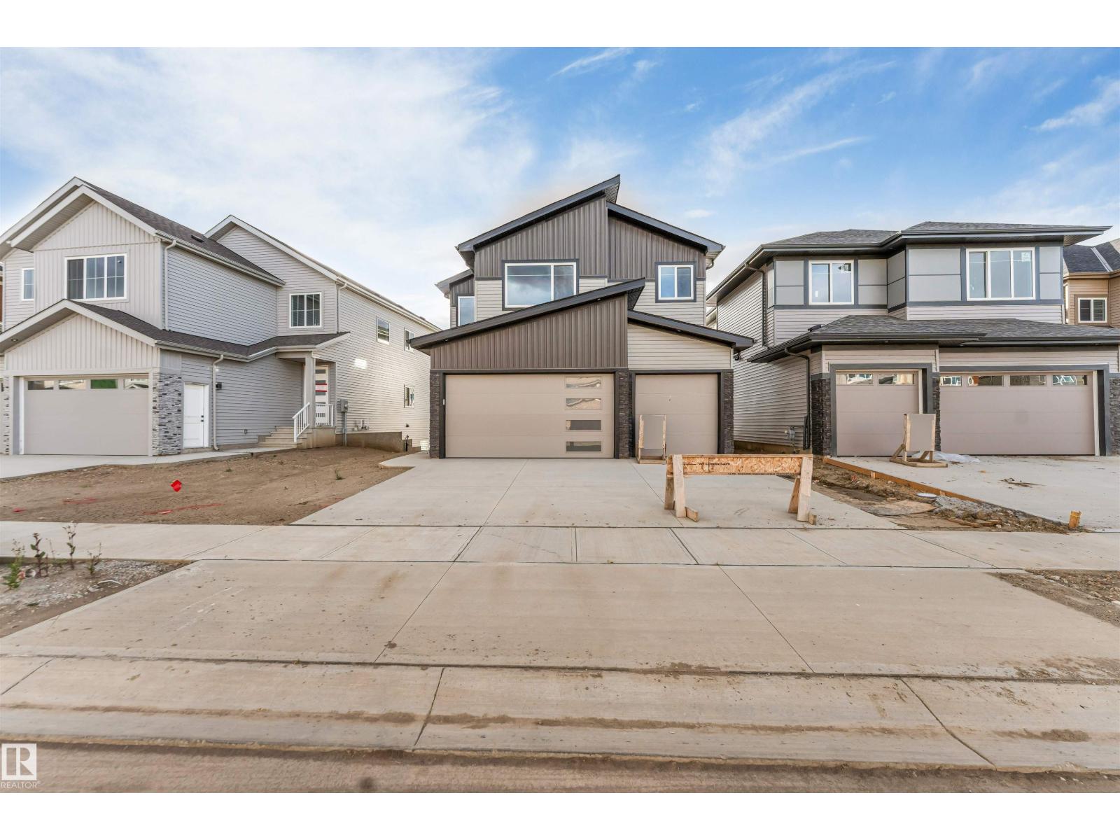
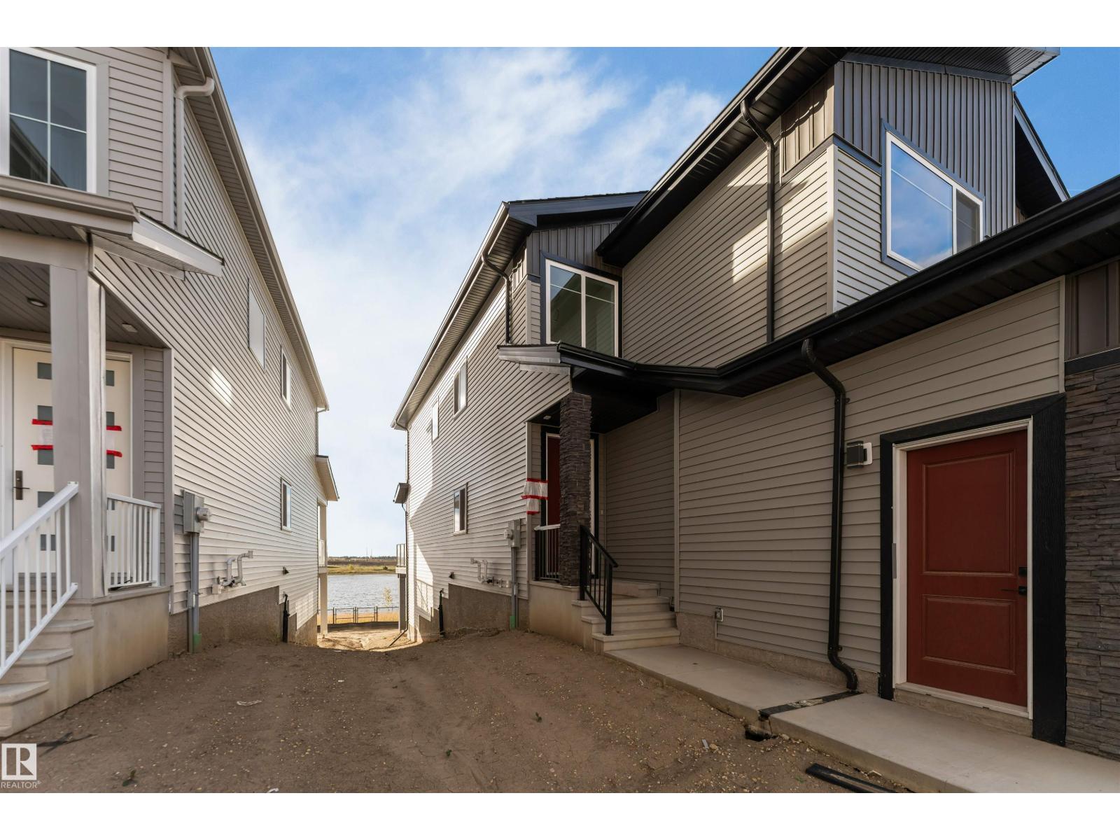
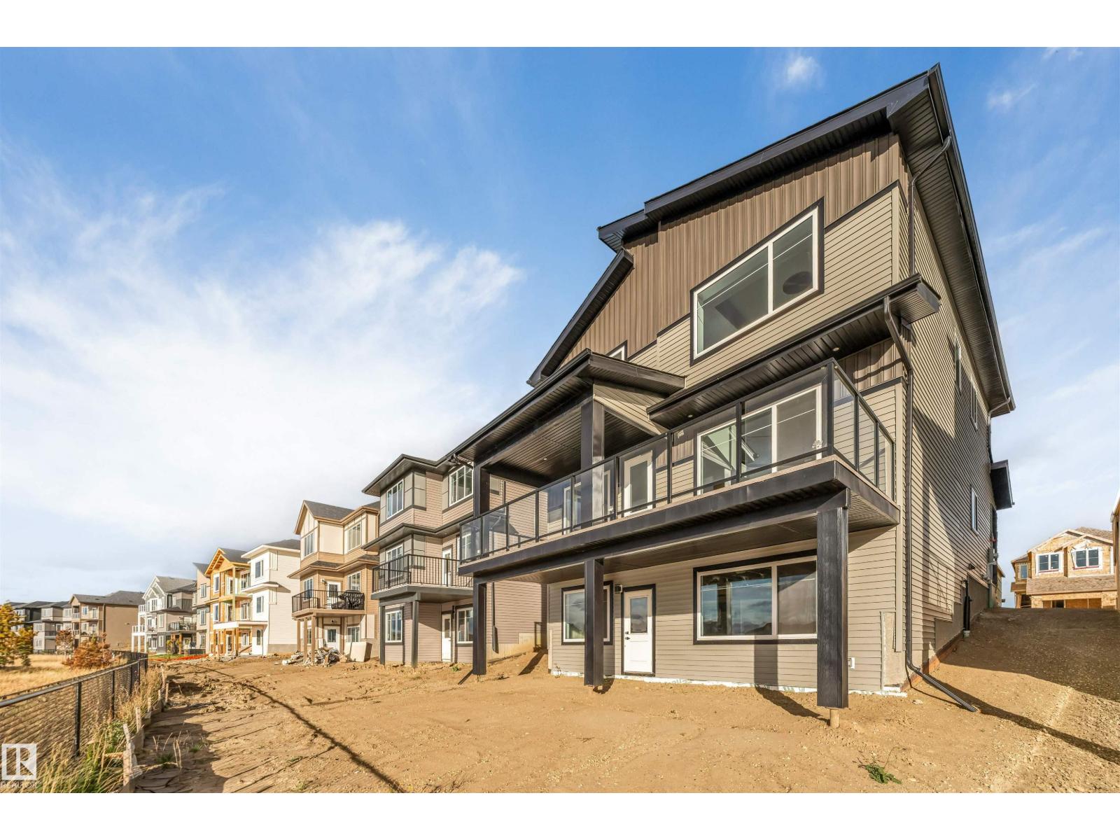
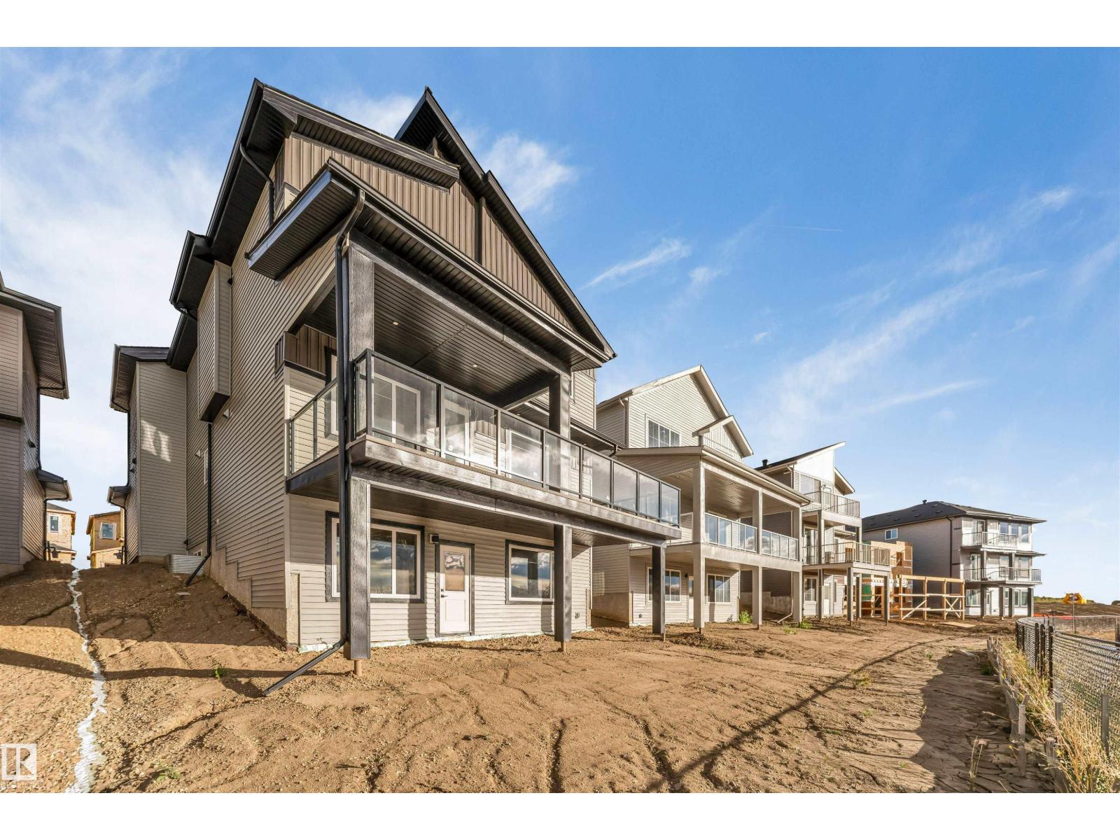
**BACKS ONTO POND**TRIPLE GARAGE**WALKOUT BASEMENT**9’ CEILINGS**OPEN-TO-BELOW**GLASS RAILINGS**SPICE KITCHEN**SEPARATE ENTRANCE**MAIN FLOOR BED & BATH** Experience elevated living in this stunning Custom Craftsman 2-storey backing directly onto serene pond views. Offering 2,356 sq ft of thoughtfully designed living space, this home features 9’ ceilings, a dramatic open-to-below great room, sleek glass railings, and elegant tile flooring throughout the main floor. The main level includes a bedroom and chef-inspired kitchen with a large island and separate spice kitchen. The dining area opens onto a deck overlooking the pond. Upstairs features a spacious bonus room, convenient laundry, and 3 bedrooms. The primary retreat offers a raised ceiling and spa-inspired ensuite. A triple garage and walkout basement complete the home. (id:27495)
Listing courtesy of LPT Realty · Yad Dhillon
Communities.ca Inc.
Stuart Hall, REALTOR® · Licence #LIC-00651009 · Century 21 Bravo
Data from MLS® System. Deemed reliable but not guaranteed accurate by CREA. The trademarks MLS®, Multiple Listing Service® and the associated logos are owned by The Canadian Real Estate Association (CREA) and identify the quality of services provided by real estate professionals who are members of CREA.
REALTOR®, REALTORS®, and the REALTOR® logo are certification marks that are owned by REALTOR® Canada Inc. and licensed exclusively to The Canadian Real Estate Association (CREA). These certification marks identify real estate professionals who are members of CREA and who must abide by CREA’s By-Laws, Rules, and the REALTOR® Code.
Powered by CREA DDF®