Townhouse for sale in Leduc, Alberta. Listed at $229,000.
2 bedrooms · 3 bathrooms · 1125 sq ft · Built in 2014
MLS® E4515814
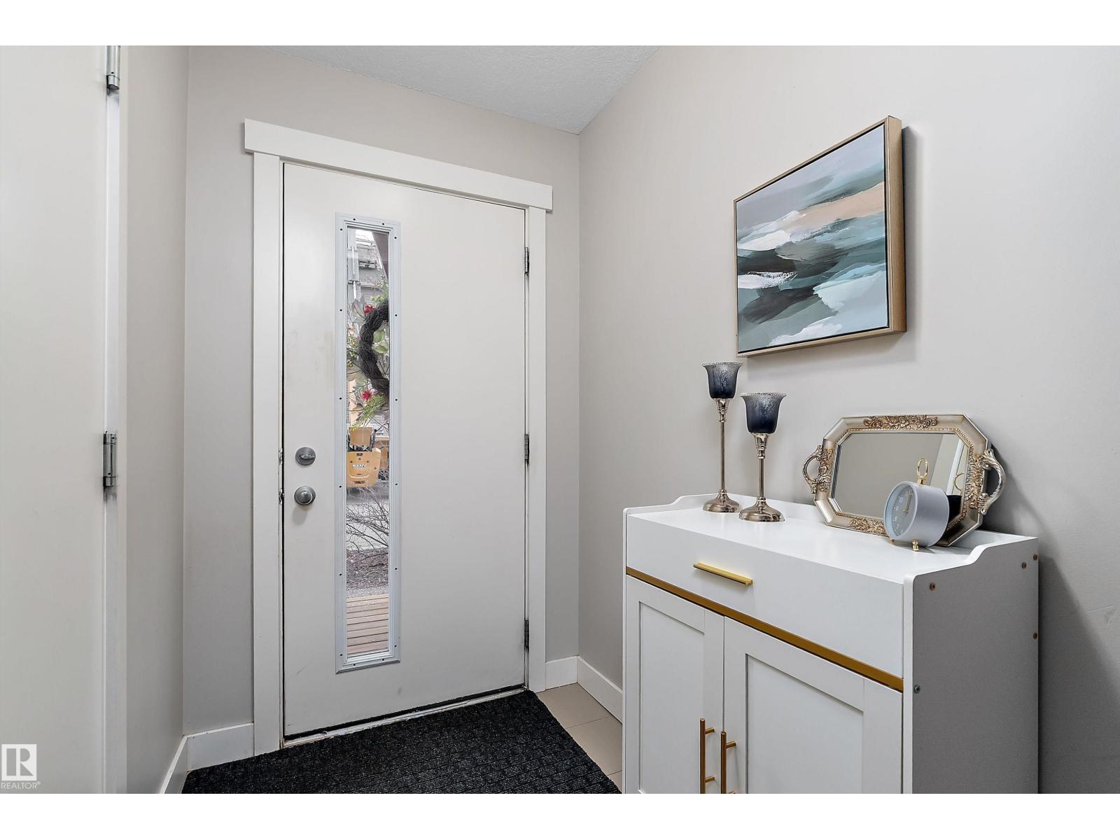
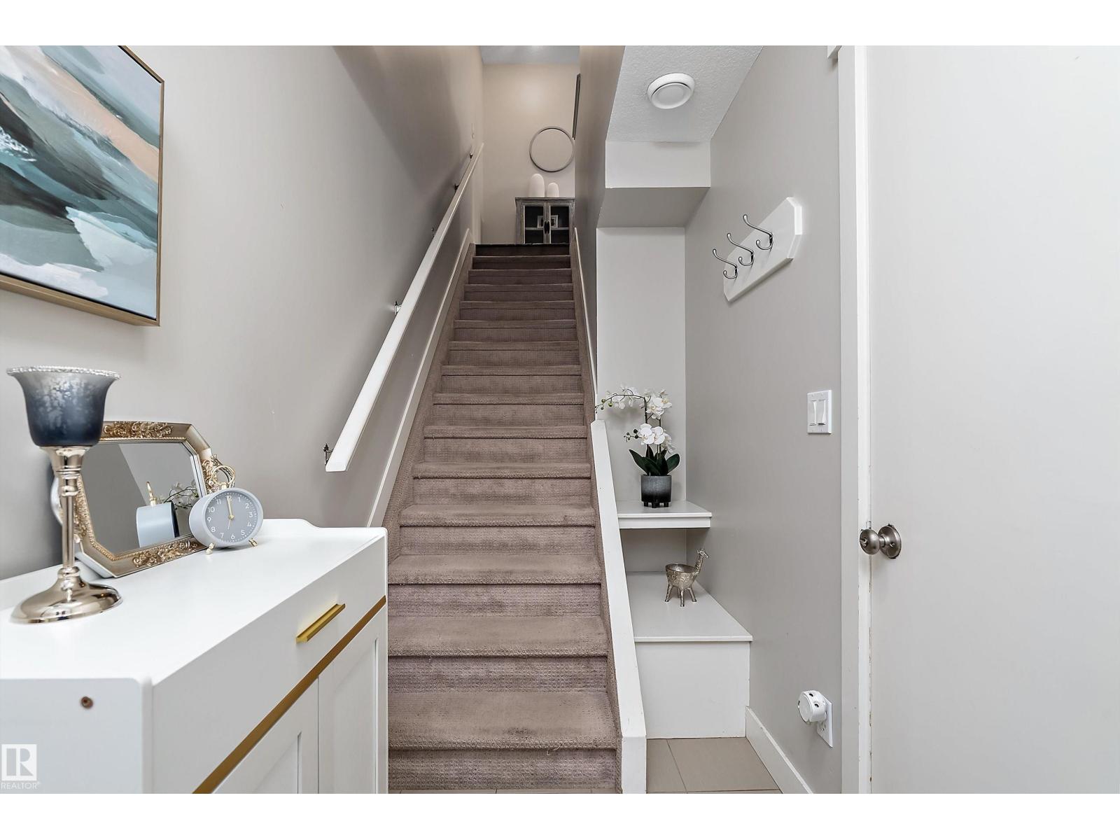
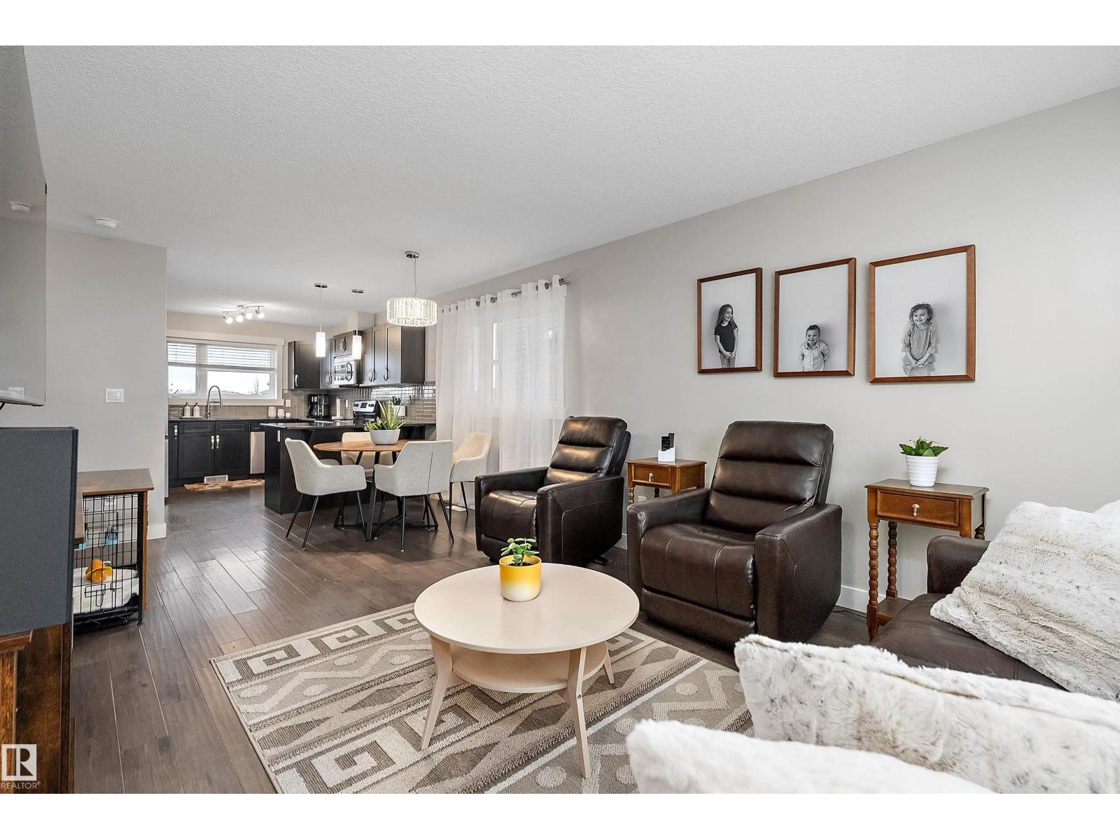
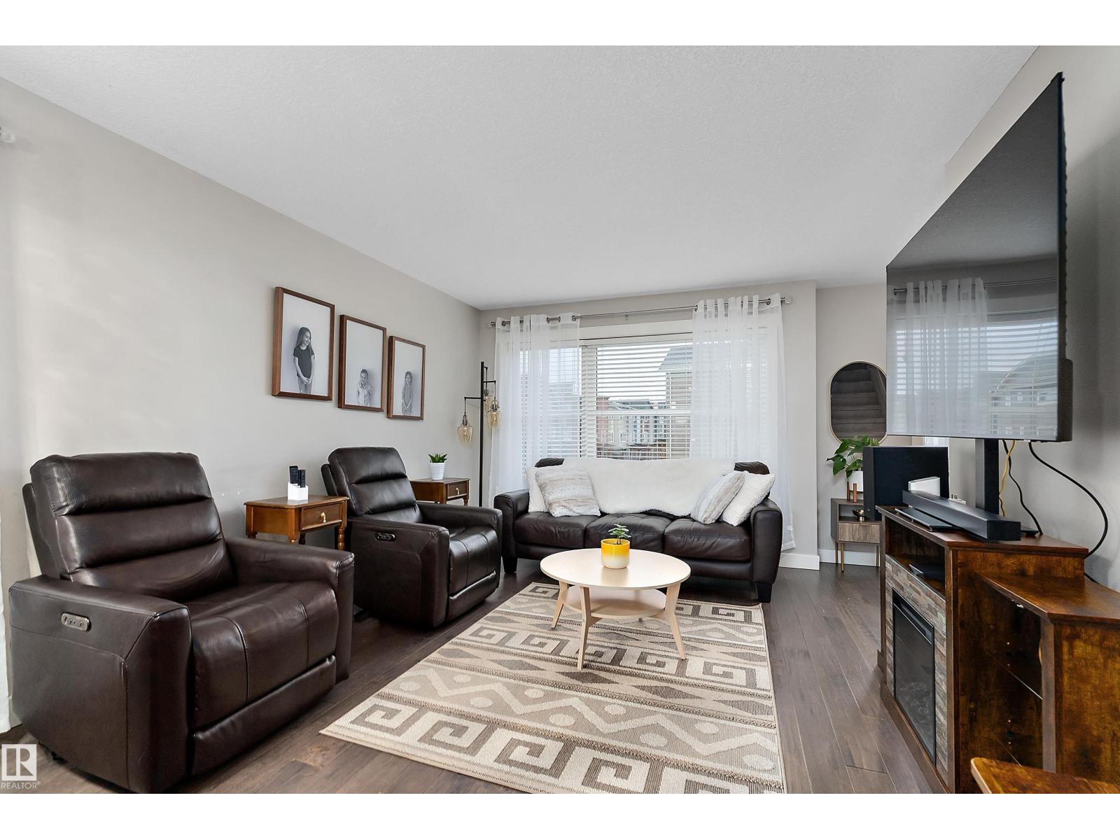
Well-kept home in Southfork with an attached GARAGE! This 2 bedroom, 2.5 bathroom home offers a functional, open-concept layout with modern finishes and granite countertops throughout. The main floor features a spacious living room, dining area, and kitchen, along with a half bath and access to a balcony. The kitchen offers a modern tile backsplash and a pantry. Engineered hardwood flooring runs throughout the main level. Upstairs, you'll find two primary suites, each complete with a large walk-in closet and private ensuite bathroom. Upper-floor laundry adds to the functionality of this well-designed home. Located close to schools, shopping, walking paths, and more! (id:27495)
Listing courtesy of REMAX River City · Sarah Lizee
Communities.ca Inc.
Stuart Hall, REALTOR® · Licence #LIC-00651009 · Century 21 Bravo
Data from MLS® System. Deemed reliable but not guaranteed accurate by CREA. The trademarks MLS®, Multiple Listing Service® and the associated logos are owned by The Canadian Real Estate Association (CREA) and identify the quality of services provided by real estate professionals who are members of CREA.
REALTOR®, REALTORS®, and the REALTOR® logo are certification marks that are owned by REALTOR® Canada Inc. and licensed exclusively to The Canadian Real Estate Association (CREA). These certification marks identify real estate professionals who are members of CREA and who must abide by CREA’s By-Laws, Rules, and the REALTOR® Code.
Powered by CREA DDF®