Townhouse for sale in Leduc, Alberta. Listed at $209,900.
2 bedrooms · 2 bathrooms · 899 sq ft · Built in 2014
MLS® 30034357
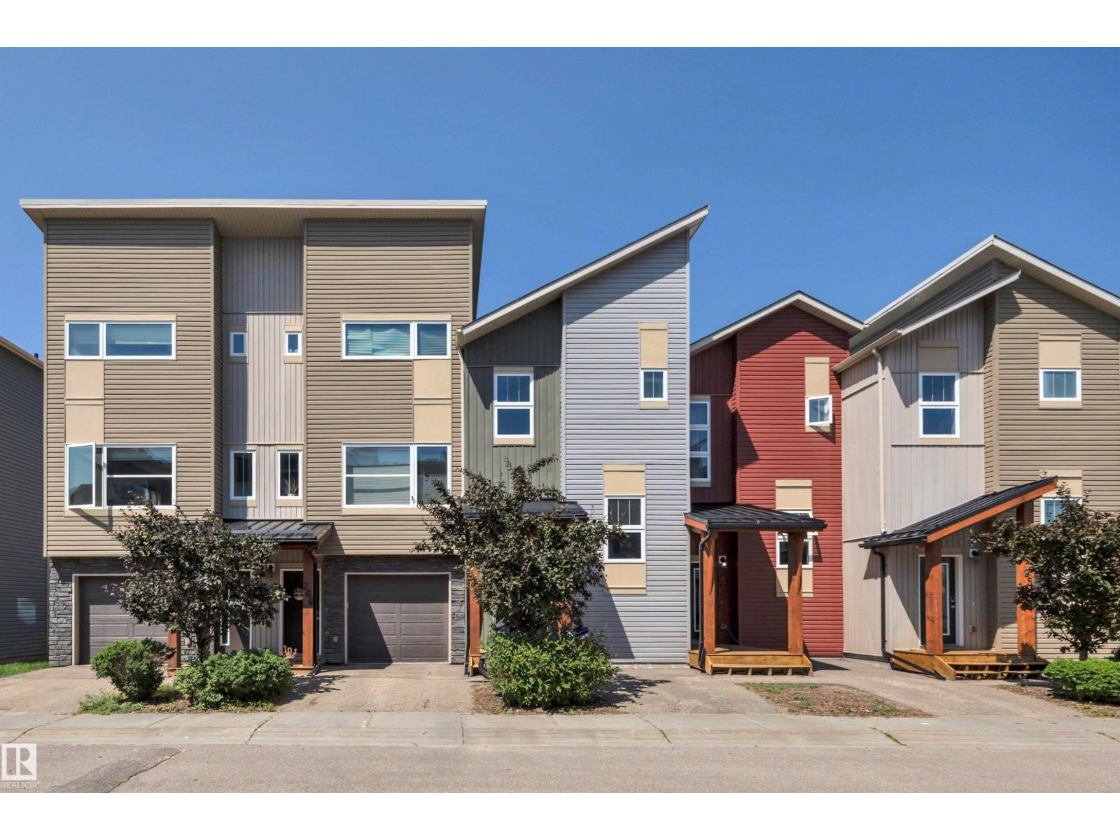
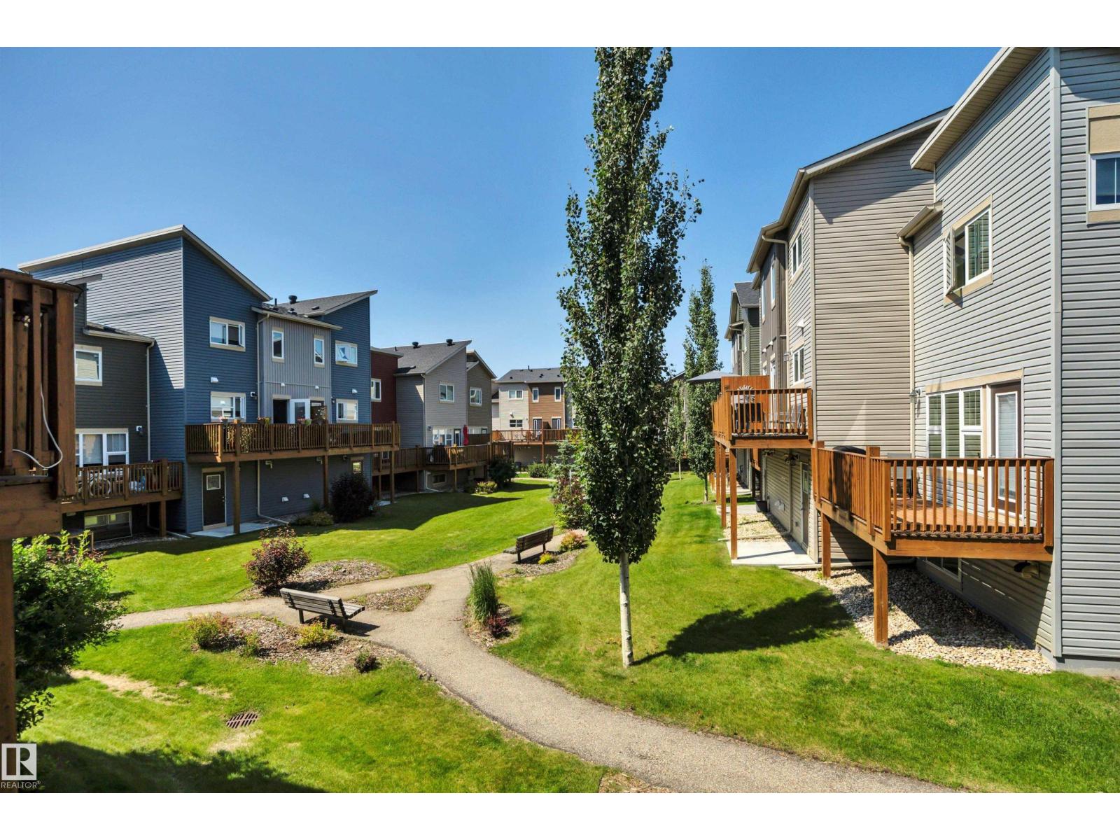
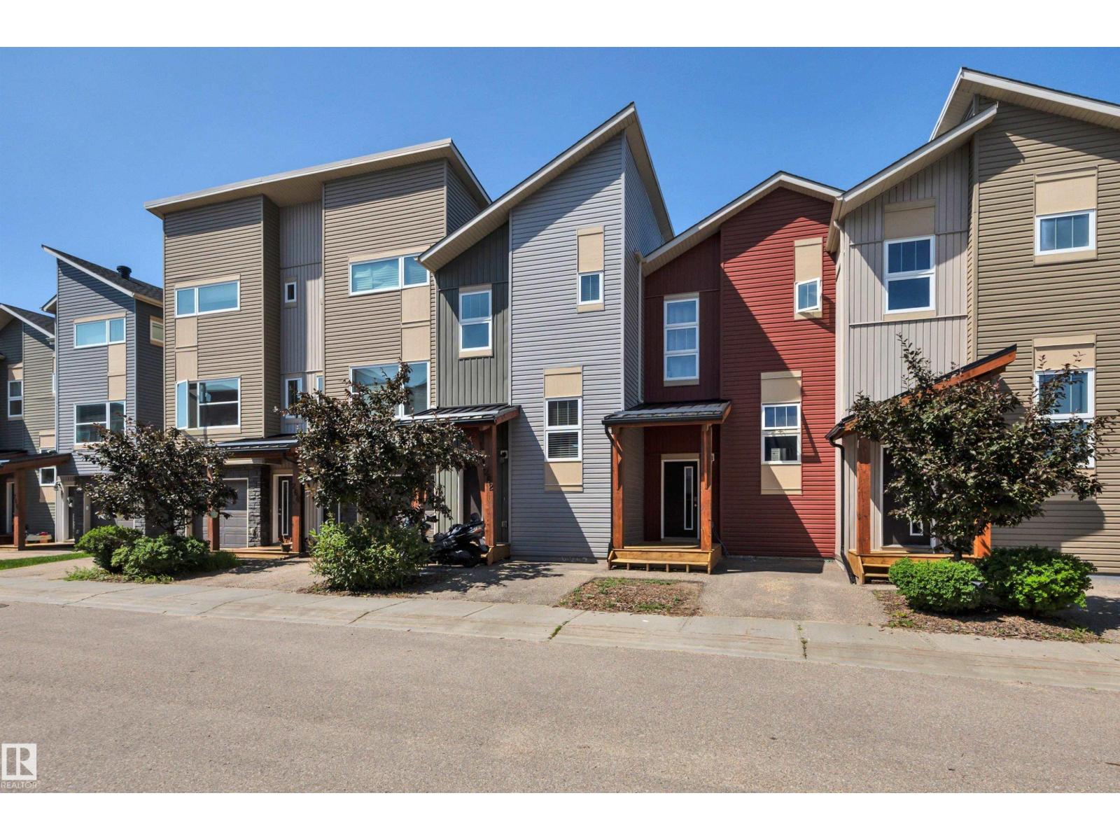
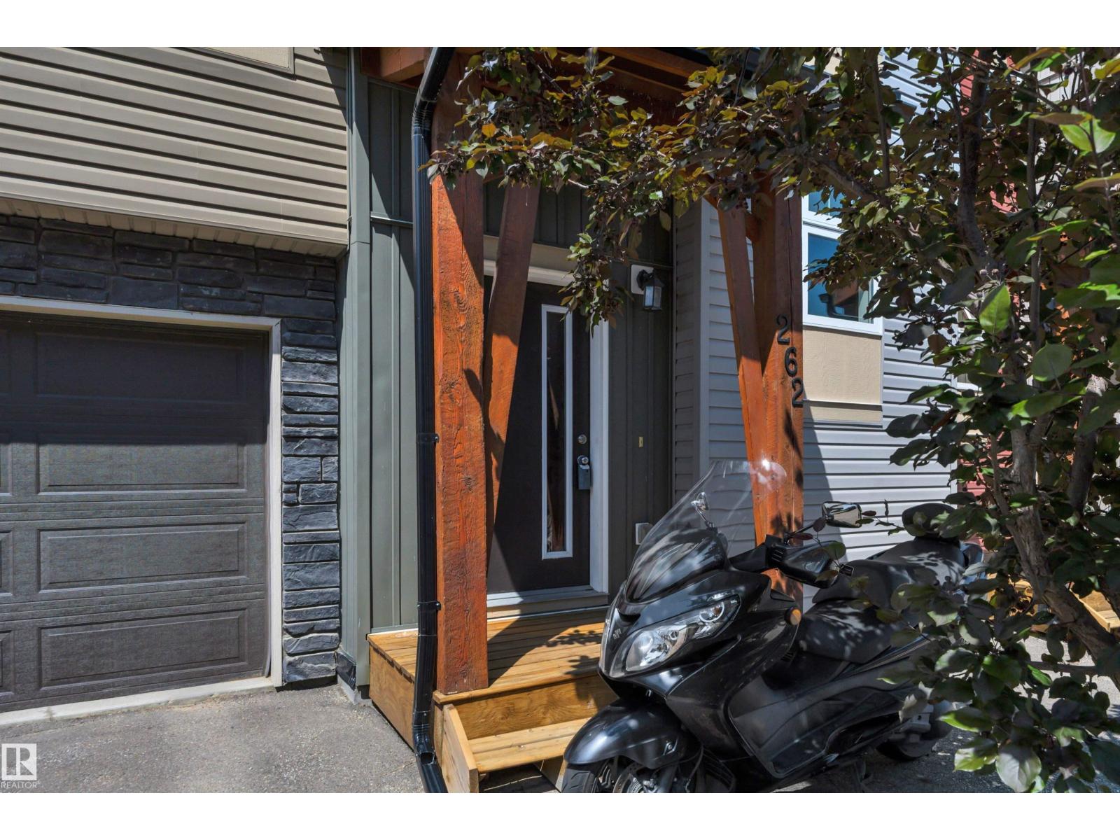
PRIDE OF OWNERSHIP! MOVE IN READY! MASSIVE PRIMARY BEDROOM! BACKING GREENSPACE! Searching for a well cared for townhouse in desirable Southfork? This 898 sq ft 2 bed, 2 bath bi-level plan shows exceptionally well and would be an excellent first home or investment property! Main floor is filled with ample natural lighting, w/ flowing living / dining / galley style kitchen designed for maximum usable space while maintaining functionality. Stainless steel appliances, plenty of maple cabinets & countertop room for meal prep. Upstairs brings an entire floor of primary bedroom sq footage; room for the king sized bed, workout equipment or home office. Walk in closet & 4 pce bath complete the floor. The basement is finished with the 2nd bedroom, 3 pce bath, laundry, and storage. Rear deck access in the back & parking pad out front w/ only steps to visitor parking. Condo fees of $316.95 provide snow removal, landscaping, & more. Blocks to playgrounds, schools, & quick access to Hwy 2. Welcome to Southfork! (id:27495)
Listing courtesy of RE/MAX Elite · Kevin Doyle
Communities.ca Inc.
Stuart Hall, REALTOR® · Licence #LIC-00651009 · Century 21 Bravo
Data from MLS® System. Deemed reliable but not guaranteed accurate by CREA. The trademarks MLS®, Multiple Listing Service® and the associated logos are owned by The Canadian Real Estate Association (CREA) and identify the quality of services provided by real estate professionals who are members of CREA.
REALTOR®, REALTORS®, and the REALTOR® logo are certification marks that are owned by REALTOR® Canada Inc. and licensed exclusively to The Canadian Real Estate Association (CREA). These certification marks identify real estate professionals who are members of CREA and who must abide by CREA’s By-Laws, Rules, and the REALTOR® Code.
Powered by CREA DDF®