Duplex for sale in Leduc, Alberta. Listed at $418,800.
3 bedrooms · 3 bathrooms · 1616 sq ft · Built in 2025
MLS® E4515770
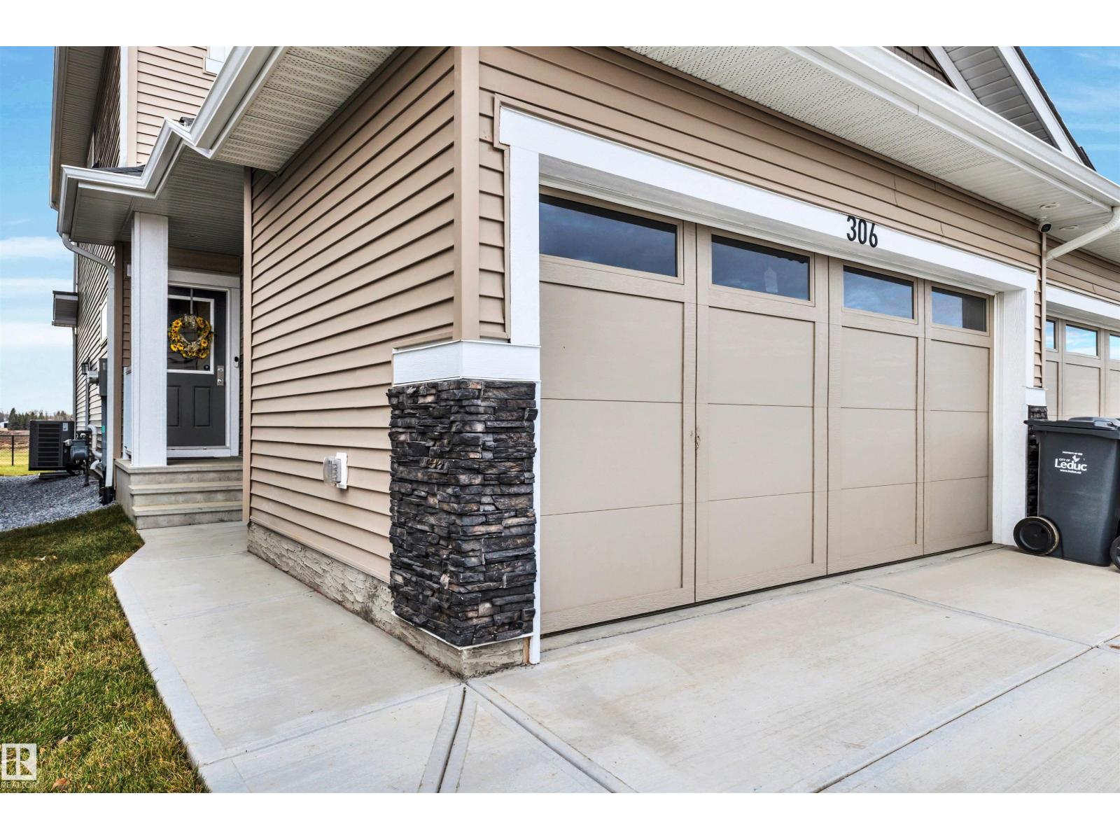
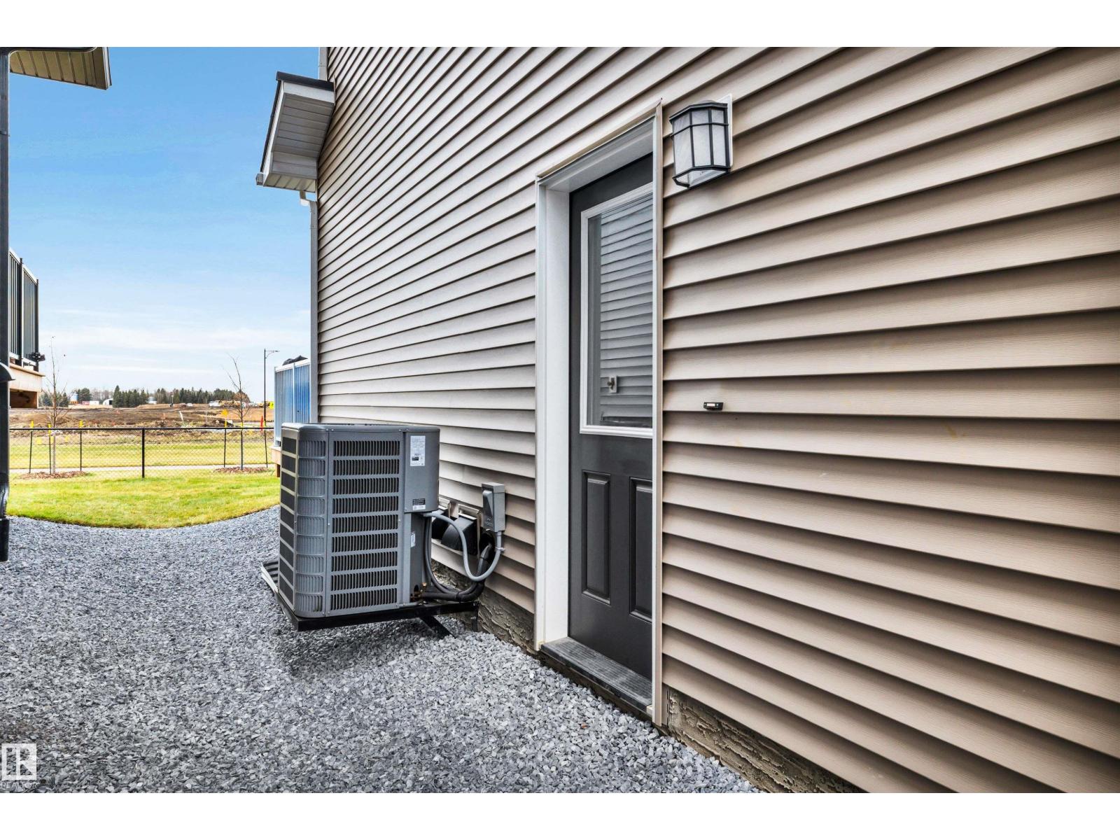
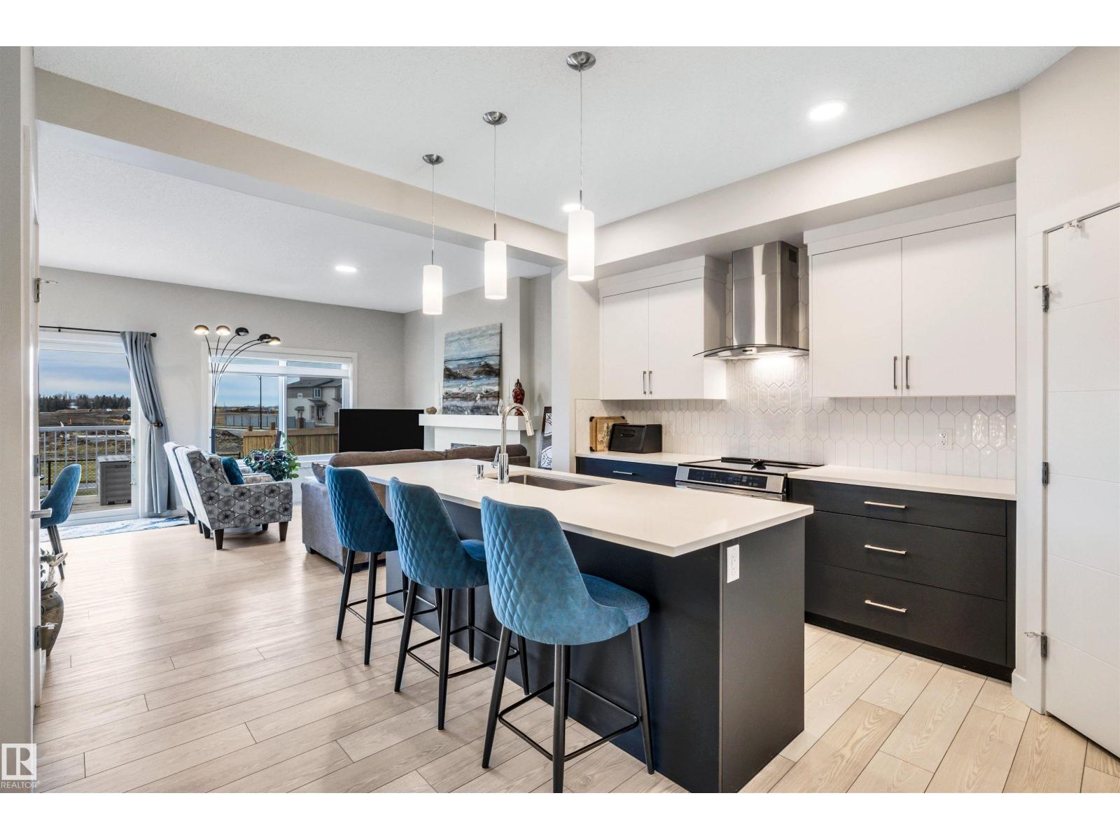
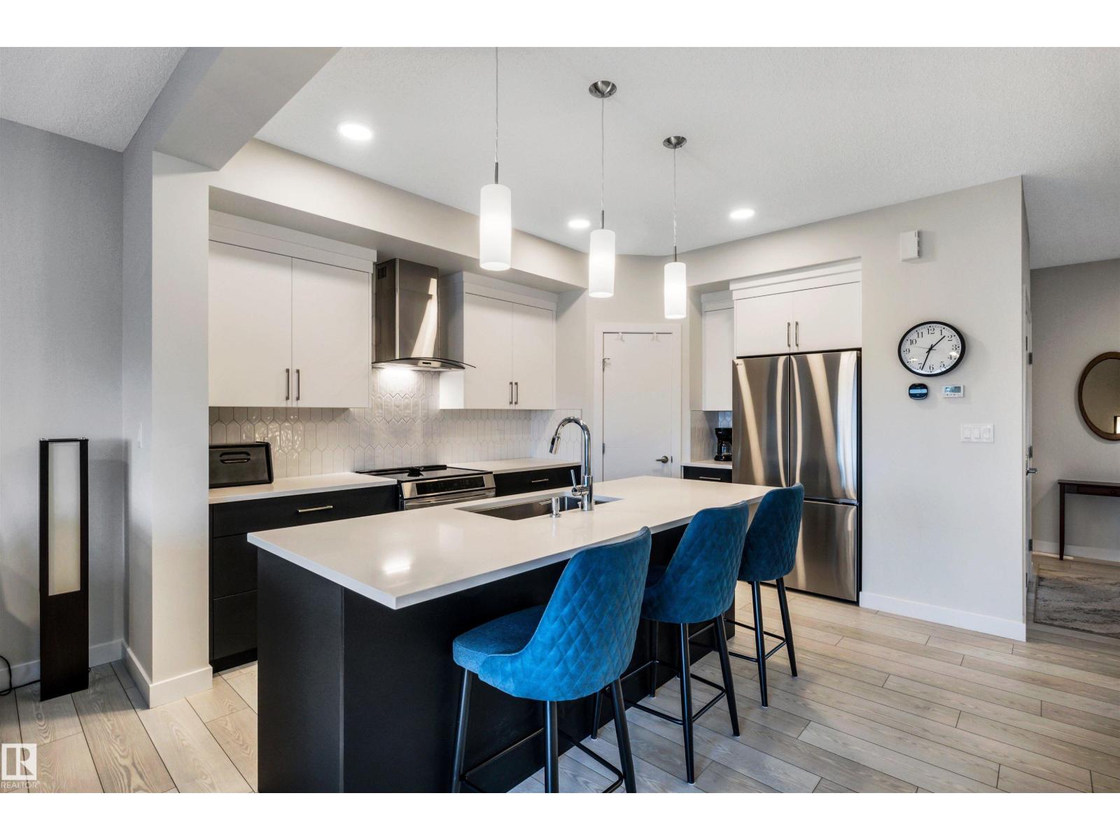
Better than NEW! WOW factor the minute you walk into this stunner that offers just over 1600 square feet with a modern open concept design, entertainers kitchen with gorgeous two tone cabinetry, high end stainless appliances including chimney hood fan, 8' quartz island with eating bar, trendy backsplash and a corner pantry, open to living room that is anchored by a sleek linear fireplace, spacious dining area with patio doors to the back deck and landscaped yard that backs walking trail, basement access that has a SEPARATE ENTRANCE and 2 piece bathroom complete the main level, upper level offers 3 bedrooms, separated by the bonus room, primary with walk in closet with window, ensuite with dual sinks and glass shower, additional bedrooms share a 4 piece bath, quartz in both bathrooms, basement unspoiled and ready for your development. 9'ceilings on all levels, triple pane windows, built with a future suite in mind with o/s hot water tank & side entrance, central A/C and window coverings too! Move in READY. (id:27495)
Listing courtesy of 2% Realty Pro · Jacquie Smith
Communities.ca Inc.
Stuart Hall, REALTOR® · Licence #LIC-00651009 · Century 21 Bravo
Data from MLS® System. Deemed reliable but not guaranteed accurate by CREA. The trademarks MLS®, Multiple Listing Service® and the associated logos are owned by The Canadian Real Estate Association (CREA) and identify the quality of services provided by real estate professionals who are members of CREA.
REALTOR®, REALTORS®, and the REALTOR® logo are certification marks that are owned by REALTOR® Canada Inc. and licensed exclusively to The Canadian Real Estate Association (CREA). These certification marks identify real estate professionals who are members of CREA and who must abide by CREA’s By-Laws, Rules, and the REALTOR® Code.
Powered by CREA DDF®