Detached House for sale in Leduc, Alberta. Listed at $429,000.
4 bedrooms · 2 bathrooms · 1405 sq ft · Built in 1972
MLS® 30298197
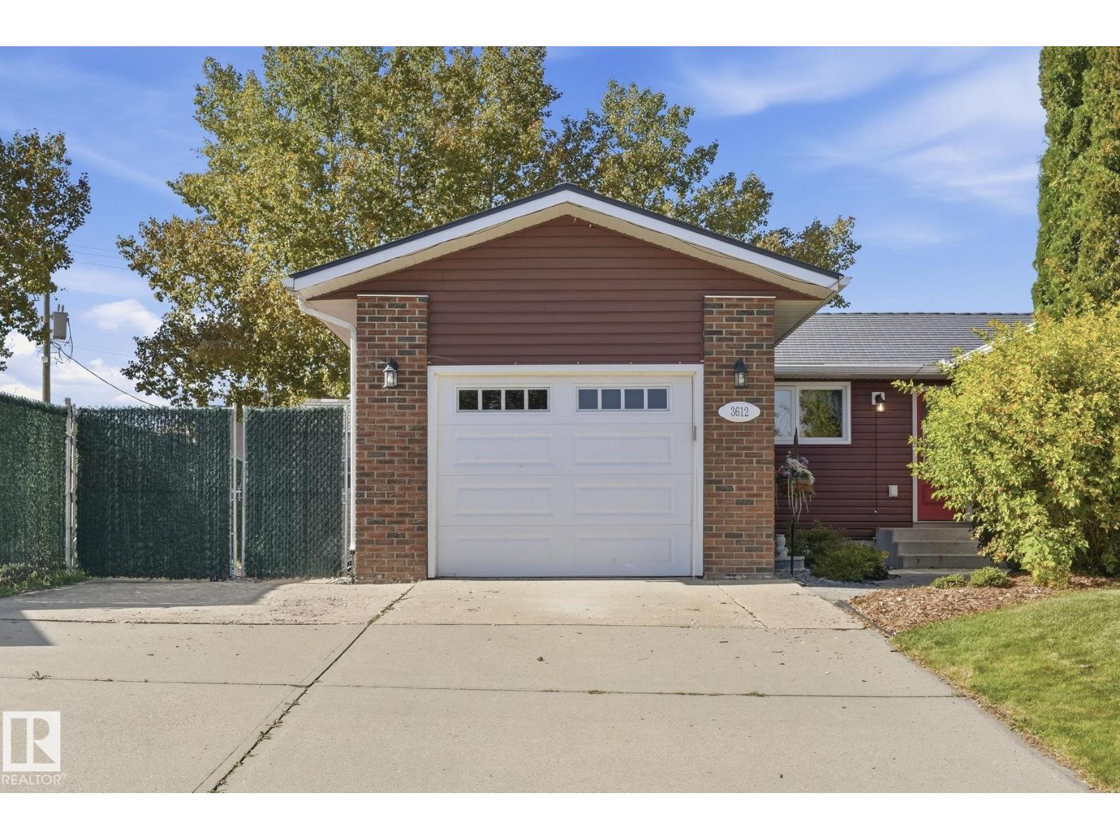
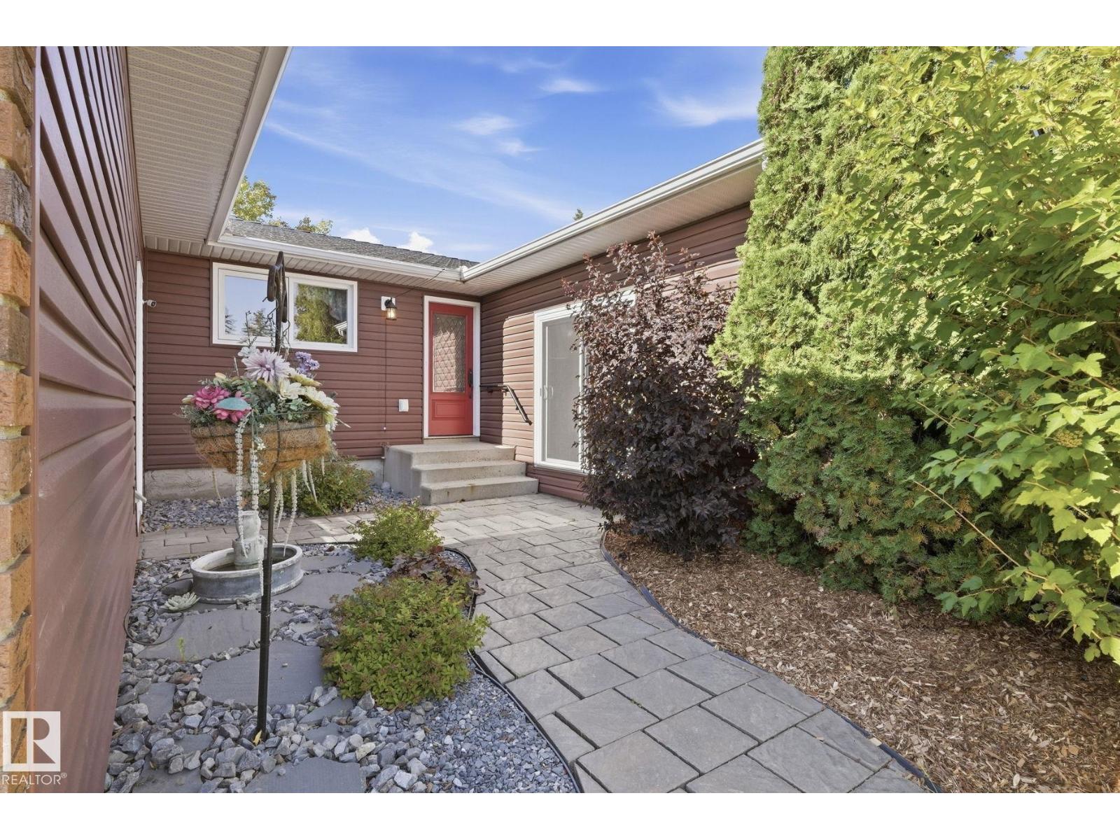
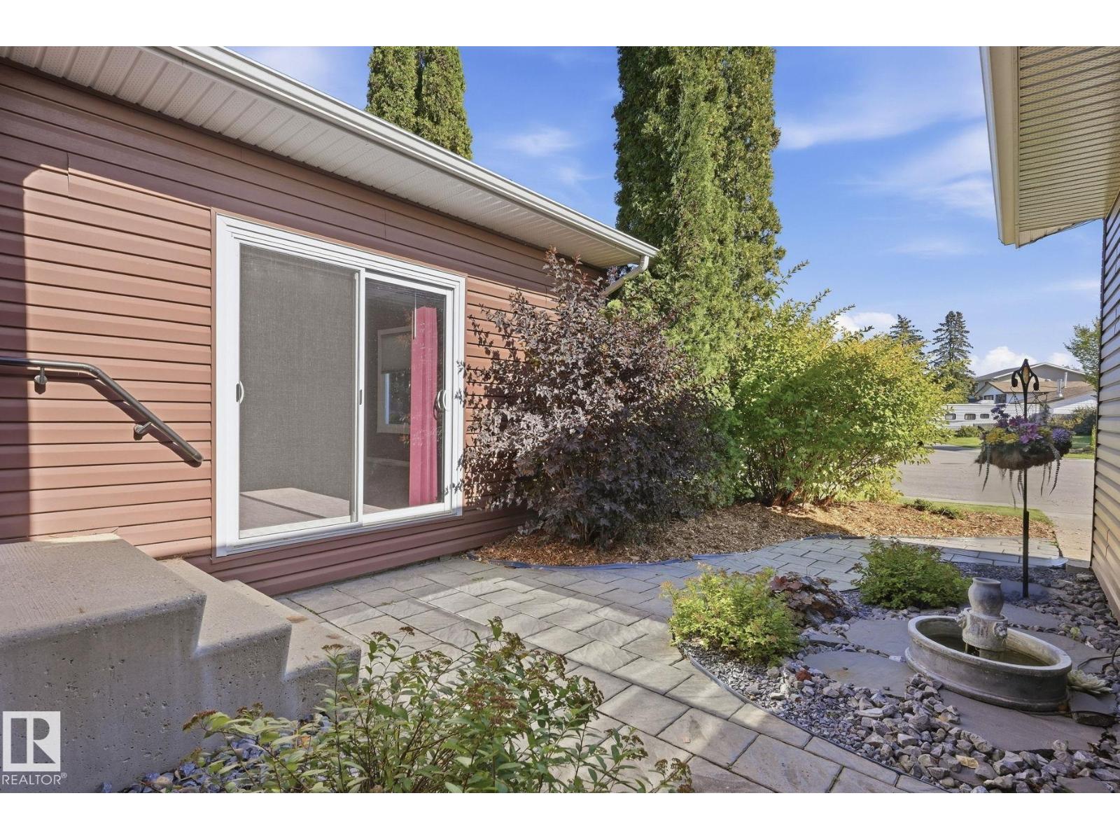
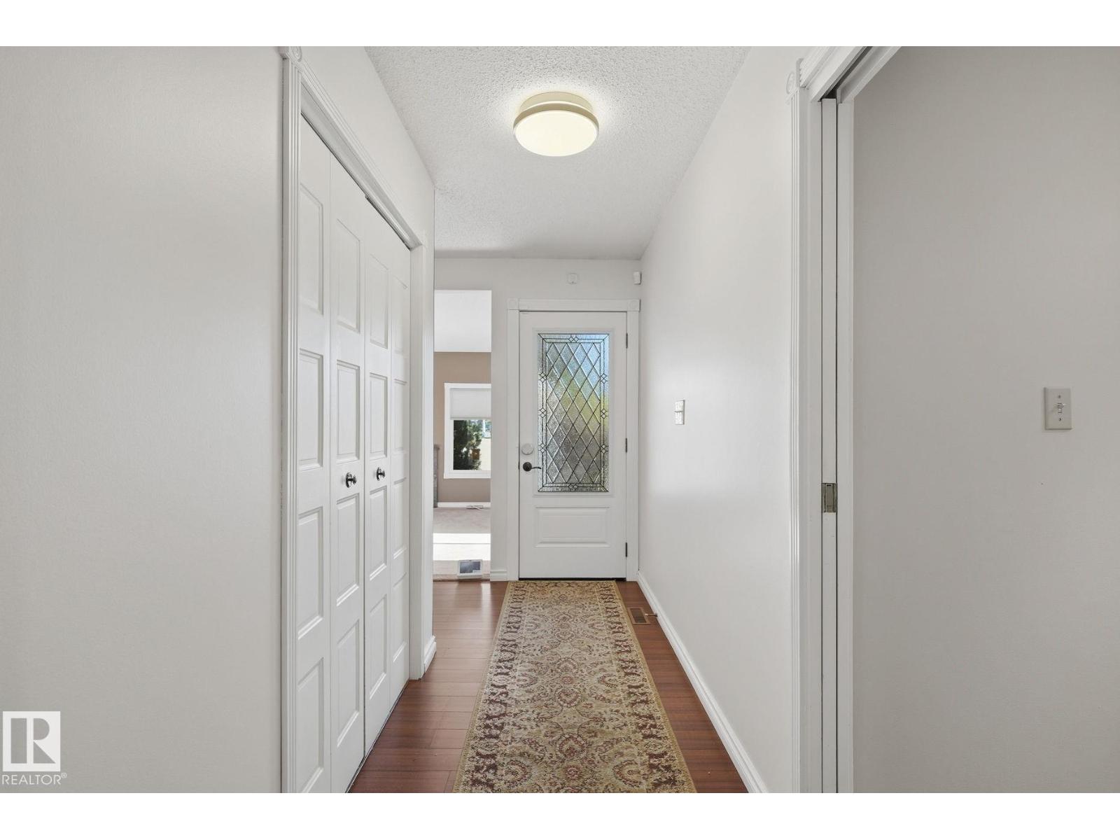
Welcome to this meticulously maintained, fully updated bungalow on a private, fenced lot- no neighbors behind you. Charming front courtyard & mature landscaping. Major mechanical updates offer ultimate peace of mind: an interlock metal roof with a lifetime warranty, updated windows, siding, insulation, exterior doors, high-efficiency furnace (2008) & HWT (2022). The main level features a large living room with a fireplace & courtyard access. Beautiful hardwood in dining area & kitchen complete with custom white cabinets, SS appliances , granite countertops & an island. The primary suite includes a walk-in closet & luxury ensuite w/ a custom tiled shower & heated floors. Two additional bedrooms & an updated main bath with a soaker tub complete this level. The finished basement provides an expansive family room, games room, wet bar, & a 4th bedroom/office (non-egress), plus ample storage. Enjoy the private backyard oasis featuring a pondless waterfall, mature trees & lots of space! (id:27495)
Listing courtesy of Royal LePage Noralta Real Estate · Teresa Secret
Communities.ca Inc.
Stuart Hall, REALTOR® · Licence #LIC-00651009 · Century 21 Bravo
Data from MLS® System. Deemed reliable but not guaranteed accurate by CREA. The trademarks MLS®, Multiple Listing Service® and the associated logos are owned by The Canadian Real Estate Association (CREA) and identify the quality of services provided by real estate professionals who are members of CREA.
REALTOR®, REALTORS®, and the REALTOR® logo are certification marks that are owned by REALTOR® Canada Inc. and licensed exclusively to The Canadian Real Estate Association (CREA). These certification marks identify real estate professionals who are members of CREA and who must abide by CREA’s By-Laws, Rules, and the REALTOR® Code.
Powered by CREA DDF®