Detached House for sale in Leduc, Alberta. Listed at $470,000.
4 bedrooms · 3 bathrooms · 1739 sq ft · Built in 2026
MLS® 30324354
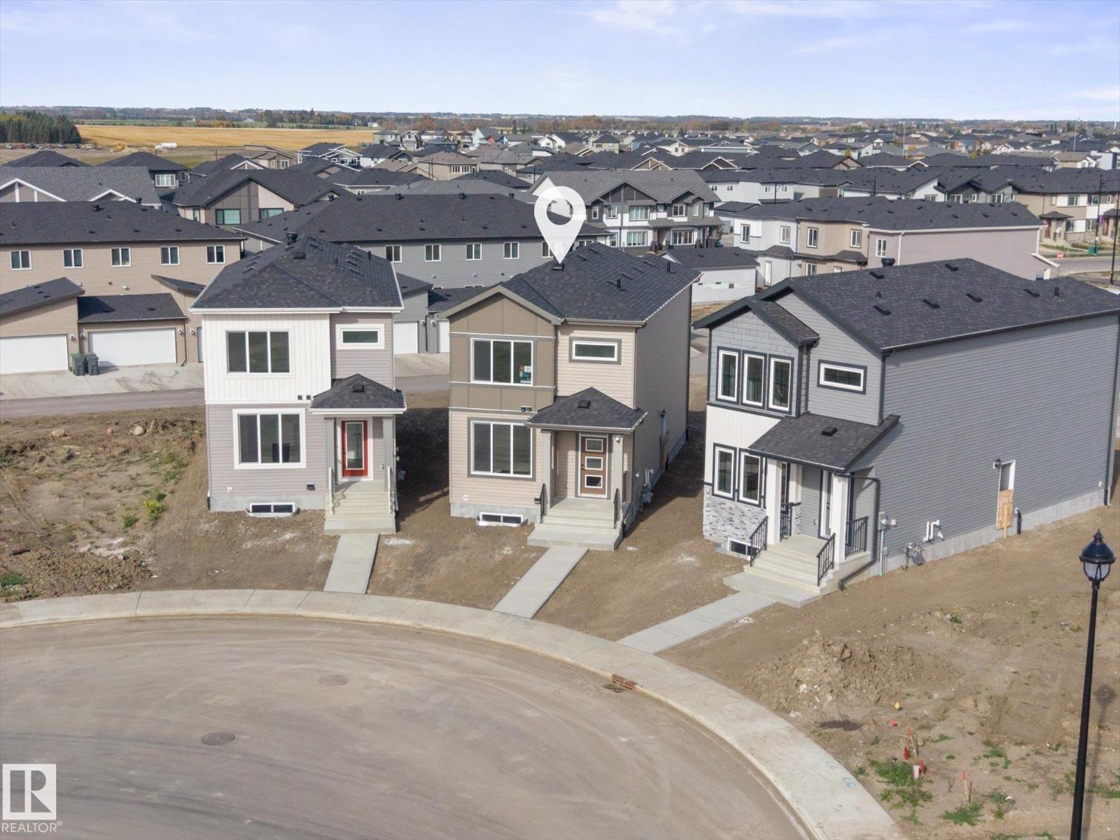
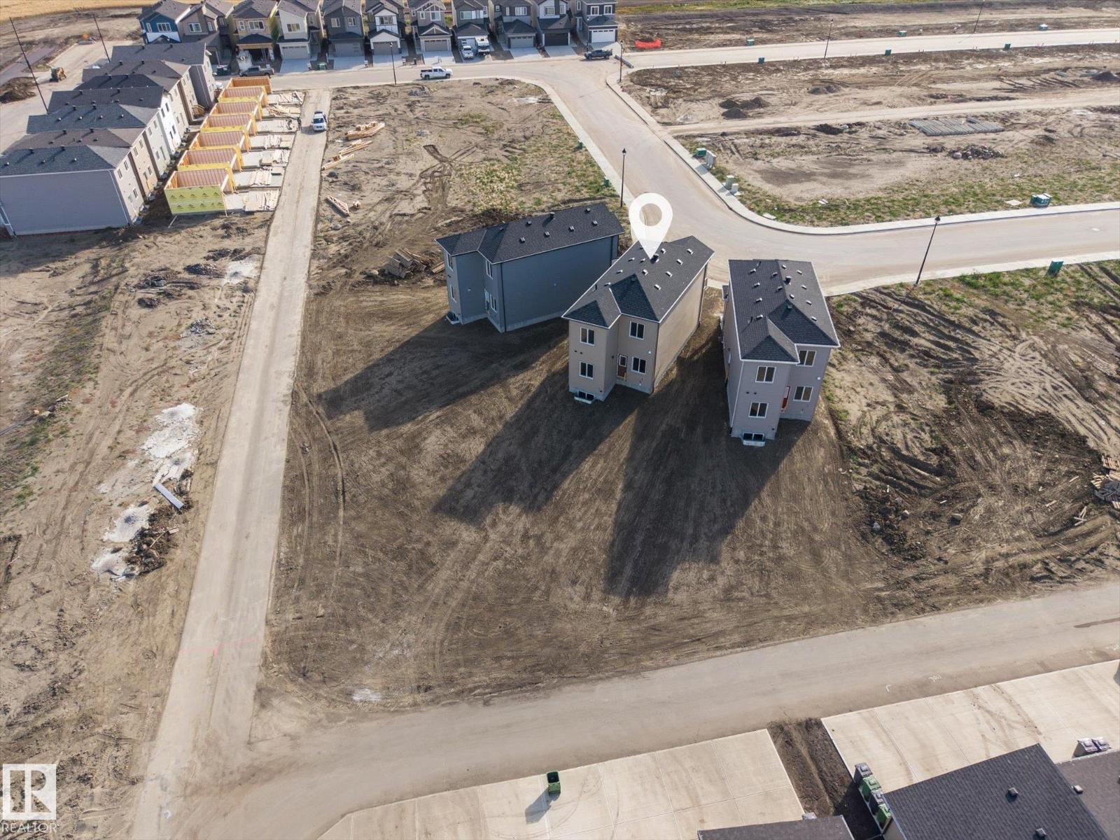
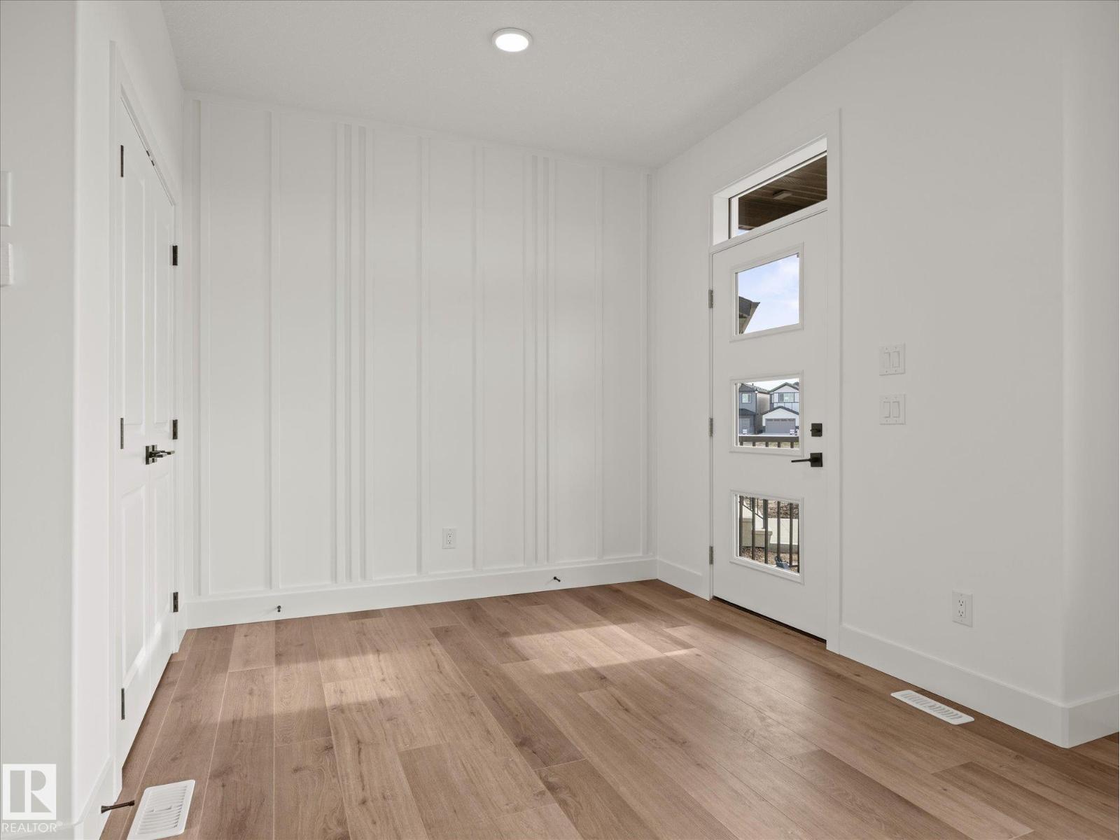
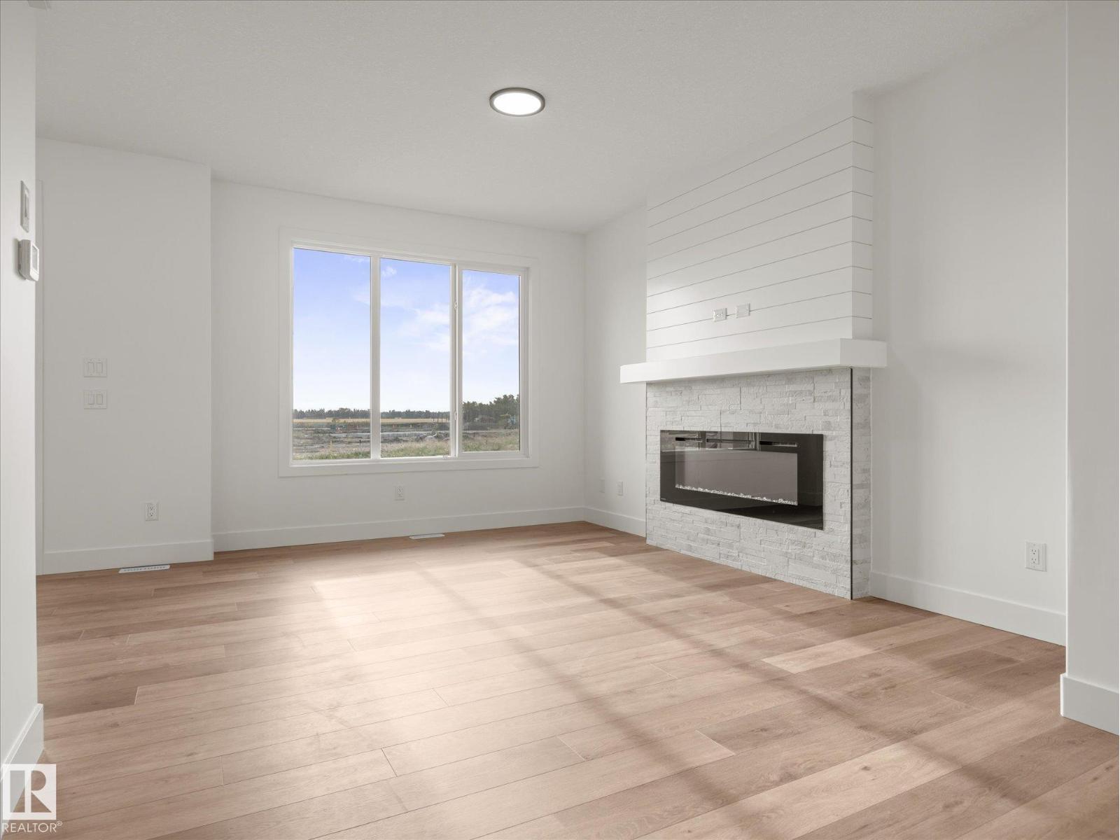
Quick Possession Available! Massive 685 sq. m. pie-shaped lot with potential for a full-size triple detached garage! This 1,739 sq. ft. single-family home offers 4 beds, 3 full baths & plenty of upgrades. The main floor features 9-ft. ceilings, an open-concept layout, stunning stone fireplace & feature wall, and a beautiful kitchen with large island, ceiling-height cabinetry, pot drawers, quartz countertops, upgraded backsplash & spacious pantry. Main-floor bedroom can be used as an at-home office, plus 3-pc bath & side entrance. Upstairs features 3 bedrooms, including a spacious primary retreat with feature wall, 4-pc ensuite, dual sinks, tiled shower & walk-in closet with built-in organizers. Bonus room & upper-level laundry complete the floor. Unfinished basement features 2 windows for added flexability with future development. 9-ft. ceilings on all 3 levels! Upgraded light fixtures throughout. Stainless Steel Appliances (white washer/dryer). Built by Cranston Master Builder. (id:27495)
Listing courtesy of RE/MAX Elite · Marc Tessier
Communities.ca Inc.
Stuart Hall, REALTOR® · Licence #LIC-00651009 · Century 21 Bravo
Data from MLS® System. Deemed reliable but not guaranteed accurate by CREA. The trademarks MLS®, Multiple Listing Service® and the associated logos are owned by The Canadian Real Estate Association (CREA) and identify the quality of services provided by real estate professionals who are members of CREA.
REALTOR®, REALTORS®, and the REALTOR® logo are certification marks that are owned by REALTOR® Canada Inc. and licensed exclusively to The Canadian Real Estate Association (CREA). These certification marks identify real estate professionals who are members of CREA and who must abide by CREA’s By-Laws, Rules, and the REALTOR® Code.
Powered by CREA DDF®