Detached House for sale in Leduc, Alberta. Listed at $434,900.
3 bedrooms · 3 bathrooms · 1385 sq ft · Built in 2010
MLS® 30180667
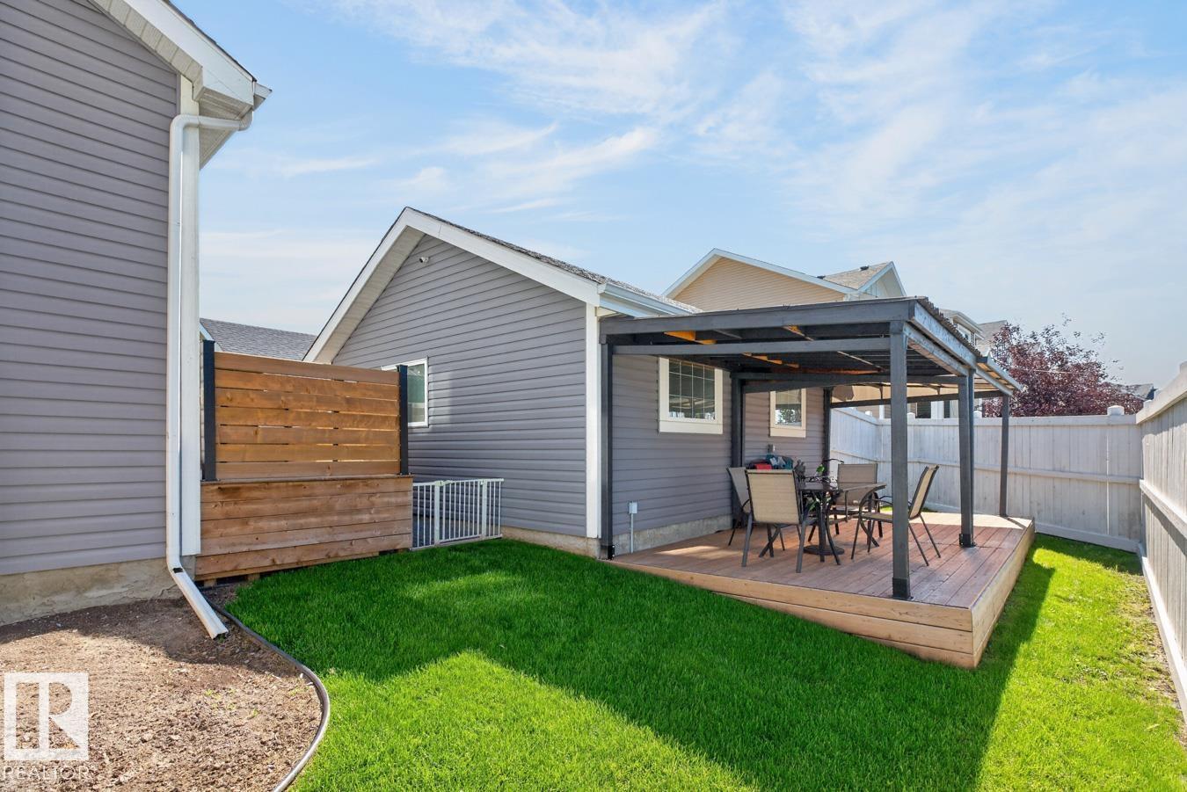
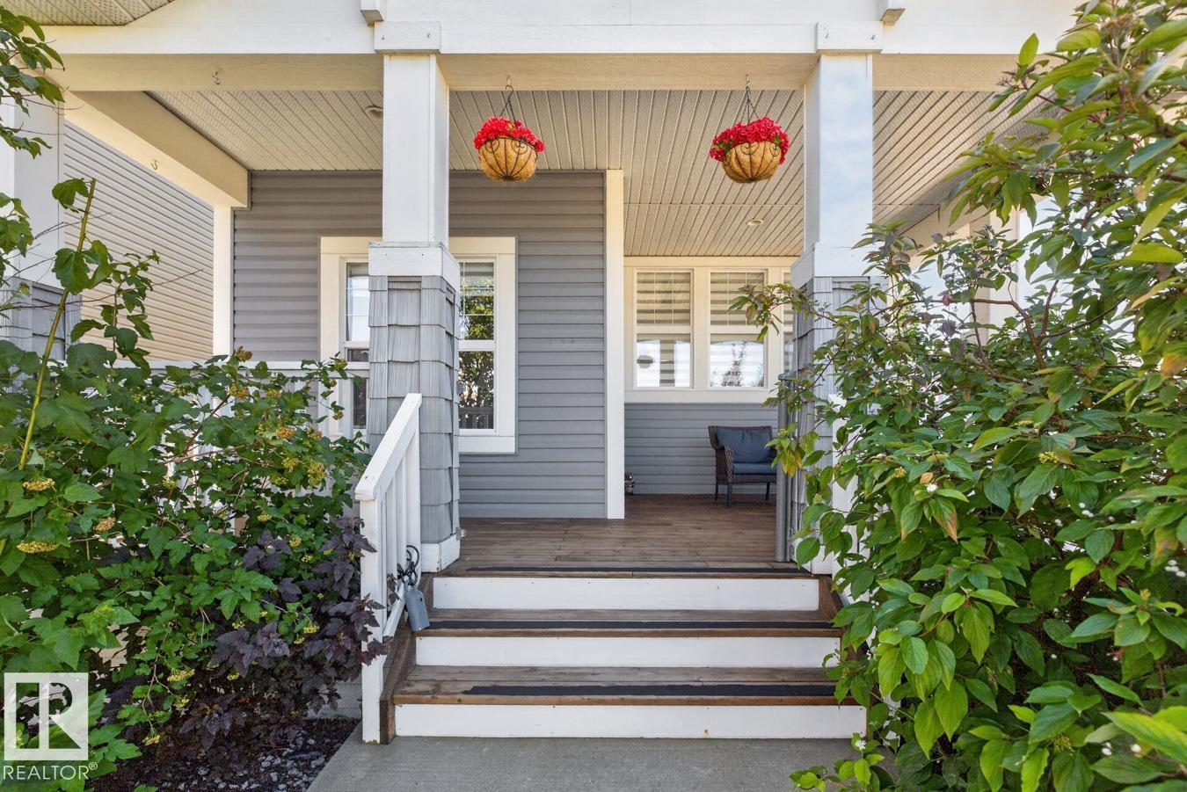
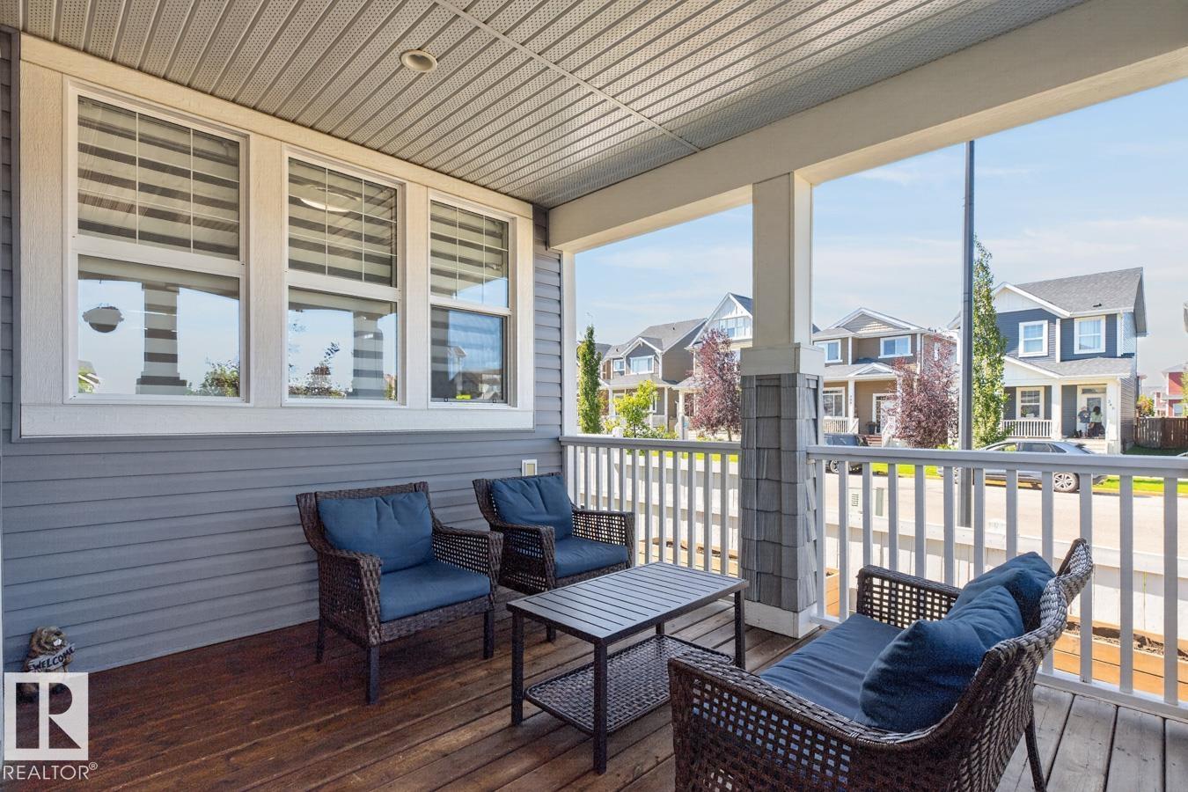
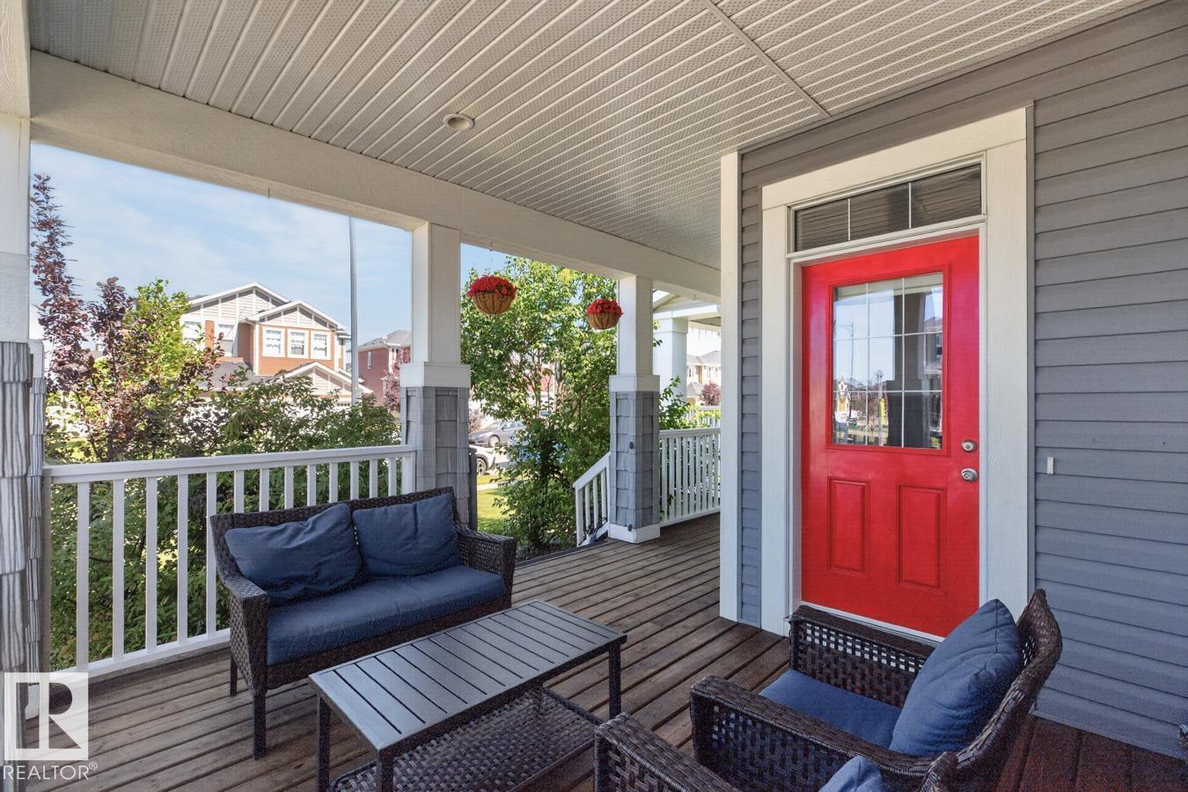
Welcome to your dream family home in Southfork! This IMMACULATE 1385 sq ft renovated 2-storey sits on a gorgeous, well-maintained corner lot next to a city-maintained path. Start mornings sipping coffee on the front veranda, then step inside to a bright main floor plan flooded w/ tons of natural light & LVP flooring throughout (no carpet!). The beautifully updated kitchen features trendy white cabinets, gorgeous quartz counters, stainless steel appliances, & a custom pantry, flowing into the dining & living areas. Cozy up by the gas fireplace w/ a built-in sound system. Upstairs features a primary suite w/ his & her closets & an updated 4pc ensuite, plus 2 bedrooms & another updated 4pc bath. The fully fenced, landscaped yard offers two private decks—one south-facing w/ an attached pergola for summer shade! Extras: central vac, A/C, double detached garage, new paint, & a partly finished basement w/ framing, drywall & electrical done, ready for your touch. (Basement photos virtually staged). (id:27495)
Listing courtesy of RE/MAX Real Estate · Jason Rustand
Communities.ca Inc.
Stuart Hall, REALTOR® · Licence #LIC-00651009 · Century 21 Bravo
Data from MLS® System. Deemed reliable but not guaranteed accurate by CREA. The trademarks MLS®, Multiple Listing Service® and the associated logos are owned by The Canadian Real Estate Association (CREA) and identify the quality of services provided by real estate professionals who are members of CREA.
REALTOR®, REALTORS®, and the REALTOR® logo are certification marks that are owned by REALTOR® Canada Inc. and licensed exclusively to The Canadian Real Estate Association (CREA). These certification marks identify real estate professionals who are members of CREA and who must abide by CREA’s By-Laws, Rules, and the REALTOR® Code.
Powered by CREA DDF®