Detached House for sale in Leduc, Alberta. Listed at $464,995.
4 bedrooms · 3 bathrooms · 1650 sq ft · Built in 2026
MLS® 30174868
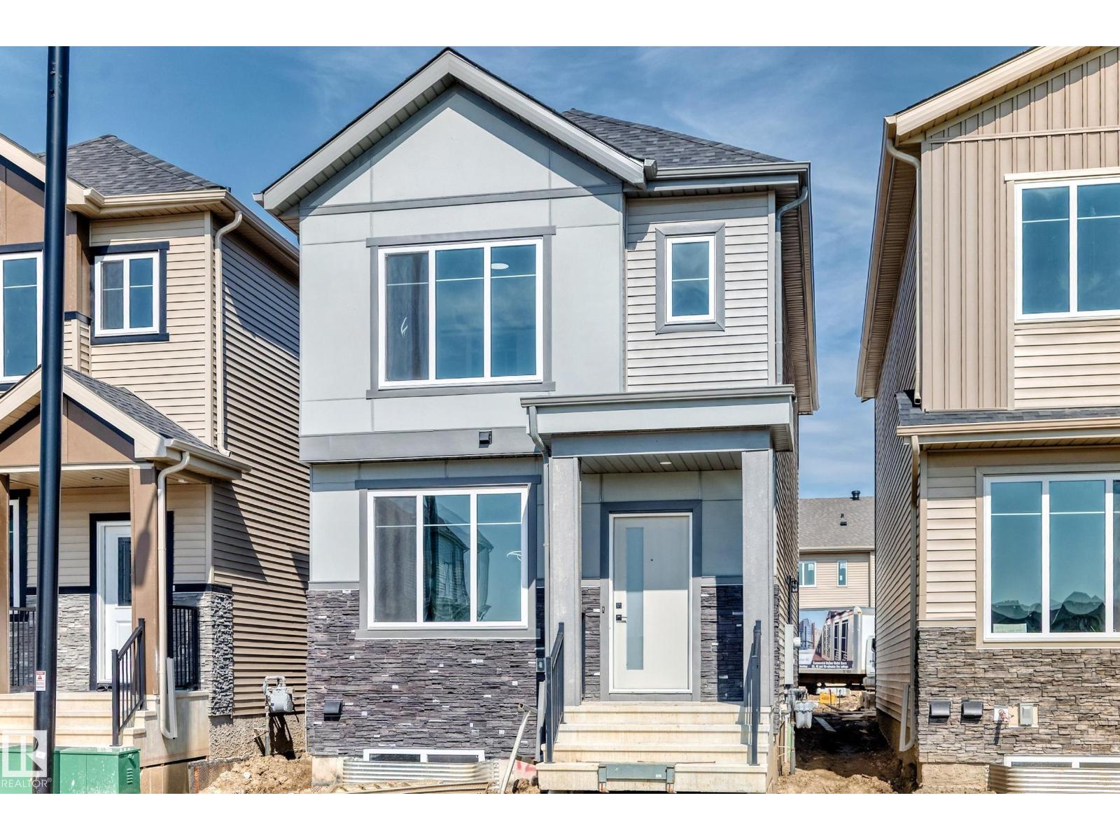
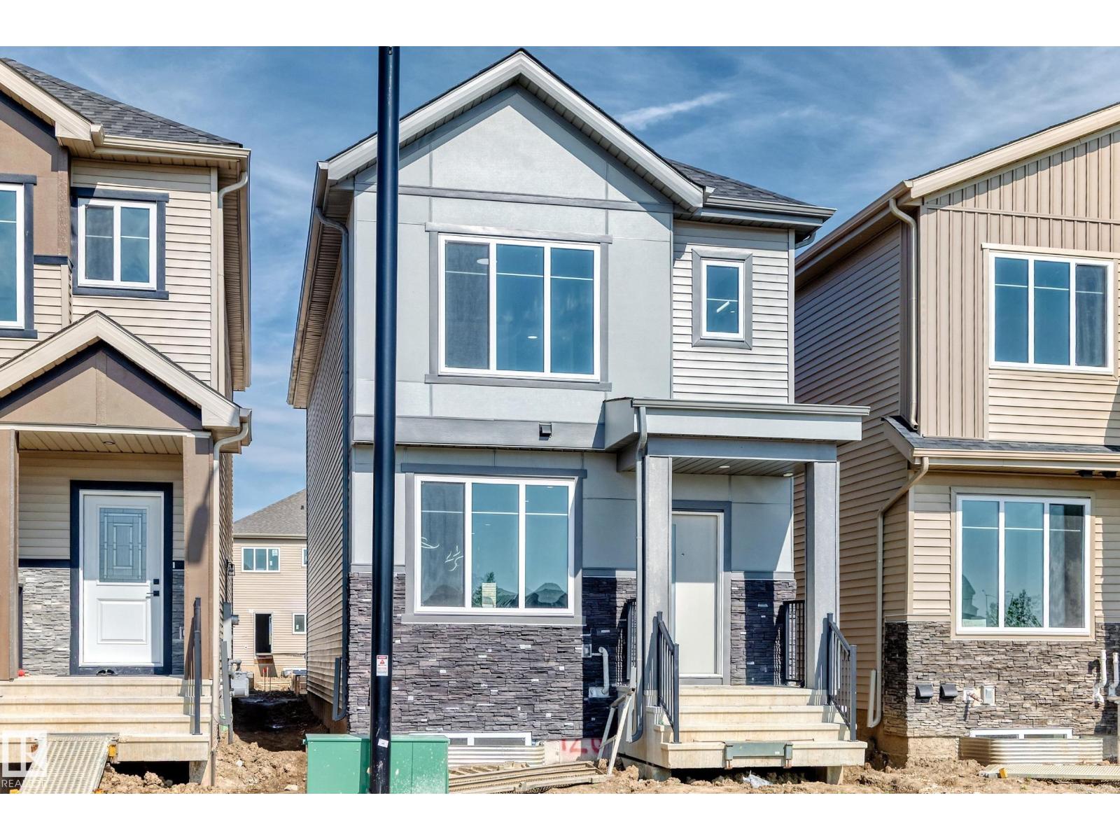
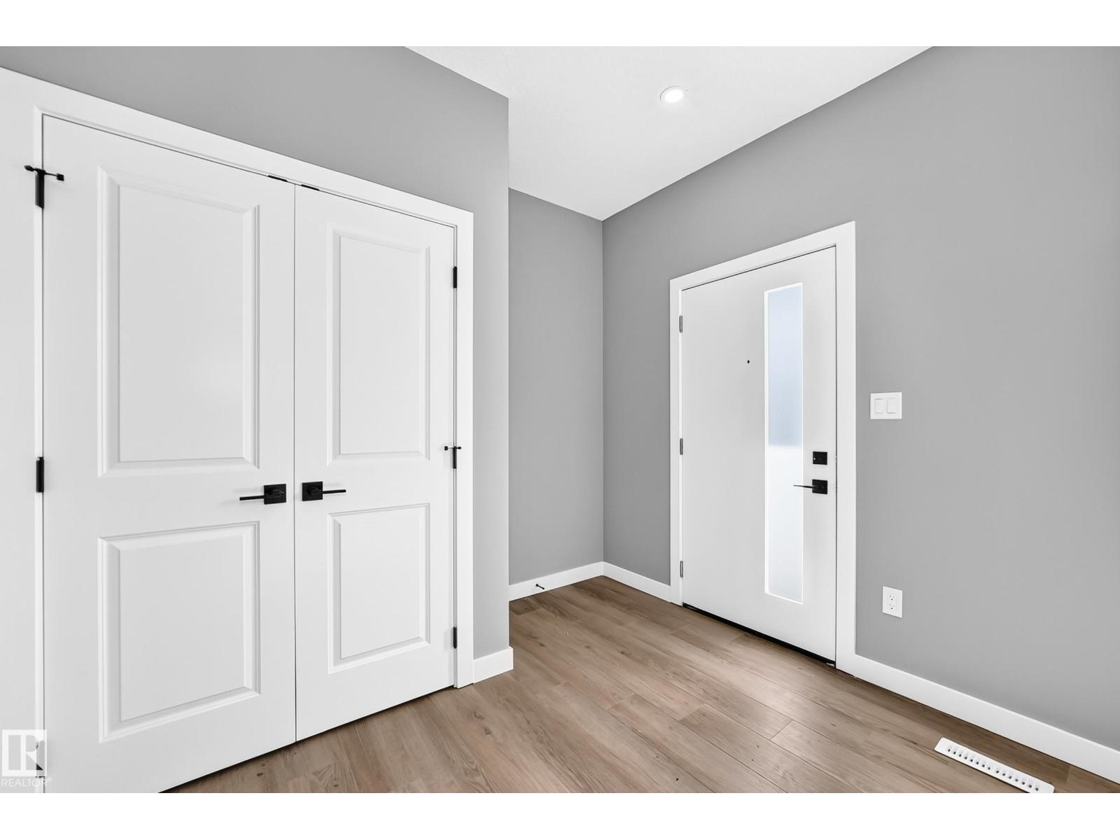
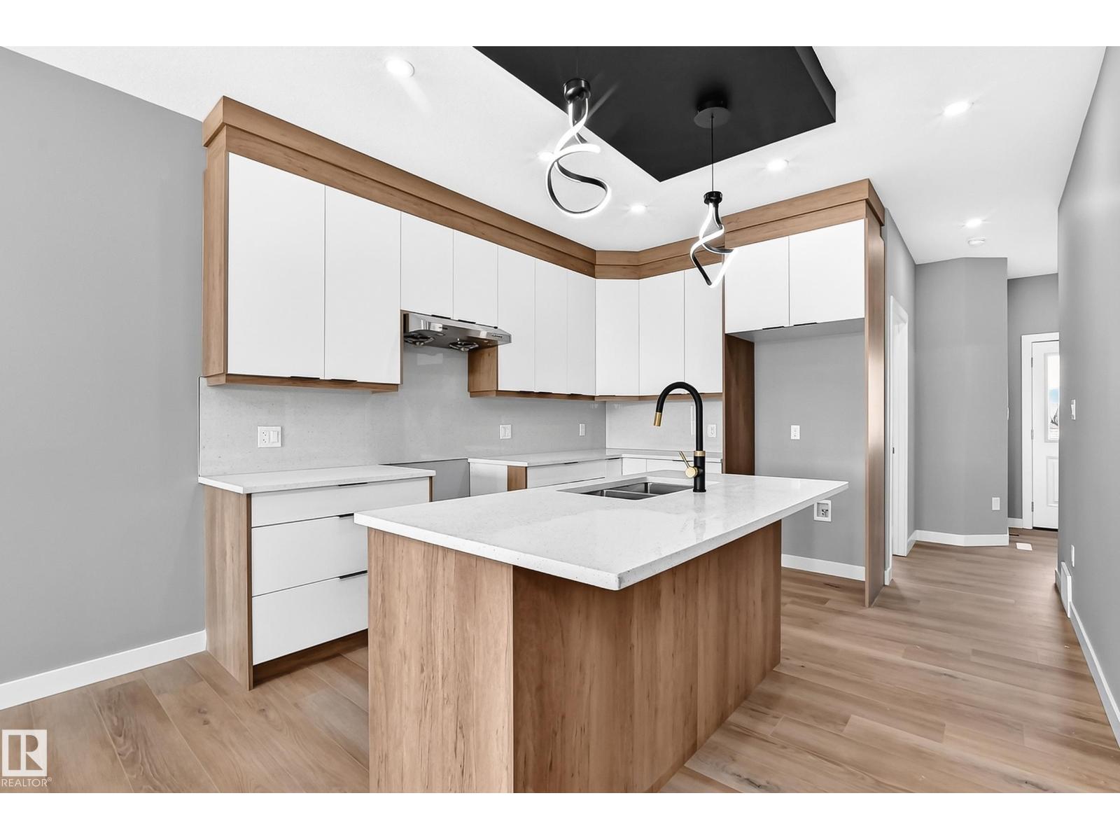
Welcome to this beautifully designed 1,650 sq ft home in the sought-after community of West Creek in Leduc—perfect for families looking for space and flexibility. This home features 4 bedrooms, including a convenient main floor bedroom with a full bathroom—ideal for guests or multi-generational living. The open-concept main floor offers a modern kitchen, spacious living and dining areas, and a stylish contemporary fireplace with eye-catching feature walls, all enhanced by 9-ft ceilings for a bright, open feel. Upstairs, you’ll find three generously sized bedrooms, including a comfortable primary suite with a private ensuite, plus a versatile bonus room perfect for a home office or play area. A double detached garage provides ample parking and storage, while the separate side entrance to the basement adds future development potential. (id:27495)
Listing courtesy of Venus Realty · . Palwinder Singh
Communities.ca Inc.
Stuart Hall, REALTOR® · Licence #LIC-00651009 · Century 21 Bravo
Data from MLS® System. Deemed reliable but not guaranteed accurate by CREA. The trademarks MLS®, Multiple Listing Service® and the associated logos are owned by The Canadian Real Estate Association (CREA) and identify the quality of services provided by real estate professionals who are members of CREA.
REALTOR®, REALTORS®, and the REALTOR® logo are certification marks that are owned by REALTOR® Canada Inc. and licensed exclusively to The Canadian Real Estate Association (CREA). These certification marks identify real estate professionals who are members of CREA and who must abide by CREA’s By-Laws, Rules, and the REALTOR® Code.
Powered by CREA DDF®