Detached House for sale in Leduc, Alberta. Listed at $749,000.
5 bedrooms · 4 bathrooms · 2625 sq ft · Built in 2026
MLS® E4516327
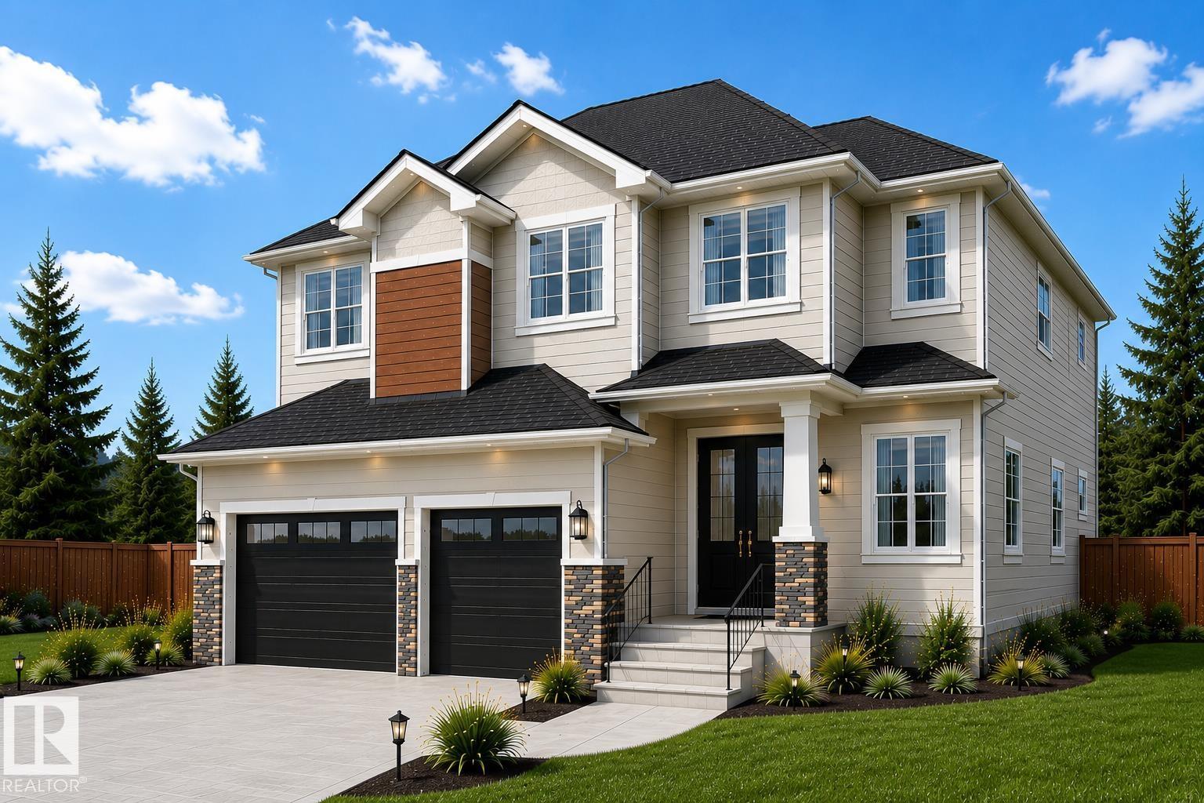
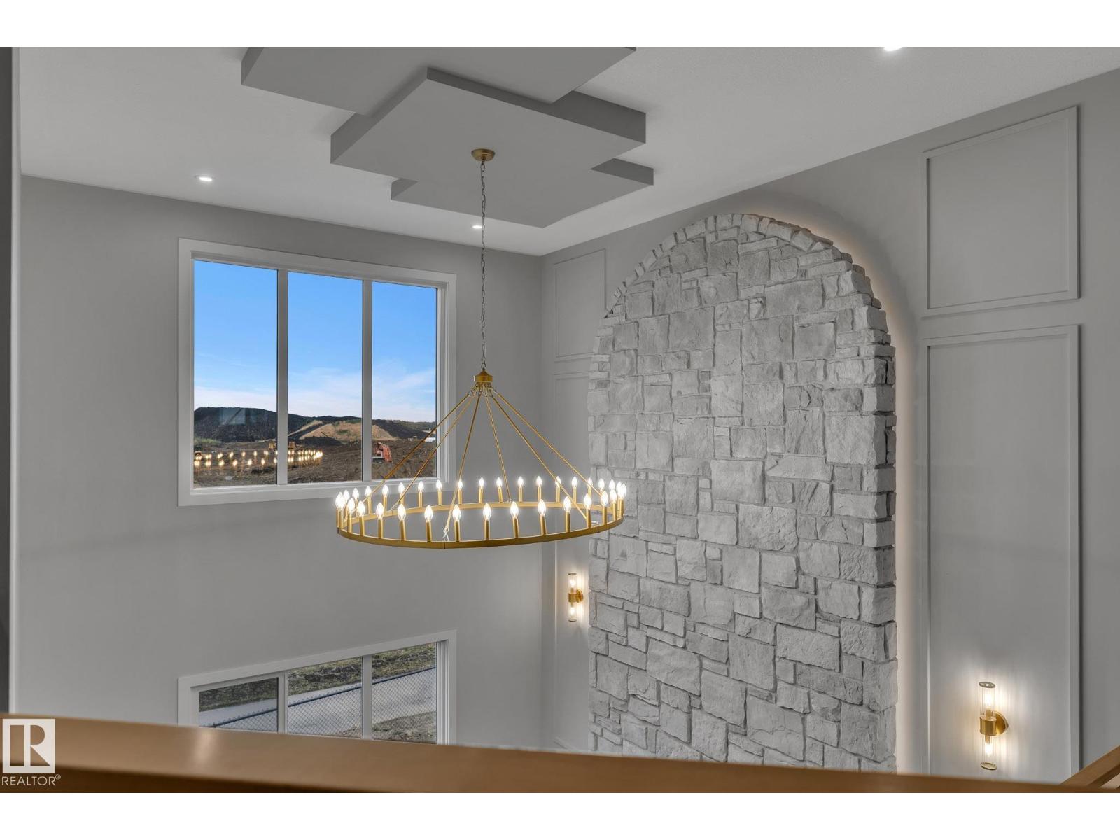
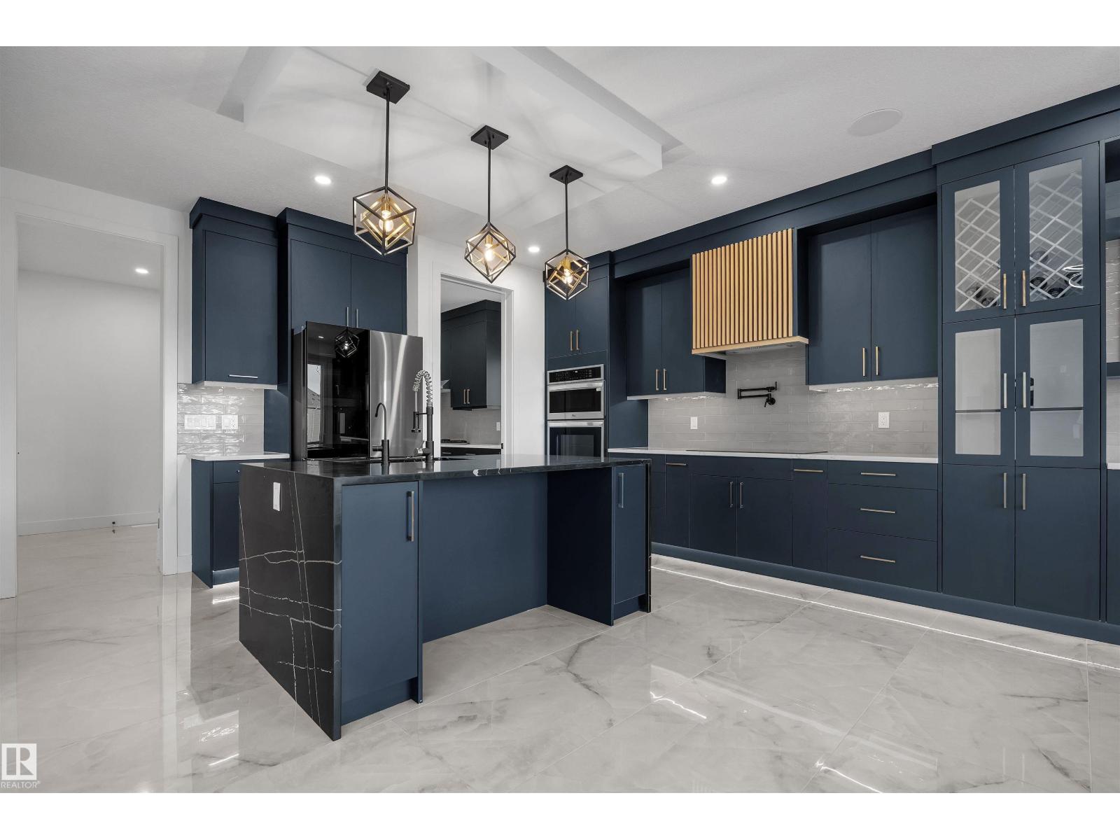
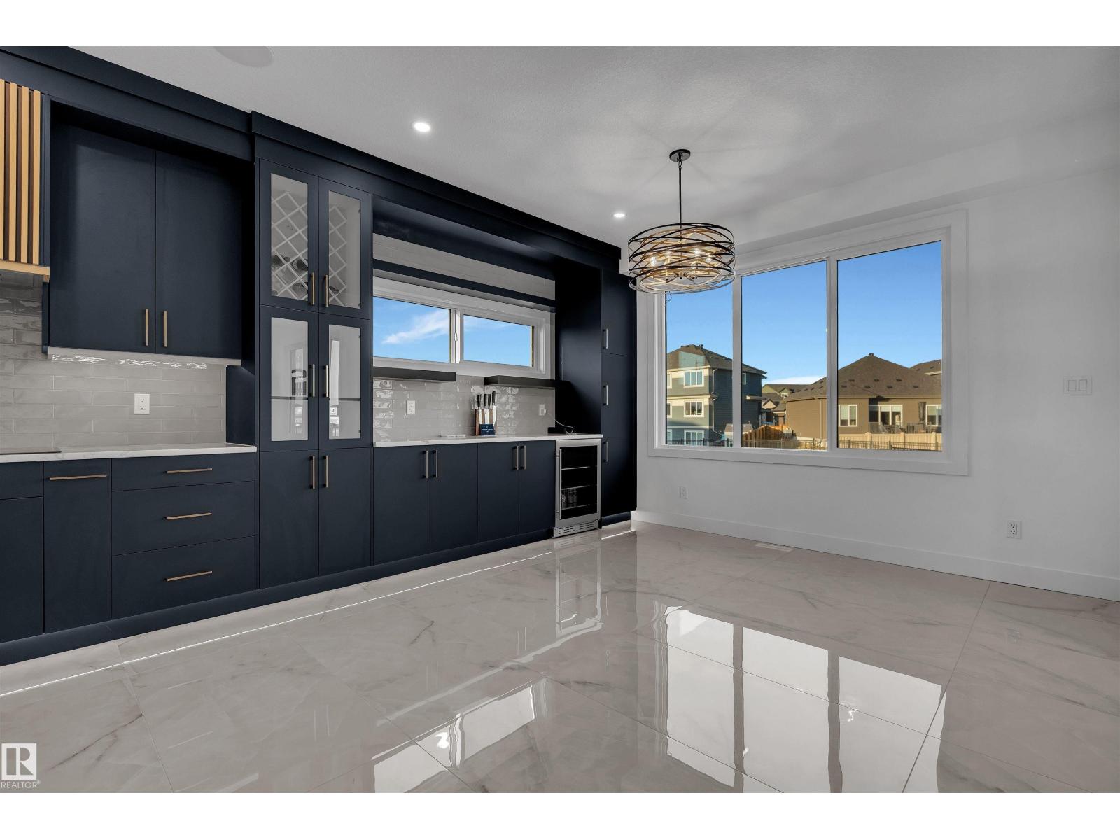
BACKING ONTO GREEN SPACE | TRIPLE GARAGE | 5 BEDROOMS | 4 FULL BATHS | SPICE KITCHEN Luxury meets functionality in this stunning 2,625 sq. ft. home with a triple attached garage on an expansive lot. Backing onto green space, this thoughtfully designed residence features upscale finishes, elegant feature ceilings and designer walls throughout. The main floor offers a bedroom and full bath, ideal for guests or multi-generational living, plus an open-concept living area, chef-inspired kitchen with premium cabinetry and a separate spice kitchen. Upstairs, the spacious primary retreat boasts a spa-inspired ensuite. Two additional bedrooms share a convenient Jack & Jill bathroom, while a fourth upper-floor bedroom has access to another full bathroom.Combining thoughtful design, premium finishes and a desirable green-space setting, this home is designed to impress! Photos are from a similar property built by the same builder. Finishes, layout, and features may vary. Some images are virtually staged. (id:27495)
Listing courtesy of MaxWell Polaris · Shubham Narang
Communities.ca Inc.
Stuart Hall, REALTOR® · Licence #LIC-00651009 · Century 21 Bravo
Data from MLS® System. Deemed reliable but not guaranteed accurate by CREA. The trademarks MLS®, Multiple Listing Service® and the associated logos are owned by The Canadian Real Estate Association (CREA) and identify the quality of services provided by real estate professionals who are members of CREA.
REALTOR®, REALTORS®, and the REALTOR® logo are certification marks that are owned by REALTOR® Canada Inc. and licensed exclusively to The Canadian Real Estate Association (CREA). These certification marks identify real estate professionals who are members of CREA and who must abide by CREA’s By-Laws, Rules, and the REALTOR® Code.
Powered by CREA DDF®