Detached House for sale in Leduc, Alberta. Listed at $329,000.
4 bedrooms · 2 bathrooms · 1046 sq ft · Built in 1960
MLS® 30180669
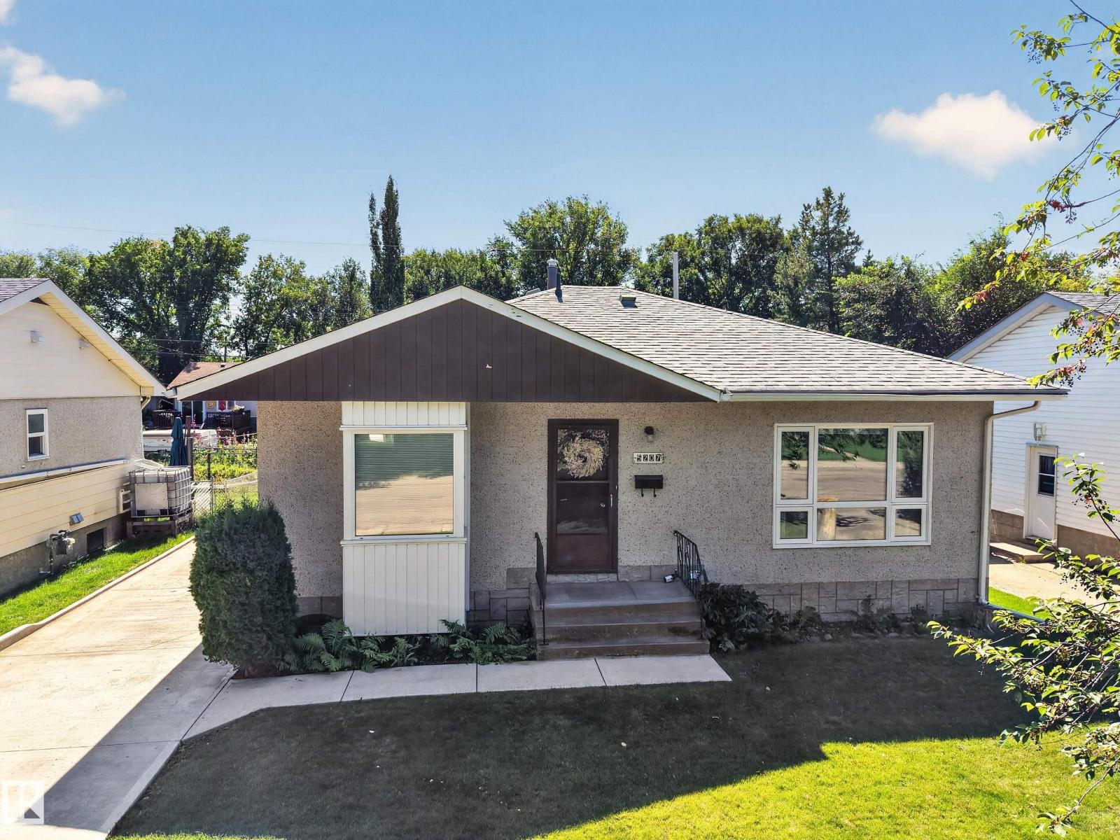
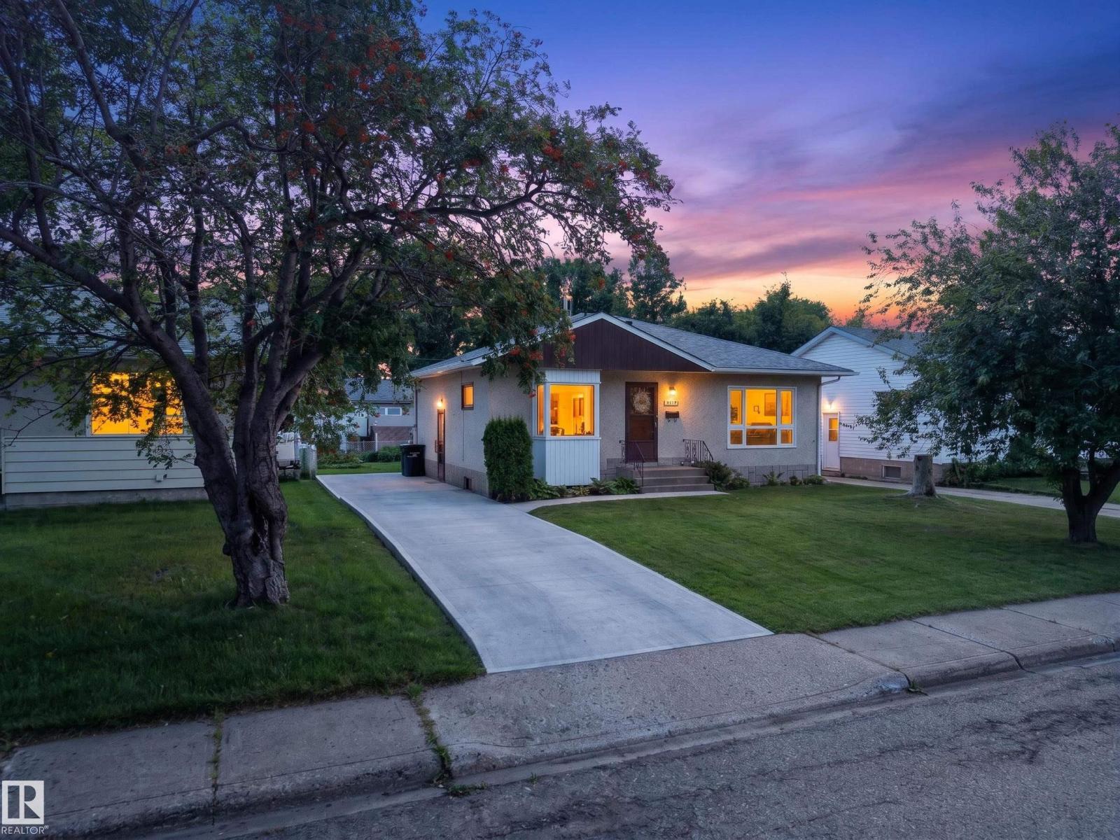
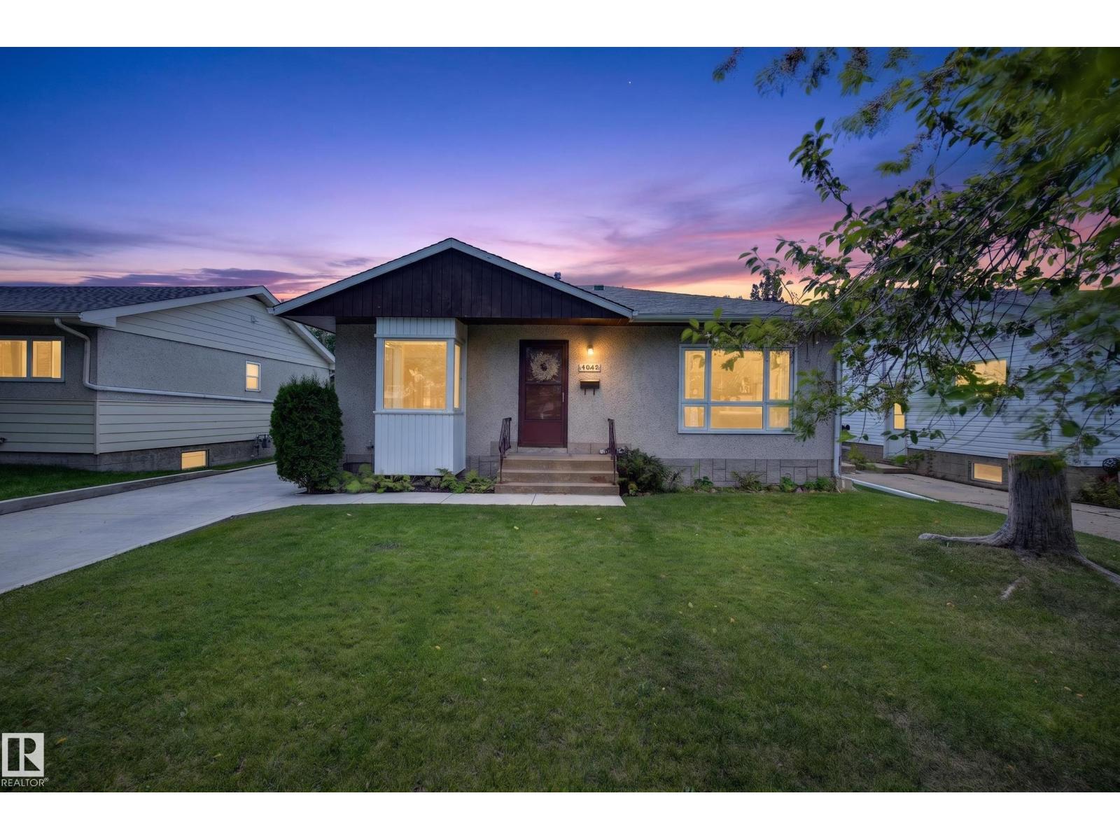
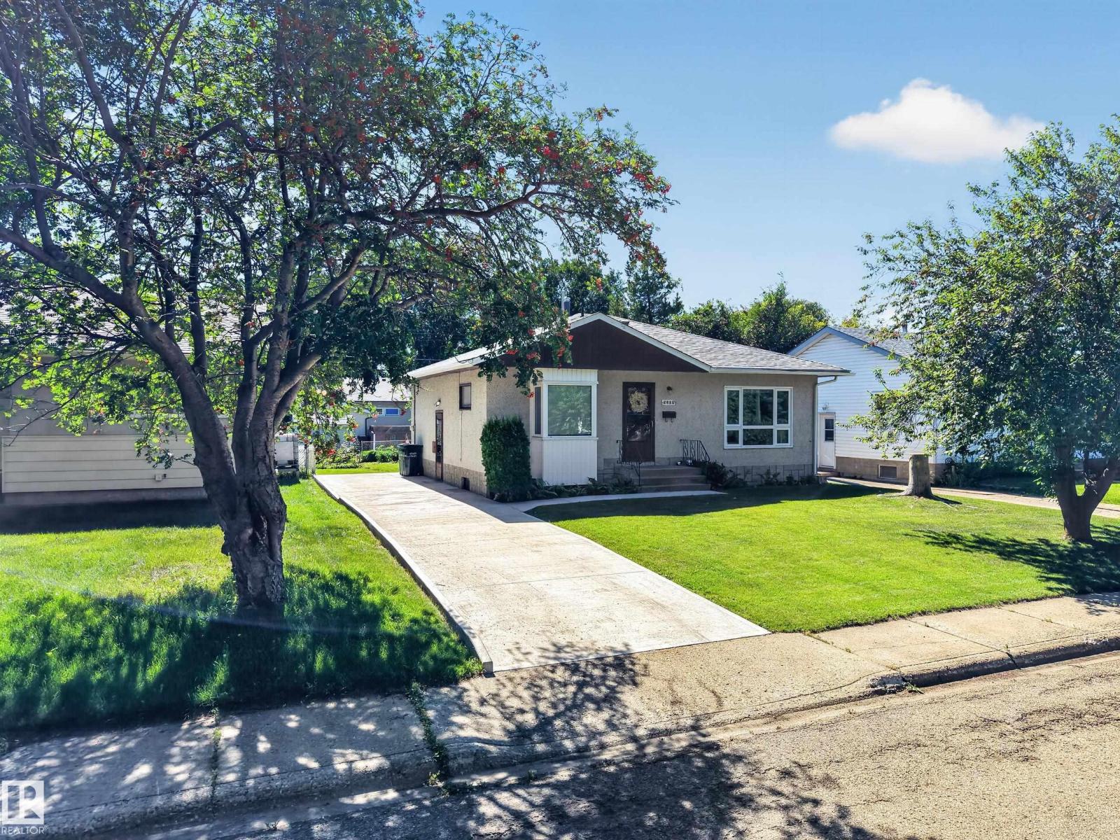
Welcome to this charming 4-bedroom bungalow in the established, family-friendly neighbourhood of Linsford Park! Offering approximately 1,045 sq. ft., this 1960-built home is a great option for first-time buyers or young families. Situated on a generous 50' × 100' lot, the fully fenced backyard features a vegetable garden, beautiful perennials, raspberry bushes, a large apple tree and storage shed. The main floor offers 3 bedrooms and a 4-piece bathroom, with an additional bedroom and 3-piece bathroom in the basement. Important updates include a new concrete driveway (2023), high-efficiency furnace and hot water tank (2022), four vinyl windows replaced between 2016–2021, new blinds on those windows (2017), 50-year hail-resistant roof (2016), basement water shut-off and plumbing replacement (2024), new gas line and meter (2025), and new City water line to the shut-off (2025). Close to schools, parks, shopping and everyday amenities. (id:27495)
Listing courtesy of Royal LePage Prestige Realty · Sabrina Humphrey
Communities.ca Inc.
Stuart Hall, REALTOR® · Licence #LIC-00651009 · Century 21 Bravo
Data from MLS® System. Deemed reliable but not guaranteed accurate by CREA. The trademarks MLS®, Multiple Listing Service® and the associated logos are owned by The Canadian Real Estate Association (CREA) and identify the quality of services provided by real estate professionals who are members of CREA.
REALTOR®, REALTORS®, and the REALTOR® logo are certification marks that are owned by REALTOR® Canada Inc. and licensed exclusively to The Canadian Real Estate Association (CREA). These certification marks identify real estate professionals who are members of CREA and who must abide by CREA’s By-Laws, Rules, and the REALTOR® Code.
Powered by CREA DDF®