Townhouse for sale in Lethbridge, Alberta. Listed at $400,000.
2 + 1 bedrooms · 3 bathrooms · 1438 sq ft · Built in 2023
MLS® A2350437
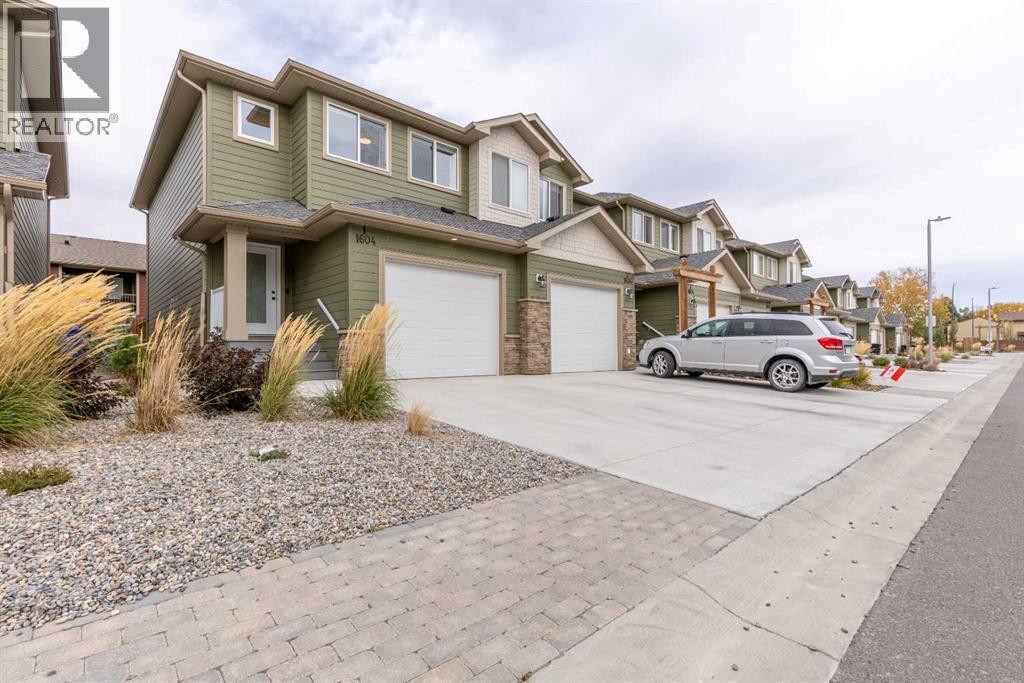
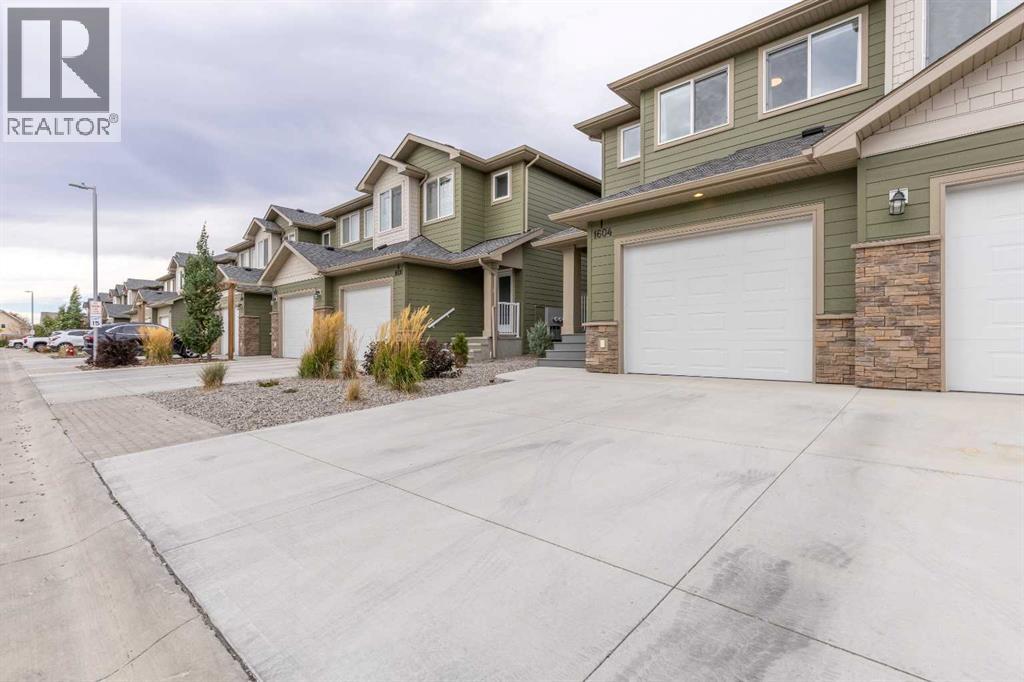
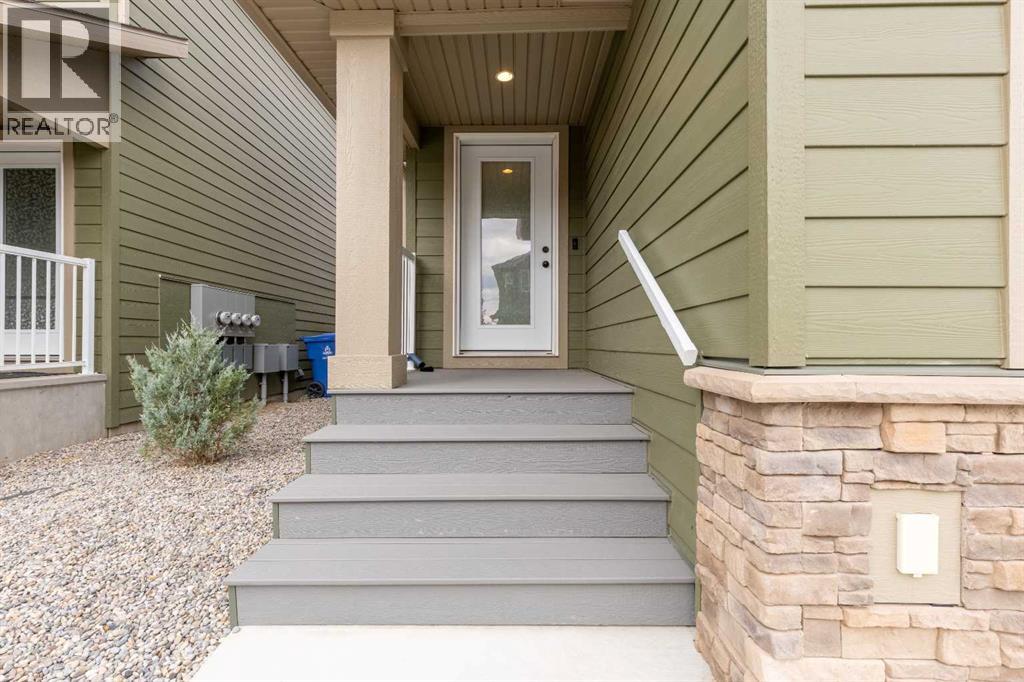
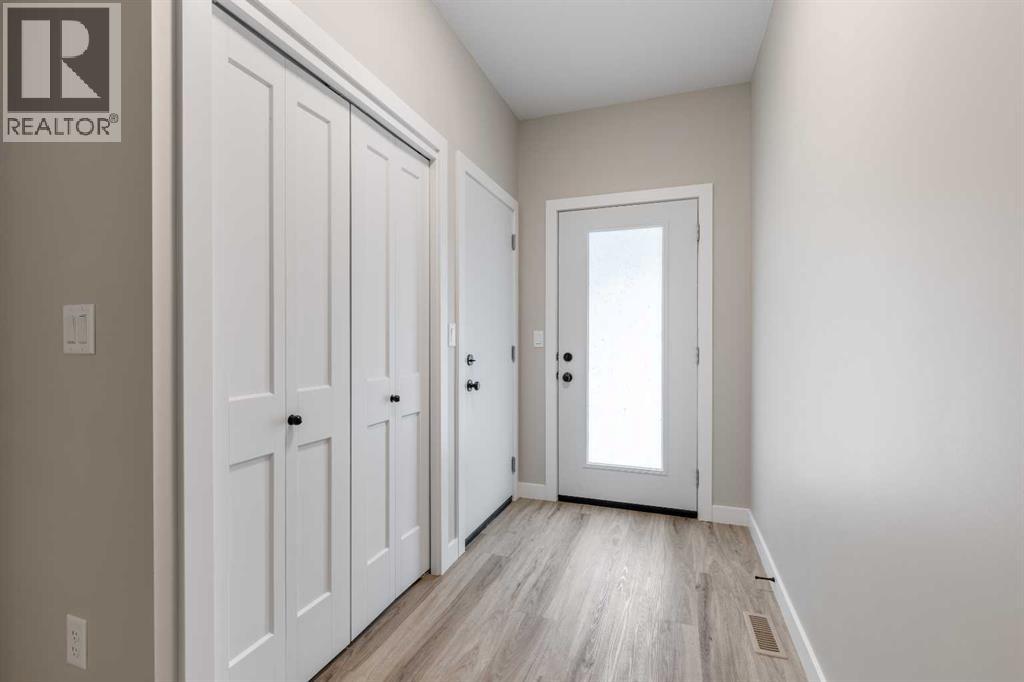
Enjoy low-maintenance living with this centrally located townhome! An end-unit, 2 storey townhome with attached garage, visitor parking and a private backyard, this cozy home is an ideal option for those who want to live a little more simply! Boasting a dual primary floor plan, this 2 bed, 2.5 bath home offers two spacious primary retreats upstairs that include full walk-in closets and gorgeous en-suites! There's a quartz kitchen, complete with walk-in pantry, bright living area and convenient half-bath. The basement is at drywall stage and can be completed with some sweat to enjoy another bedroom, full bathroom and family room! (id:27495)
Listing courtesy of Grassroots Realty Group · Davie Salcedo
Communities.ca Inc.
Stuart Hall, REALTOR® · Licence #LIC-00651009 · Century 21 Bravo
Data from MLS® System. Deemed reliable but not guaranteed accurate by CREA. The trademarks MLS®, Multiple Listing Service® and the associated logos are owned by The Canadian Real Estate Association (CREA) and identify the quality of services provided by real estate professionals who are members of CREA.
REALTOR®, REALTORS®, and the REALTOR® logo are certification marks that are owned by REALTOR® Canada Inc. and licensed exclusively to The Canadian Real Estate Association (CREA). These certification marks identify real estate professionals who are members of CREA and who must abide by CREA’s By-Laws, Rules, and the REALTOR® Code.
Powered by CREA DDF®