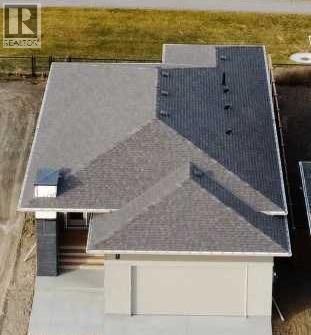
Detached House for sale in Lethbridge, Alberta. Listed at $649,900.
2 + 2 bedrooms · 3 bathrooms · 1264 sq ft · Built in 2026
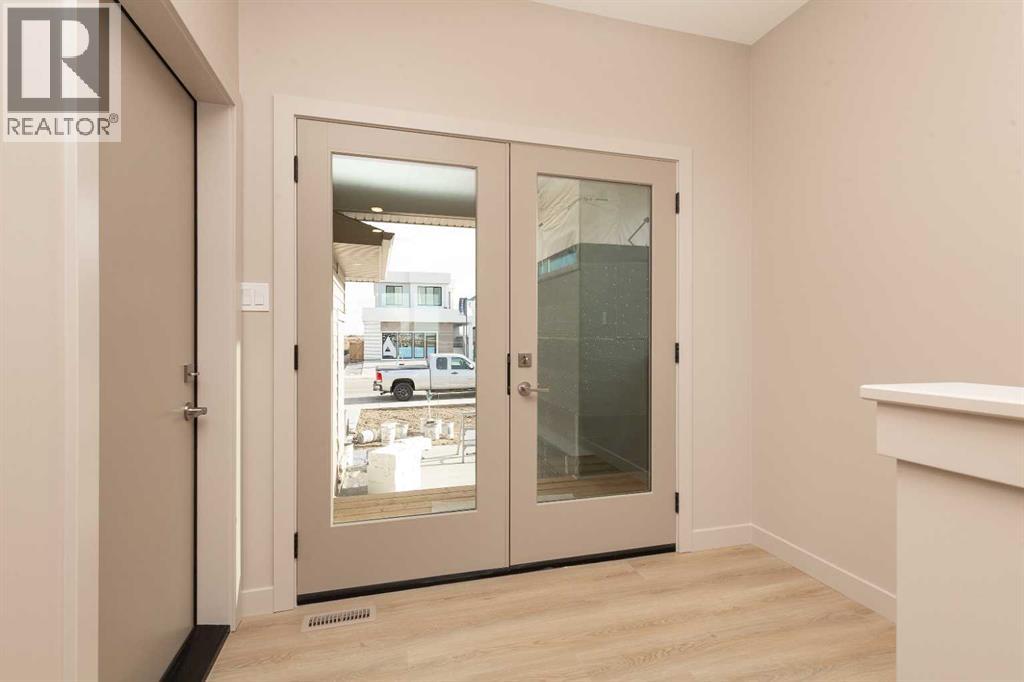
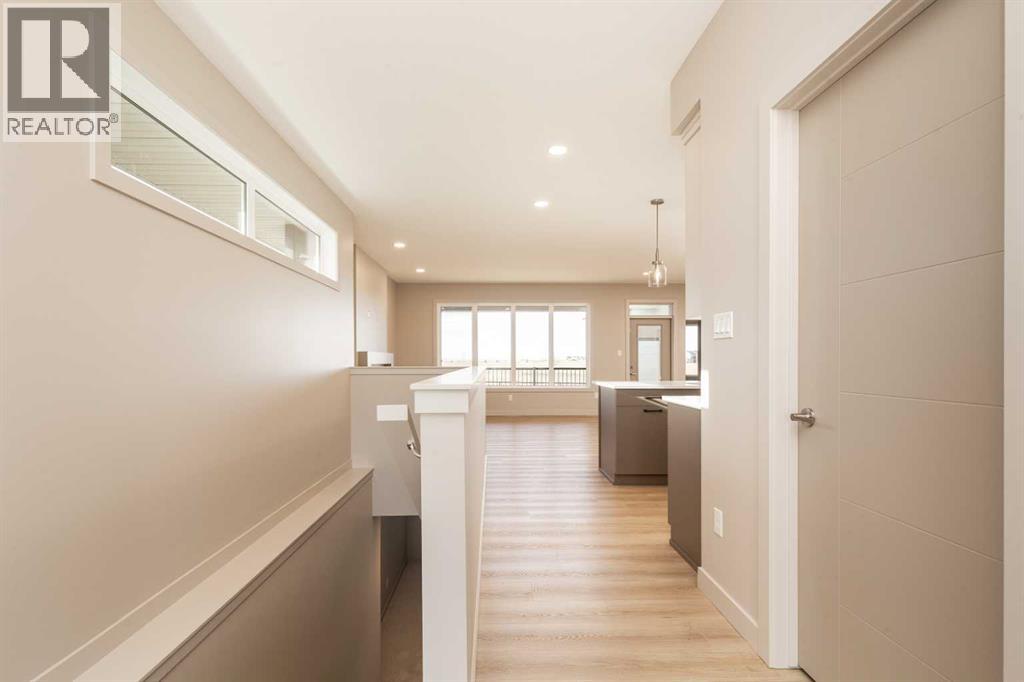
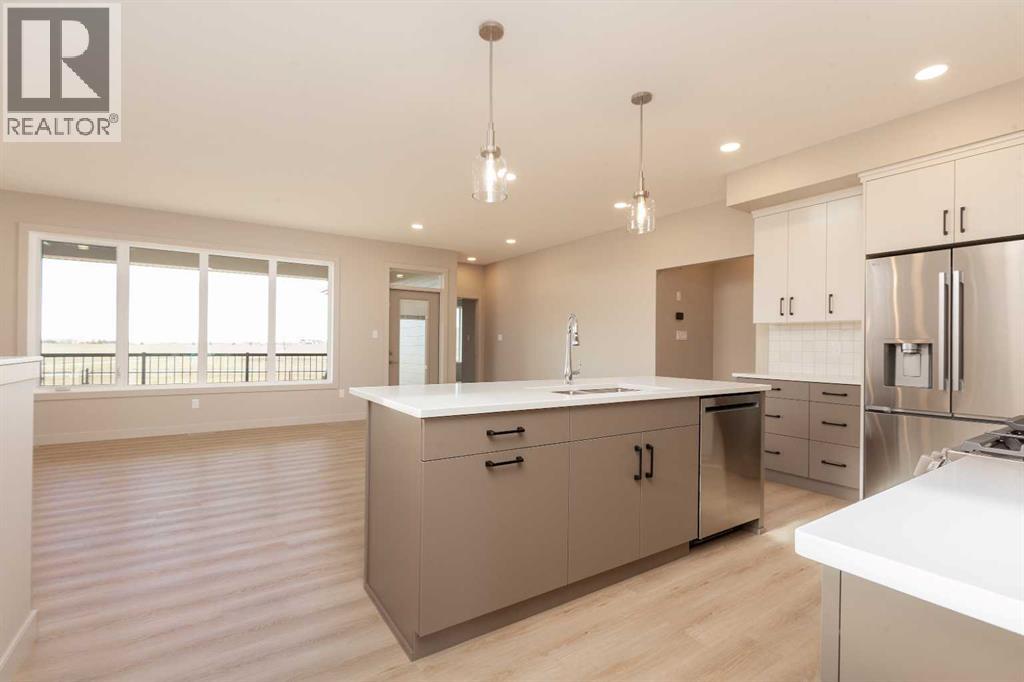
MLS® A2359478
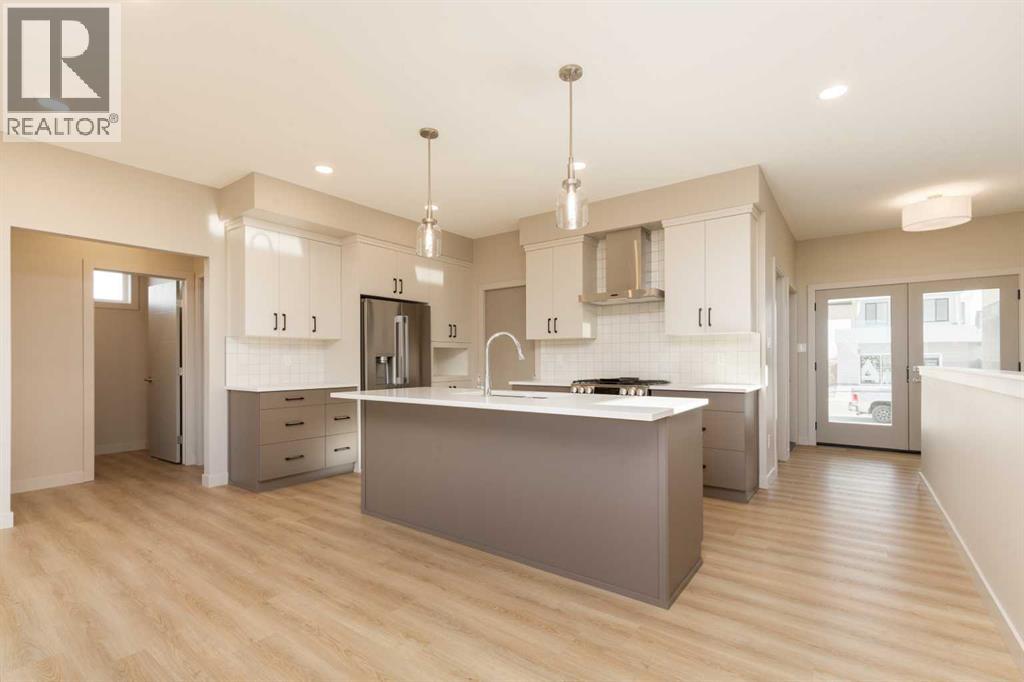
Welcome to this beautiful, spacious bungalow offering 4 large bedrooms, 2.5 bathrooms, and plenty of room for the whole family! Thoughtfully designed with two bedrooms on each level, this home offers exceptional flexibility and convenience.The main floor has nearly everything a family could need, featuring two spacious bedrooms (one of which could be used as an office or den), including a beautiful primary bedroom complete with a private ensuite and walk-in closet. The bright and inviting kitchen offers a modern finish with plenty of space to cook and gather, along with a convenient walk-in pantry. A large coat closet, bright living spaces, and oversized windows throughout create a welcoming and functional atmosphere. Your fully finished basement offers much, much more, but with everything this Bryce model offers on the main floor, you might not find the need to do much stairs!Enjoy your morning coffee or unwind in the evening on the covered deck overlooking beautiful greenspace. Step through the back gate and onto the nearby walking path, making it easy to enjoy the outdoors right from your backyard! And don’t forget about your generous-sized double attached garage. The fully developed basement adds even more living space, featuring two additional large bedrooms with generous windows, a spacious family room, a full bathroom, and a second laundry area. With two separate laundry spaces, this home offers added convenience for busy families or multi-generational living.Some of the extras include a dual zone furnace, humidifier, gas-hook-up on the covered deck, and air conditioning. Located close to schools, playgrounds, and everyday amenities, this home combines space, comfort, and an ideal family-friendly location.Don’t wait on this one – notify your realtor and get that viewing booked! (id:27495)
Communities.ca Inc.
Stuart Hall, REALTOR® · Licence #LIC-00651009 · Century 21 Bravo
Data from MLS® System. Deemed reliable but not guaranteed accurate by CREA. The trademarks MLS®, Multiple Listing Service® and the associated logos are owned by The Canadian Real Estate Association (CREA) and identify the quality of services provided by real estate professionals who are members of CREA.
REALTOR®, REALTORS®, and the REALTOR® logo are certification marks that are owned by REALTOR® Canada Inc. and licensed exclusively to The Canadian Real Estate Association (CREA). These certification marks identify real estate professionals who are members of CREA and who must abide by CREA’s By-Laws, Rules, and the REALTOR® Code.
Powered by CREA DDF®