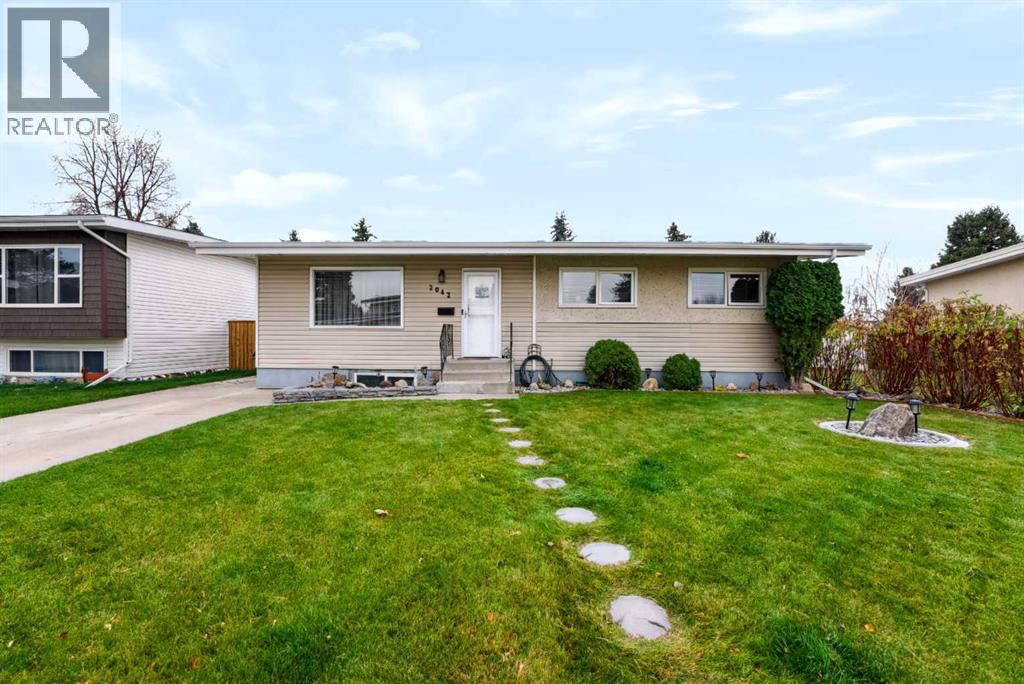
Detached House for sale in Lethbridge, Alberta. Listed at $449,900.
2 + 1 bedrooms · 2 bathrooms · 1026 sq ft · Built in 1972
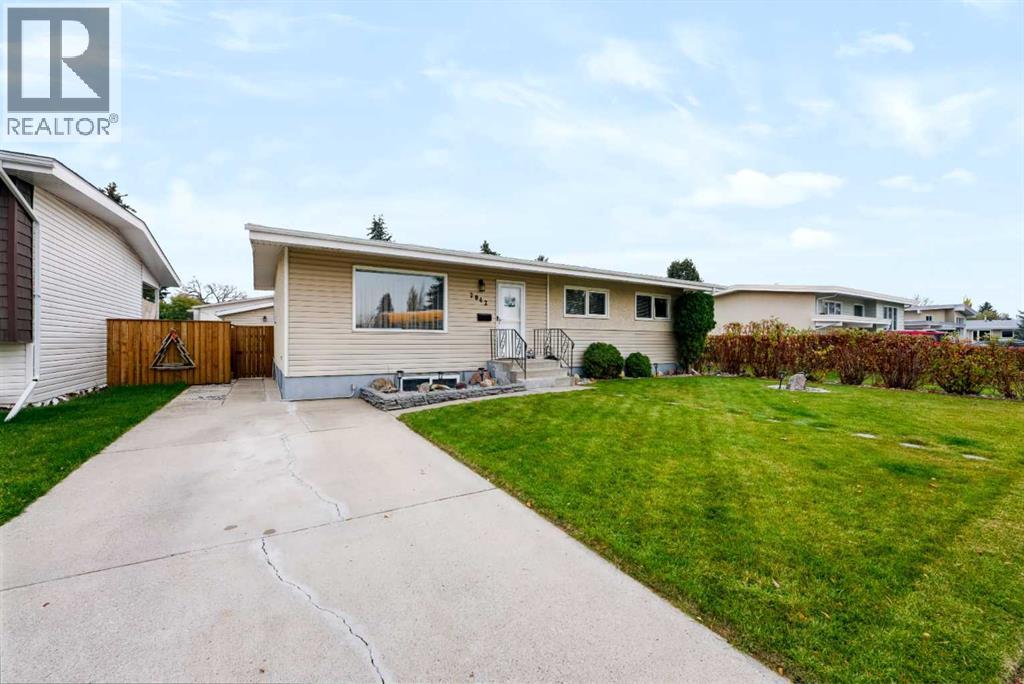
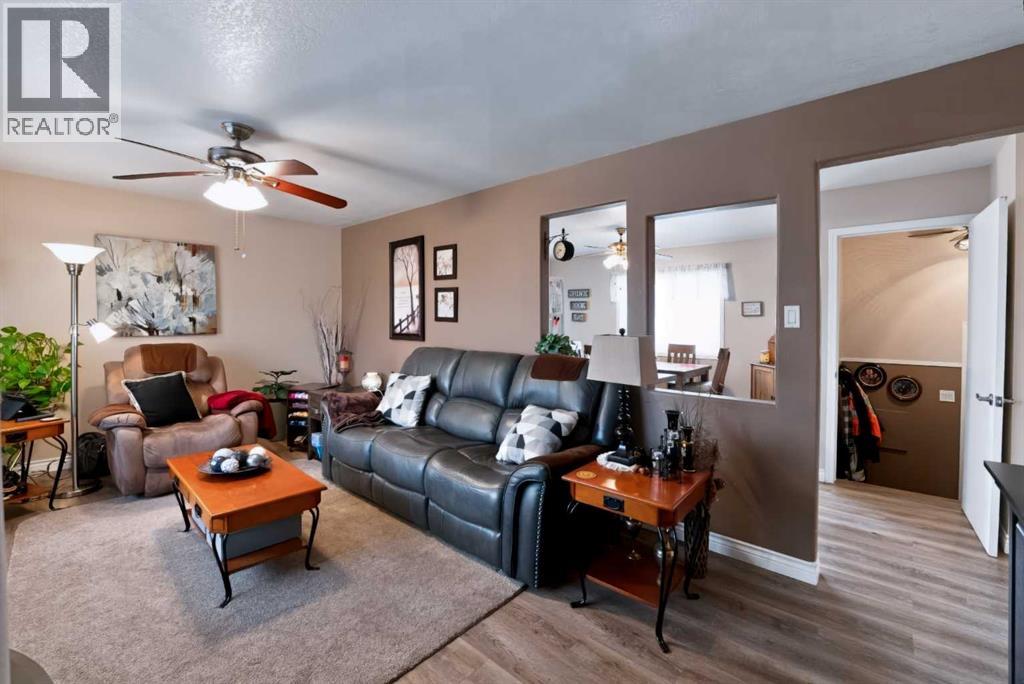
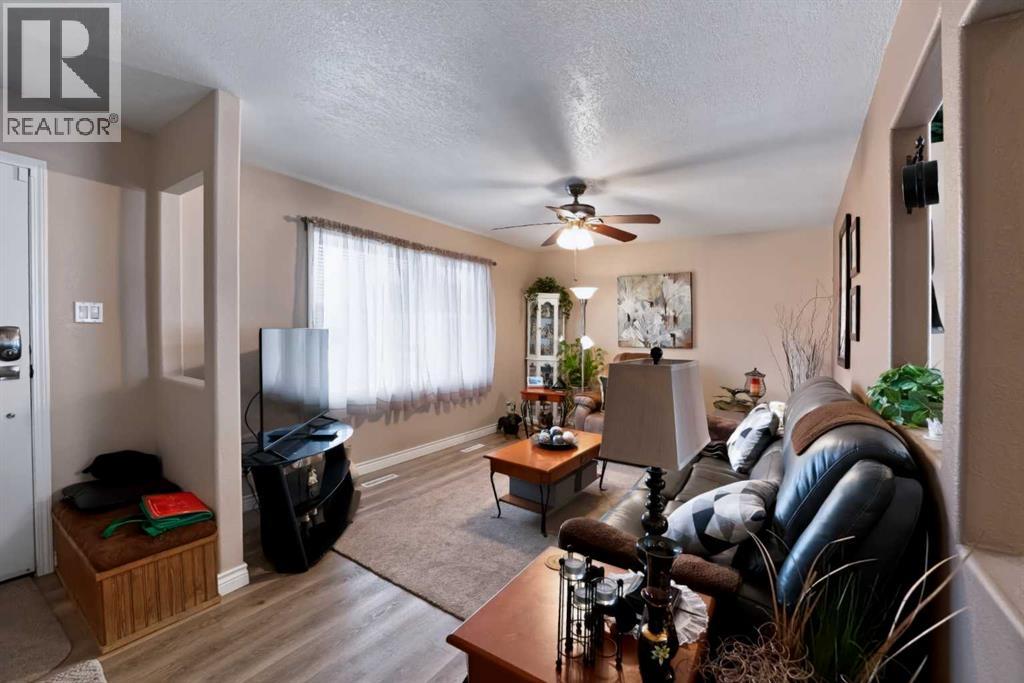
MLS® A2358343
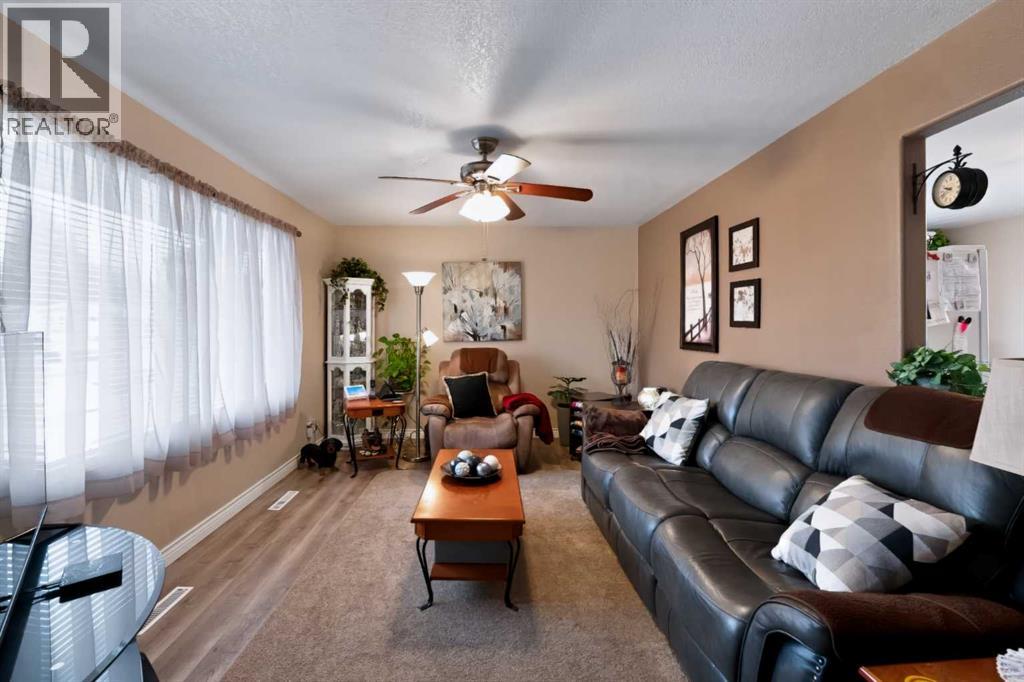
Here's a home you don't want to miss! Welcome to 2042 19 Street North, located in the Winston Churchill neighbourhood, close to schools, greenspaces, shopping, and everyday amenities. This well-maintained home checks a lot of boxes and offers plenty of flexibility for its next owners! The main floor features 2 bedrooms, a 4-piece bathroom, a spacious living room, kitchen, and a convenient laundry room that could also serve as a third bedroom. Downstairs, you'll find an illegal basement suite complete with a separate entrance, kitchen, bedroom, office, family room, 4-piece bathroom, and its own laundry. Whether you're looking for additional living space, room for extended family, or potential rental income, there are plenty of possibilities here! Outside, the fully fenced backyard offers space to relax and enjoy, along with an oversized heated garage and RV parking — features that are always nice to have! With approximately 1,833 sq. ft. of combined interior space across both levels, this property offers room to make it your own. Well cared for and ready for its next chapter, this is an opportunity you won't want to miss. Come see everything this home has to offer! (id:27495)
Communities.ca Inc.
Stuart Hall, REALTOR® · Licence #LIC-00651009 · Century 21 Bravo
Data from MLS® System. Deemed reliable but not guaranteed accurate by CREA. The trademarks MLS®, Multiple Listing Service® and the associated logos are owned by The Canadian Real Estate Association (CREA) and identify the quality of services provided by real estate professionals who are members of CREA.
REALTOR®, REALTORS®, and the REALTOR® logo are certification marks that are owned by REALTOR® Canada Inc. and licensed exclusively to The Canadian Real Estate Association (CREA). These certification marks identify real estate professionals who are members of CREA and who must abide by CREA’s By-Laws, Rules, and the REALTOR® Code.
Powered by CREA DDF®