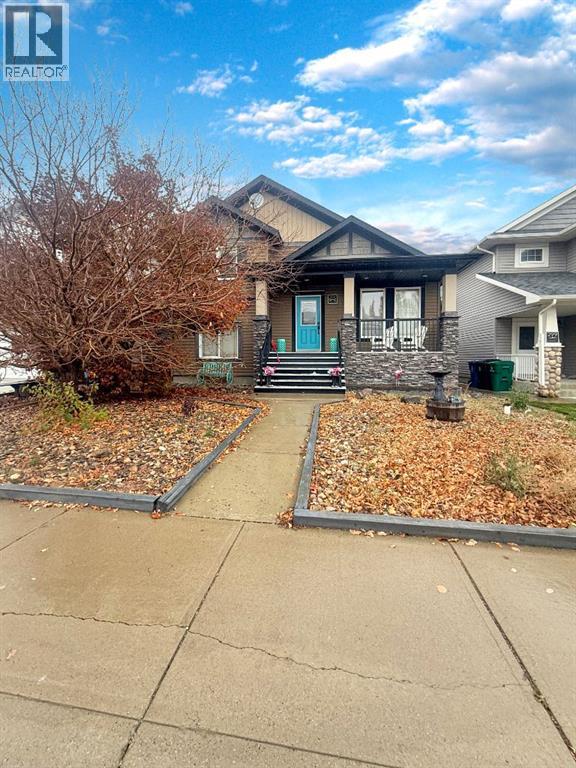
Detached House for sale in Lethbridge, Alberta. Listed at $498,900.
3 + 2 bedrooms · 3 bathrooms · 1238 sq ft · Built in 2011
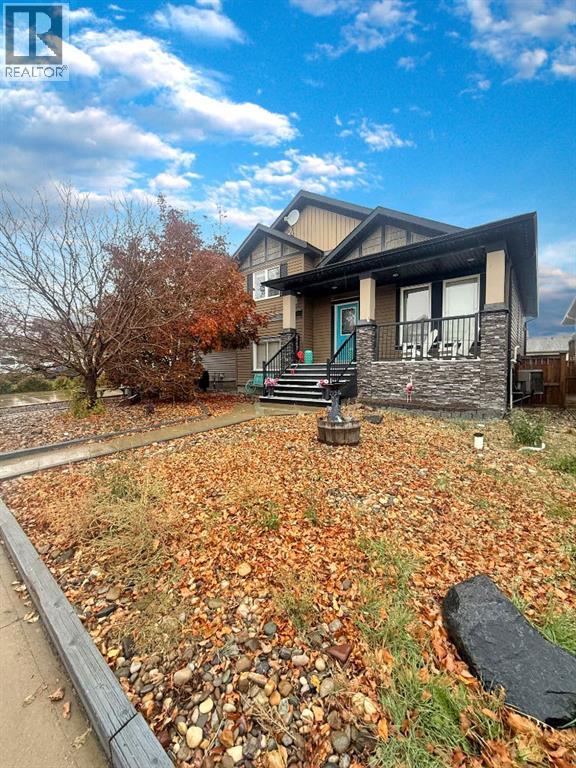
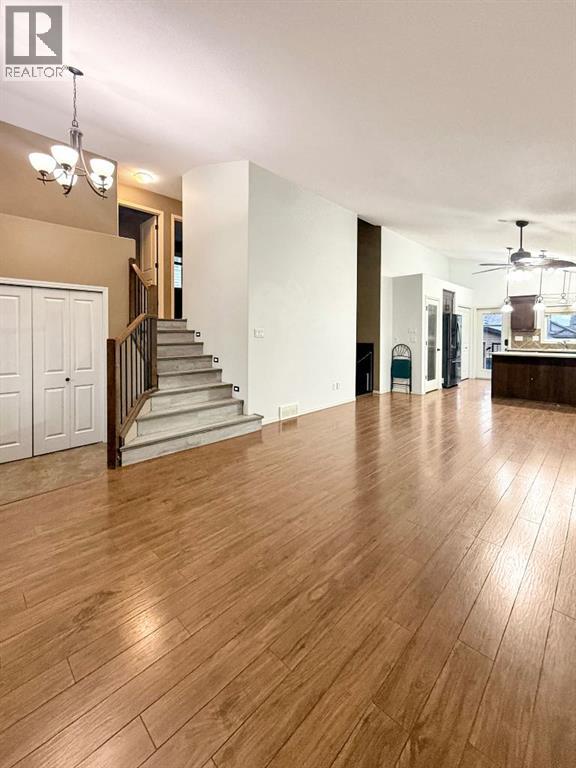
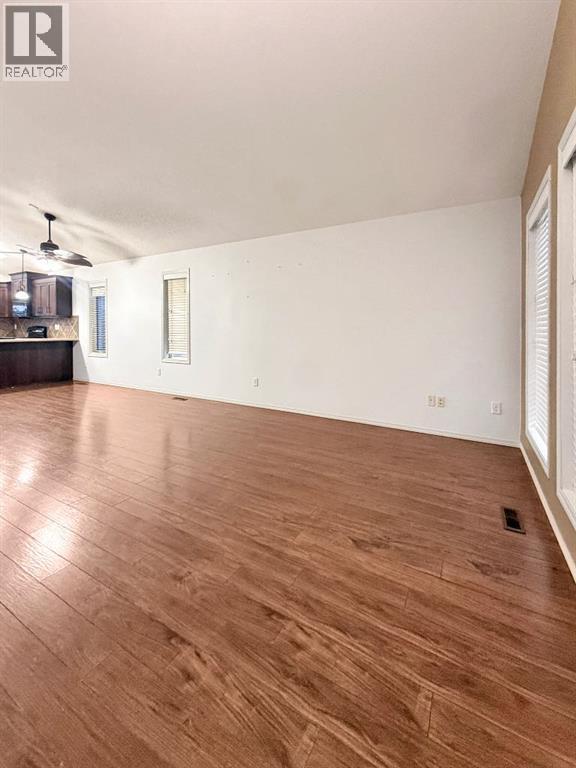
MLS® A2358551
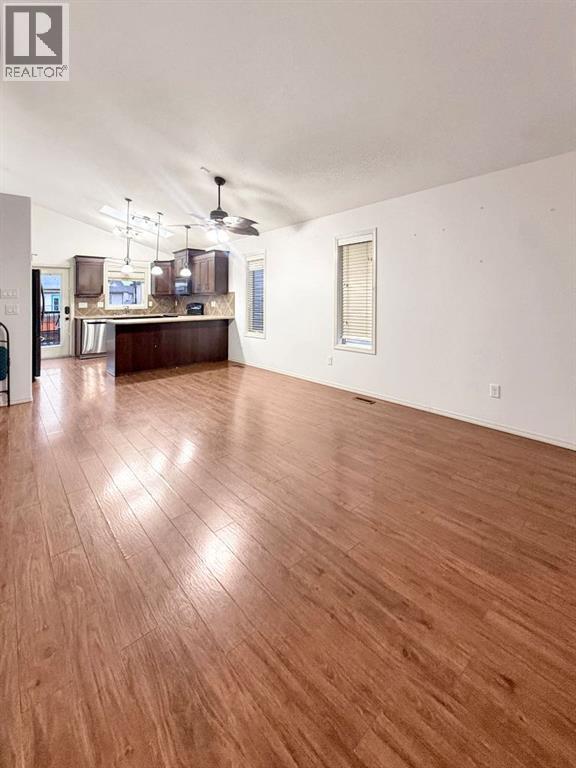
Welcome to 303 Twinriver Road! This well-maintained, move in ready home offers a functional layout with plenty of living space. The open concept main floor features a bright living room, dining area, and kitchen with access to the deck. Upstairs, you'll find three bedrooms, including the primary suite with a 3-piece ensuite and walk-in closet, along with an additional full bathroom. The walk-out lower level includes a spacious family room with a corner fireplace, a fourth bedroom, full bathroom, and laundry area. The fourth level offers additional space with another bedroom, recreation room, and mechanical room equipped with hot water on demand. Outside, the fully finished detached garage features a gas heater and wall-mounted A/C. The fenced backyard is designed for low maintenance, with artificial turf, custom Gemstone lighting, and a hot tub. Conveniently located just steps from Copperwood Elementary School and close to shopping, restaurants, and other amenities at The Crossings. A great opportunity for anyone looking for a move-in-ready home in an established neighbourhood. (id:27495)
Communities.ca Inc.
Stuart Hall, REALTOR® · Licence #LIC-00651009 · Century 21 Bravo
Data from MLS® System. Deemed reliable but not guaranteed accurate by CREA. The trademarks MLS®, Multiple Listing Service® and the associated logos are owned by The Canadian Real Estate Association (CREA) and identify the quality of services provided by real estate professionals who are members of CREA.
REALTOR®, REALTORS®, and the REALTOR® logo are certification marks that are owned by REALTOR® Canada Inc. and licensed exclusively to The Canadian Real Estate Association (CREA). These certification marks identify real estate professionals who are members of CREA and who must abide by CREA’s By-Laws, Rules, and the REALTOR® Code.
Powered by CREA DDF®