Detached House for sale in Lethbridge, Alberta. Listed at $509,900.
4 bedrooms · 3 bathrooms · 1229 sq ft · Built in 2003
MLS® 30222996
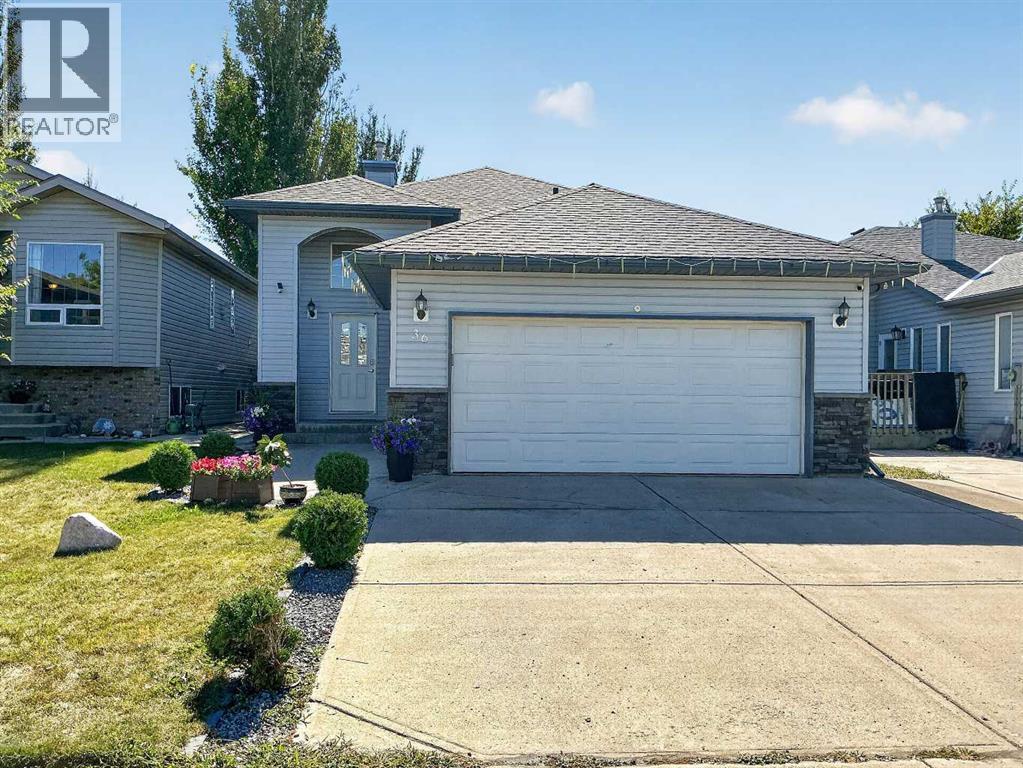
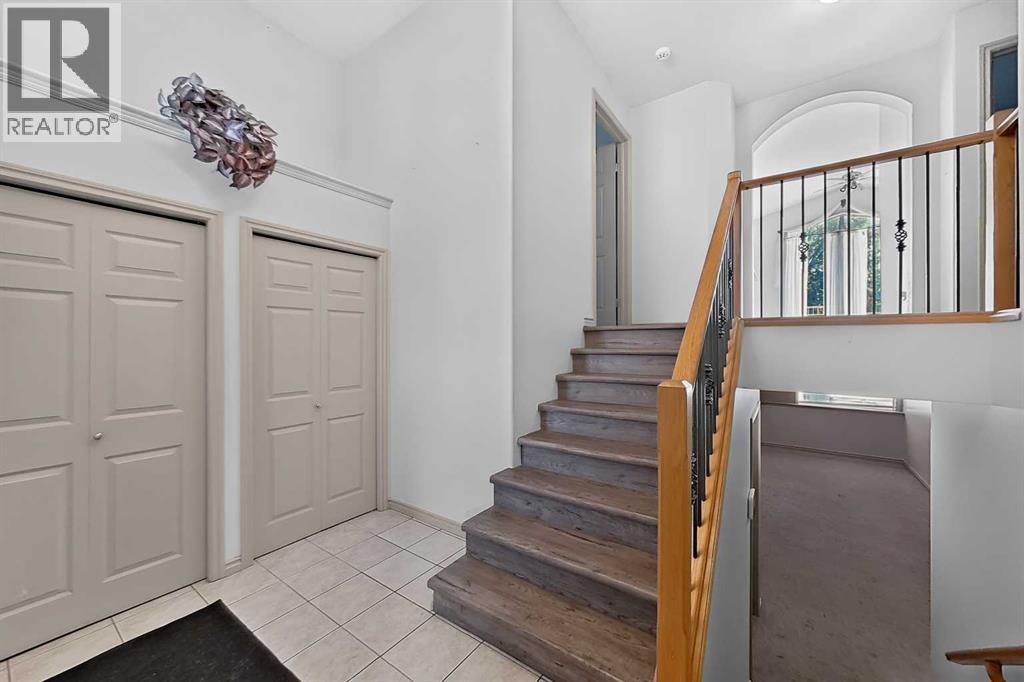
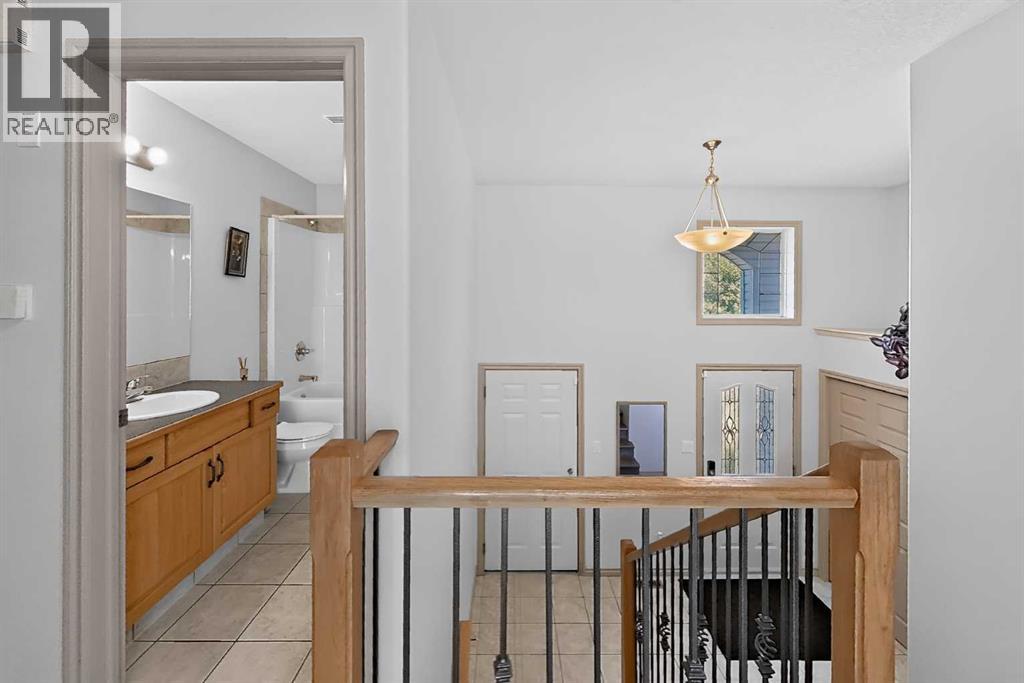
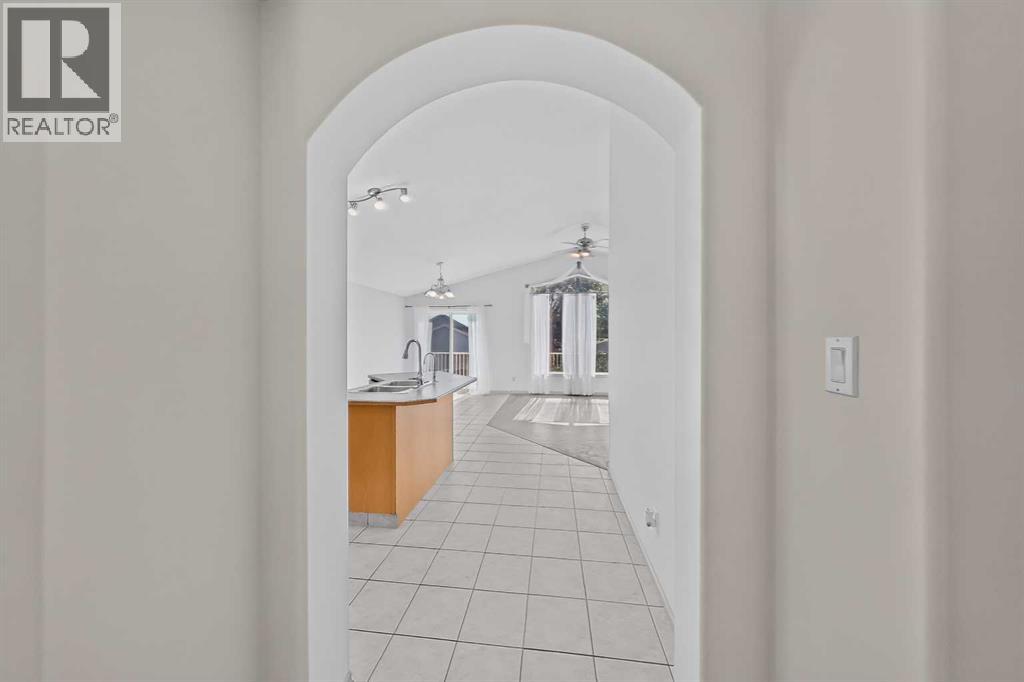
Good size bi-level home with 4 bedrooms and 3 full bathrooms in North Lethbridge just around the corner from Legacy Park! Large welcoming entry with access to garage. Main floor features open plan with vaulted ceilings for kitchen, dining, and living room. Kitchen has a corner pantry, stainless steel appliance package with gas stove, and island with double sink. Large window adorns the rear of the home in the living room and lets in so much light. Dining room has door to full length deck out back! Main floor also features 2 bedrooms including primary with walk-in closet and ensuite. There is also another full bath with tub/shower combo and a laundry room on this level. Basement is fully developed with HUGE family room featuring a gas fireplace, 2 more big bedrooms, and another full bath with tub/shower combo. Backyard is fenced and landscaped with patio stones and garden boxes for low maintenance outdoor living. Home has double attached garage for your vehicles and parking on the concrete driveway for 2 more vehicles. Home also has convenience of central a/c that was just replaced in 2026. Vinyl flooring on stairs to main and basement was done in 2025. New washer & dryer in 2025. Sump pump replaced in 2024. (id:27495)
Listing courtesy of REAL BROKER · SHAWN ORMSTON
Communities.ca Inc.
Stuart Hall, REALTOR® · Licence #LIC-00651009 · Century 21 Bravo
Data from MLS® System. Deemed reliable but not guaranteed accurate by CREA. The trademarks MLS®, Multiple Listing Service® and the associated logos are owned by The Canadian Real Estate Association (CREA) and identify the quality of services provided by real estate professionals who are members of CREA.
REALTOR®, REALTORS®, and the REALTOR® logo are certification marks that are owned by REALTOR® Canada Inc. and licensed exclusively to The Canadian Real Estate Association (CREA). These certification marks identify real estate professionals who are members of CREA and who must abide by CREA’s By-Laws, Rules, and the REALTOR® Code.
Powered by CREA DDF®