Detached House for sale in Lethbridge, Alberta. Listed at $470,000.
3 bedrooms · 3 bathrooms · 1158 sq ft · Built in 1983
MLS® 30216519
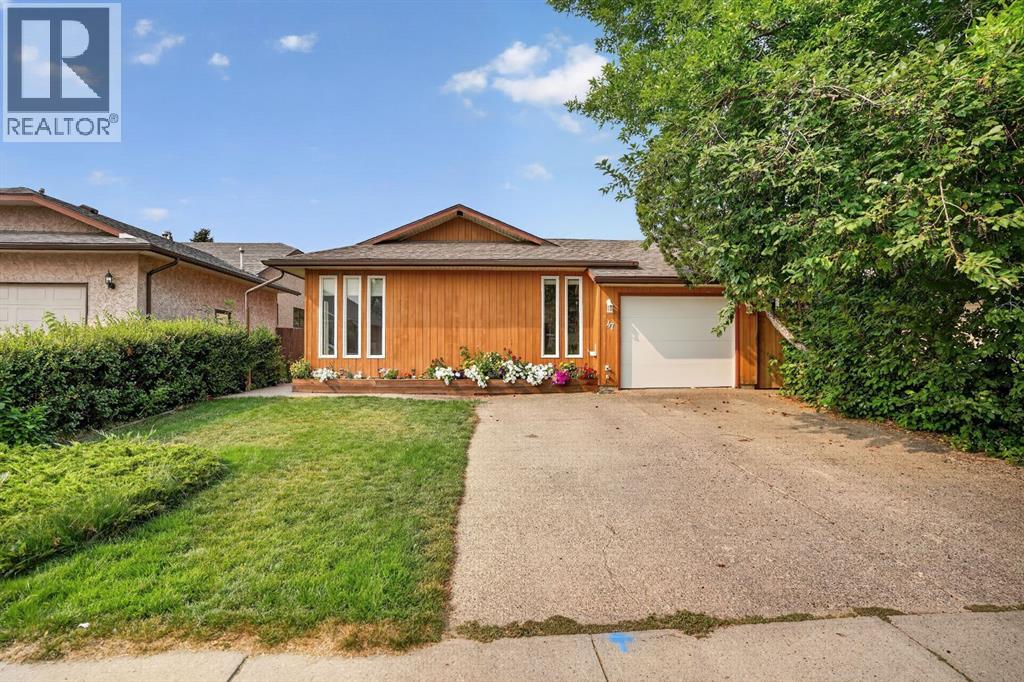
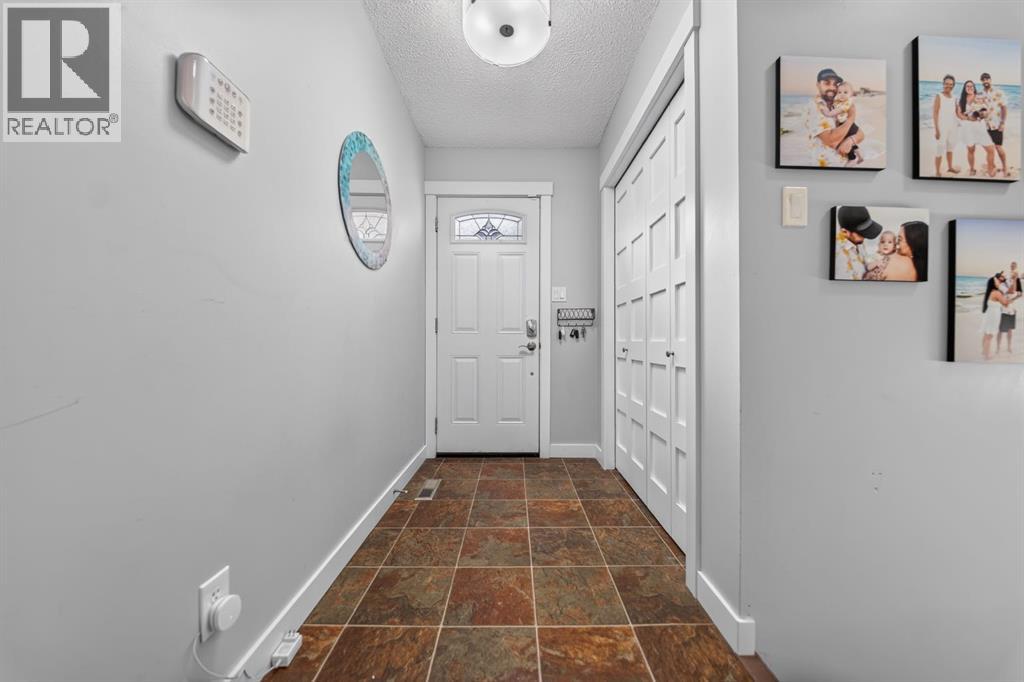
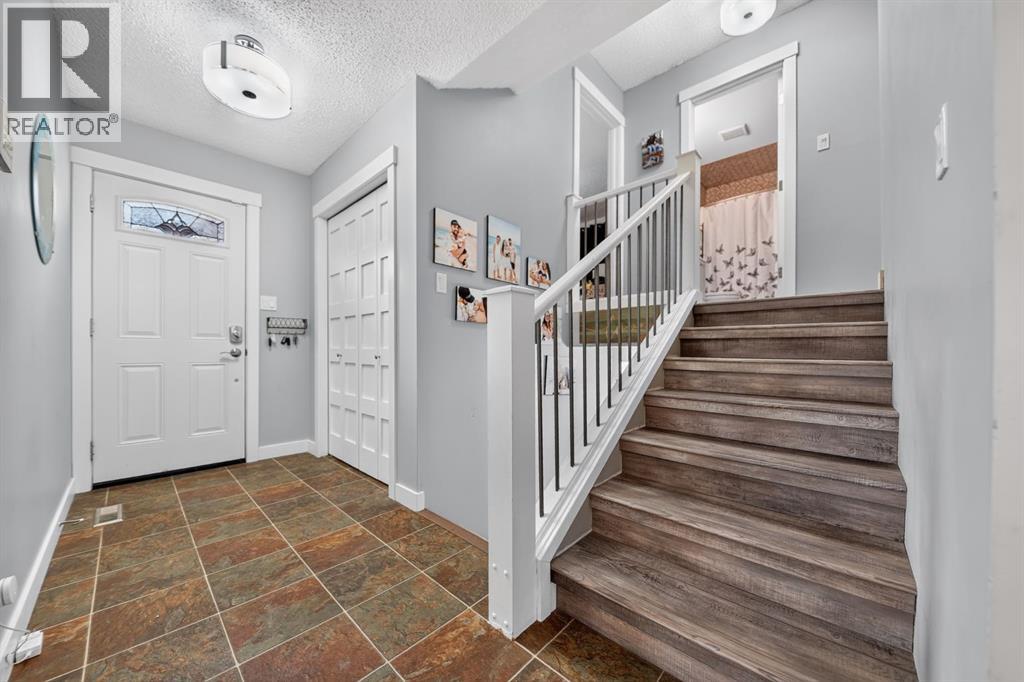
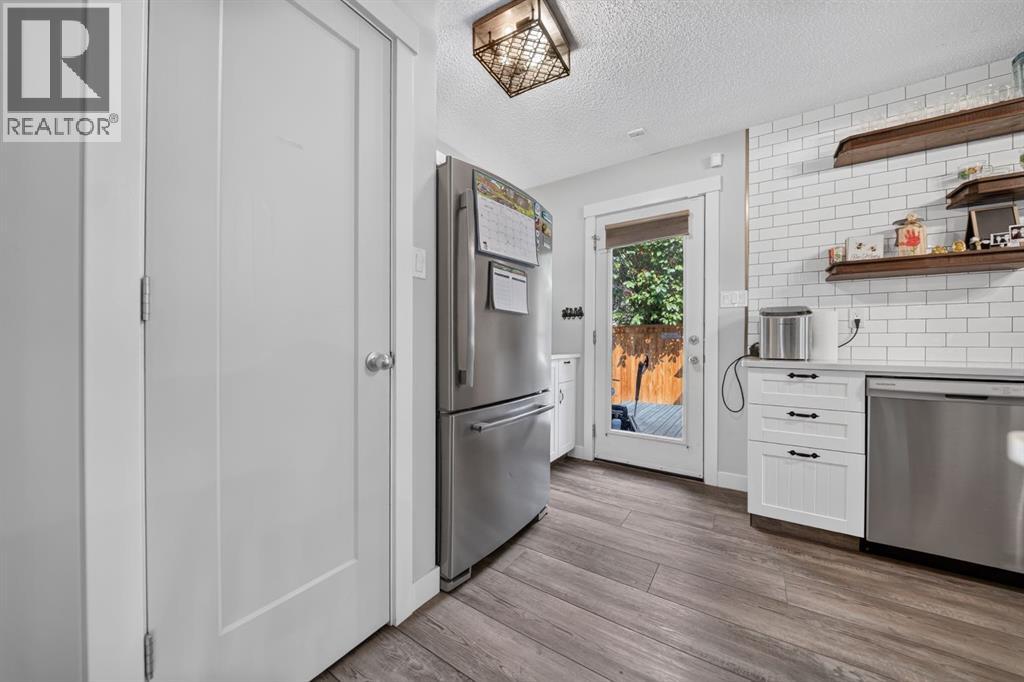
Welcome to Ridgewood, a neighbourhood known for its beautiful homes, spacious yards, plentiful green spaces, and parks scattered throughout the community. This beautifully renovated 3 bedroom, 2.5 bathroom home is bright, welcoming, and thoughtfully designed with plenty of storage throughout. The open concept main floor offers a comfortable flow for everyday living and entertaining, complete with a cozy wood burning fireplace. The kitchen is a standout, featuring quartz countertops, modern floating shelves, a statement light fixture, and stainless steel appliances. Recent upgrades include a new hot water tank, new furnace, new carpet, and underground sprinklers offering peace of mind and a fresh, move-in-ready feel. Upstairs, you'll find two spacious bedrooms along with two 4 piece bathrooms, providing convenience and functionality for the whole household. The lower level adds even more versatility with a family room, third bedroom, and convenient powder room. The basement delivers an abundance of storage space, along with laundry and exciting potential for future development. There is plenty of room to grow and make this home your own. Step outside to enjoy the beautiful backyard, designed for both relaxation and entertaining. A private patio, firepit area, and plenty of remaining yard space create a functional outdoor retreat with room for summer gatherings, gardening, and activities. (id:27495)
Listing courtesy of RE/MAX REAL ESTATE - LETHBRIDGE · Kyran Beaulieu
Communities.ca Inc.
Stuart Hall, REALTOR® · Licence #LIC-00651009 · Century 21 Bravo
Data from MLS® System. Deemed reliable but not guaranteed accurate by CREA. The trademarks MLS®, Multiple Listing Service® and the associated logos are owned by The Canadian Real Estate Association (CREA) and identify the quality of services provided by real estate professionals who are members of CREA.
REALTOR®, REALTORS®, and the REALTOR® logo are certification marks that are owned by REALTOR® Canada Inc. and licensed exclusively to The Canadian Real Estate Association (CREA). These certification marks identify real estate professionals who are members of CREA and who must abide by CREA’s By-Laws, Rules, and the REALTOR® Code.
Powered by CREA DDF®