Detached House for sale in Lethbridge, Alberta. Listed at $542,000.
4 bedrooms · 4 bathrooms · 1578 sq ft · Built in 2017
MLS® 30173920
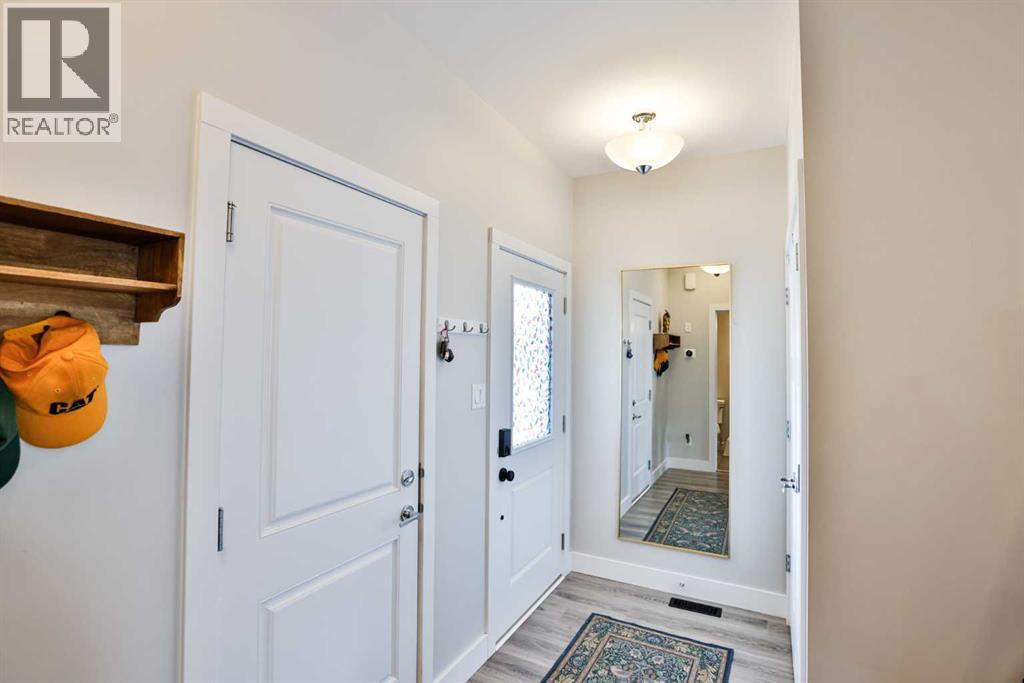
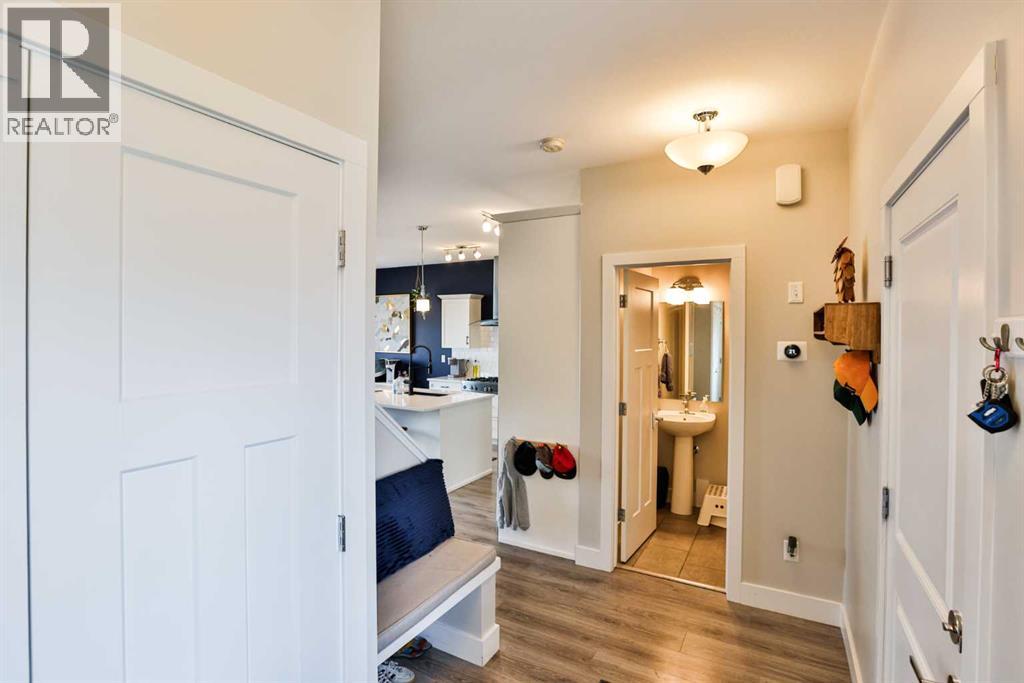
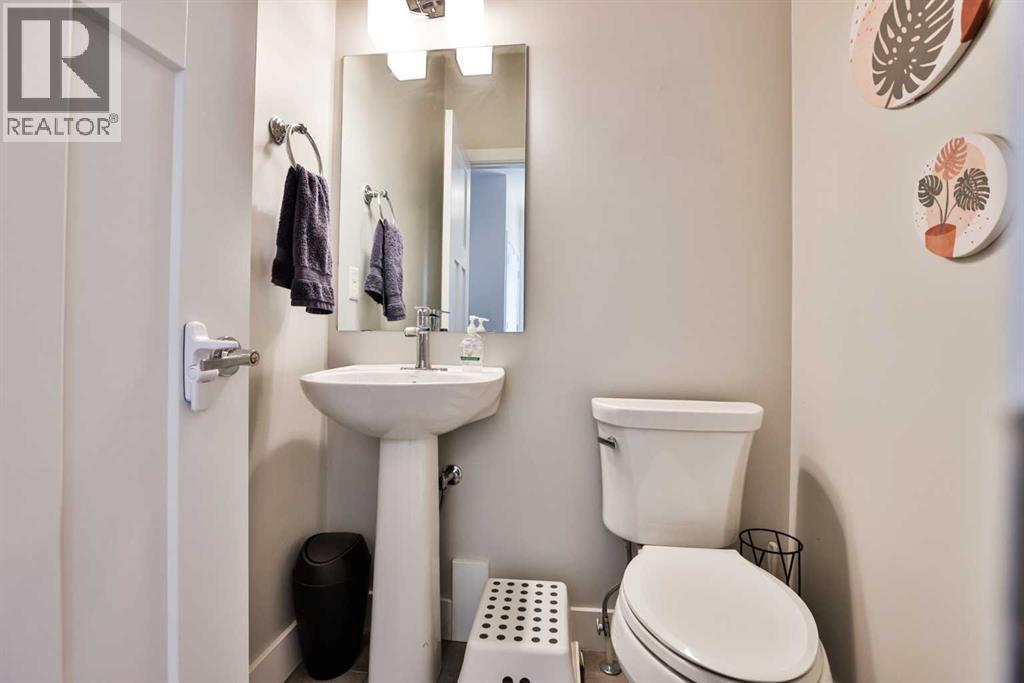
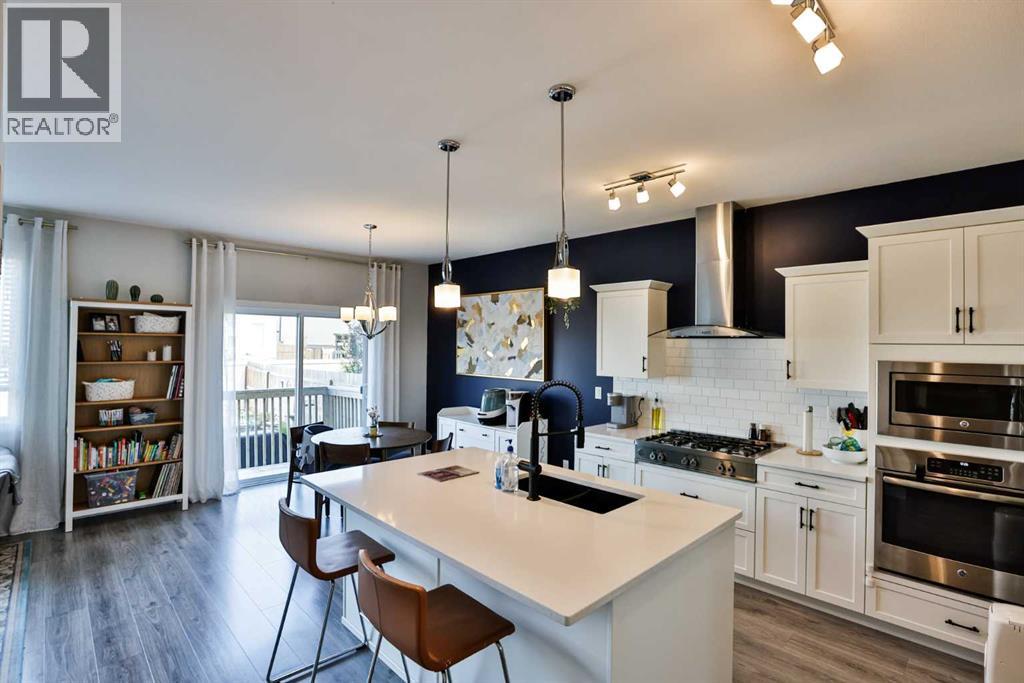
Welcome to 630 Moonlight Lane W, a fantastic fully developed two-storey home located in the community of Copperwood!Bright, modern, and thoughtfully designed, this home offers plenty of space for the whole family.The main floor features an inviting open-concept layout filled with natural light from the large windows and patio door stretching across the back of the home. The kitchen is a standout, featuring quartz countertops, an oversized fridge/freezer, five-burner gas cooktop, built-in wall oven and microwave, stainless steel hood fan, undermount Silgranit sink, and a convenient corner walk-in pantry. There is plenty of room for entertaining while still keeping the space comfortable and functional for everyday family life.Coming in from the double attached garage, you’ll appreciate the convenient built-in bench area—perfect for coats, shoes, backpacks, and everyday organization—with a two-piece bathroom located nearby.Upstairs, you’ll find three bedrooms plus a spacious bonus room, along with two full bathrooms, including the private primary ensuite…. and second floor laundry.The fully developed basement, completed with permits, adds even more living space and continues the vinyl plank flooring found throughout the home. Downstairs features an additional bedroom, four-piece bathroom, and generous family room, making it an ideal space for guests, teenagers, or movie nights.Outside, the yard is fully fenced and landscaped and includes a patio area, providing a great spot to relax, BBQ, and enjoy summer evenings with family and friends.With four bedrooms, a bonus room, 3.5 bathrooms, a fully finished basement, double attached garage, and a modern open-concept design, this Copperwood home check the boxes!This one is a must-see! Call your favourite REALTOR® to book your private tour of 630 Moonlight Lane W. (id:27495)
Listing courtesy of RE/MAX REAL ESTATE - LETHBRIDGE · Whitney Maronda
Communities.ca Inc.
Stuart Hall, REALTOR® · Licence #LIC-00651009 · Century 21 Bravo
Data from MLS® System. Deemed reliable but not guaranteed accurate by CREA. The trademarks MLS®, Multiple Listing Service® and the associated logos are owned by The Canadian Real Estate Association (CREA) and identify the quality of services provided by real estate professionals who are members of CREA.
REALTOR®, REALTORS®, and the REALTOR® logo are certification marks that are owned by REALTOR® Canada Inc. and licensed exclusively to The Canadian Real Estate Association (CREA). These certification marks identify real estate professionals who are members of CREA and who must abide by CREA’s By-Laws, Rules, and the REALTOR® Code.
Powered by CREA DDF®