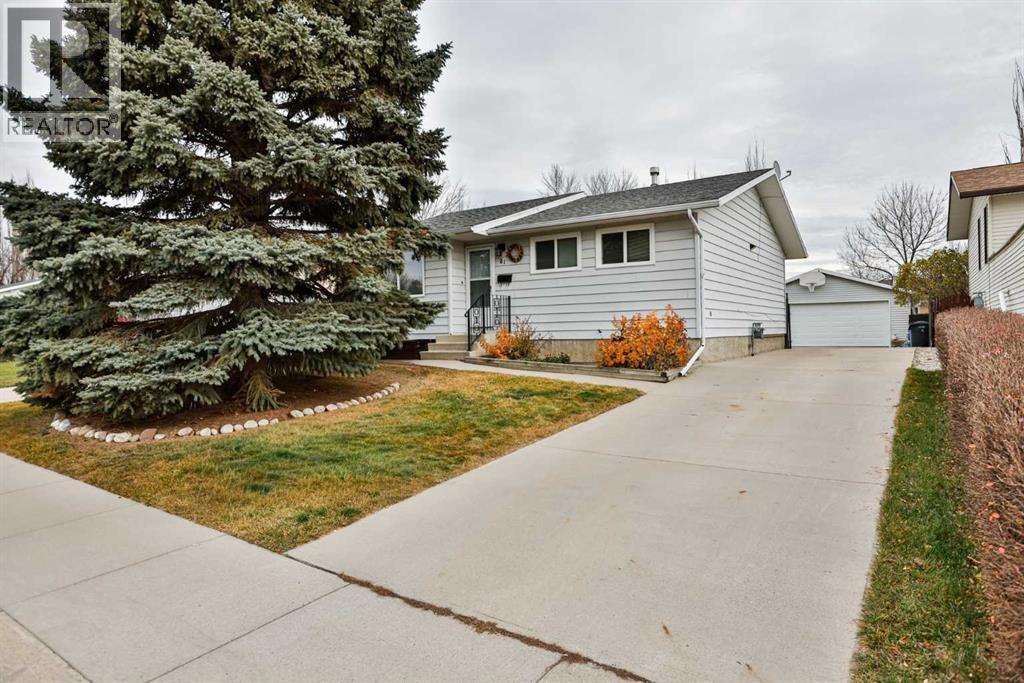
Detached House for sale in Lethbridge, Alberta. Listed at $434,900.
3 + 1 bedrooms · 3 bathrooms · 1019 sq ft · Built in 1981
MLS® A2358248
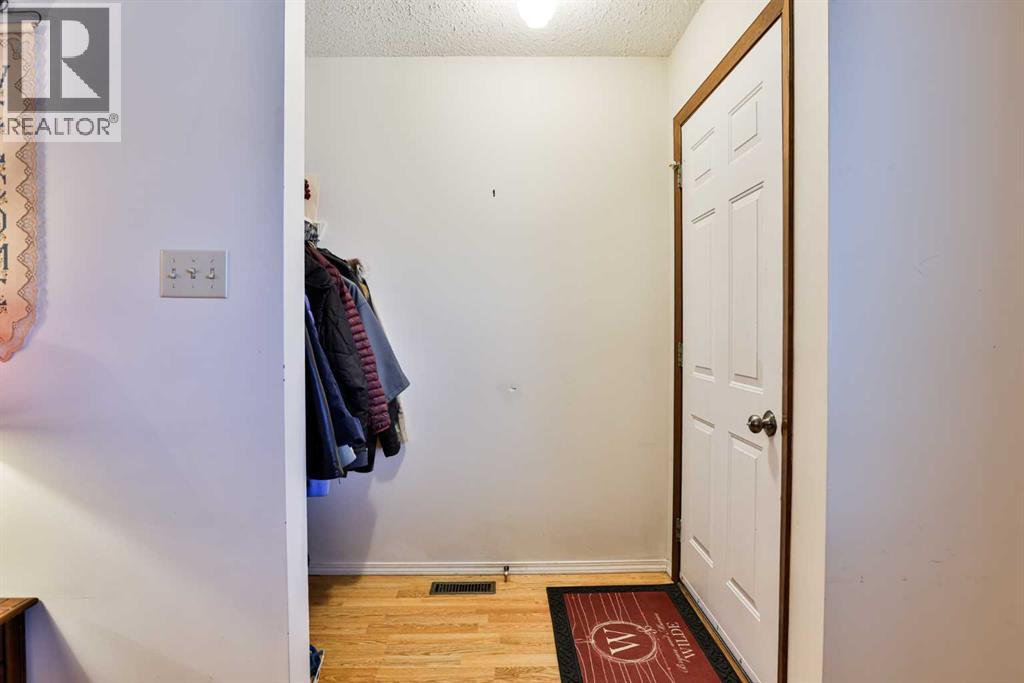
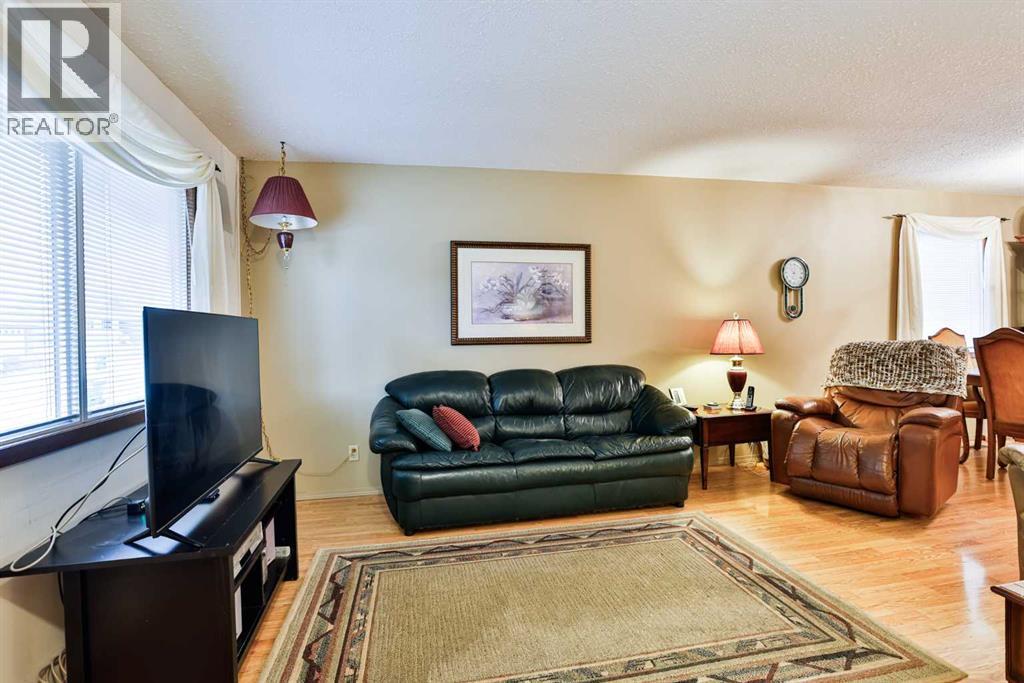
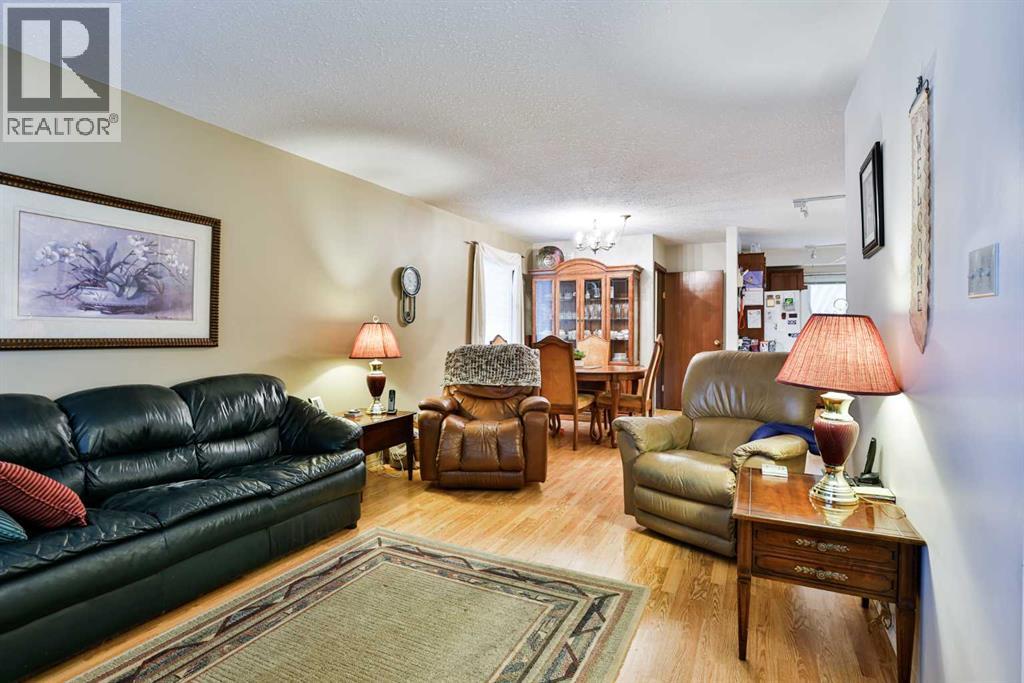
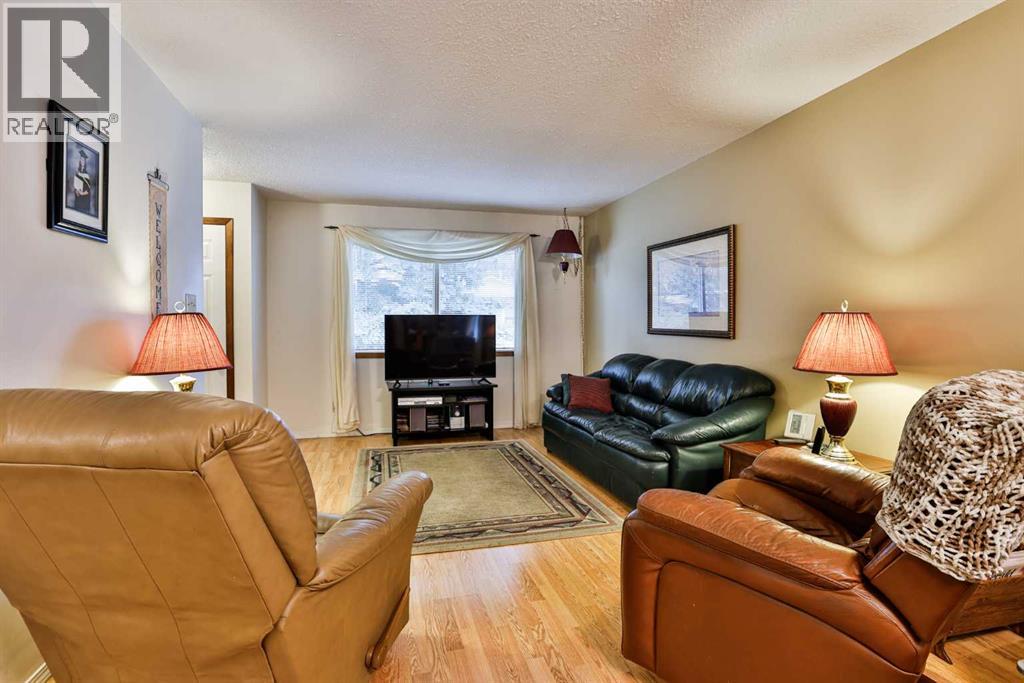
Welcome to this well-maintained 1,019 sq ft bungalow offering comfort, space, and great functionality for families. The main floor features a bright open-concept layout with a spacious living area flowing seamlessly into the kitchen and dining space. You’ll find three bedrooms upstairs, which included a primary bedroom with a 2 piece en-suite and another main 4 piece bathroom. Downstairs, you’ll enjoy a large family room, an additional bedroom, and a 3-piece bathroom—perfect for guests or extended family. Laundry room with lots of storage space. A separate back entrance offers excellent potential for a suite or added privacy. Flooring throughout includes a mix of laminate, tile, and carpet, providing both style and comfort. Step outside to a nice-sized yard complete with a covered patio—ideal for relaxing or entertaining. The property also features a heated 24x24 double garage and the yard has a concrete pad ready and wired for a hot tub. Additional highlights include a new a high-efficiency 2-stage furnace (2025) and a/c unit installed summer 2026. This home offers great value with solid upgrades and plenty of space inside and out—ready for you to make it your own! (id:27495)
Communities.ca Inc.
Stuart Hall, REALTOR® · Licence #LIC-00651009 · Century 21 Bravo
Data from MLS® System. Deemed reliable but not guaranteed accurate by CREA. The trademarks MLS®, Multiple Listing Service® and the associated logos are owned by The Canadian Real Estate Association (CREA) and identify the quality of services provided by real estate professionals who are members of CREA.
REALTOR®, REALTORS®, and the REALTOR® logo are certification marks that are owned by REALTOR® Canada Inc. and licensed exclusively to The Canadian Real Estate Association (CREA). These certification marks identify real estate professionals who are members of CREA and who must abide by CREA’s By-Laws, Rules, and the REALTOR® Code.
Powered by CREA DDF®