Detached House for sale in Lethbridge, Alberta. Listed at $540,000.
3 bedrooms · 2 bathrooms · 1446 sq ft · Built in 2026
MLS® 30205363
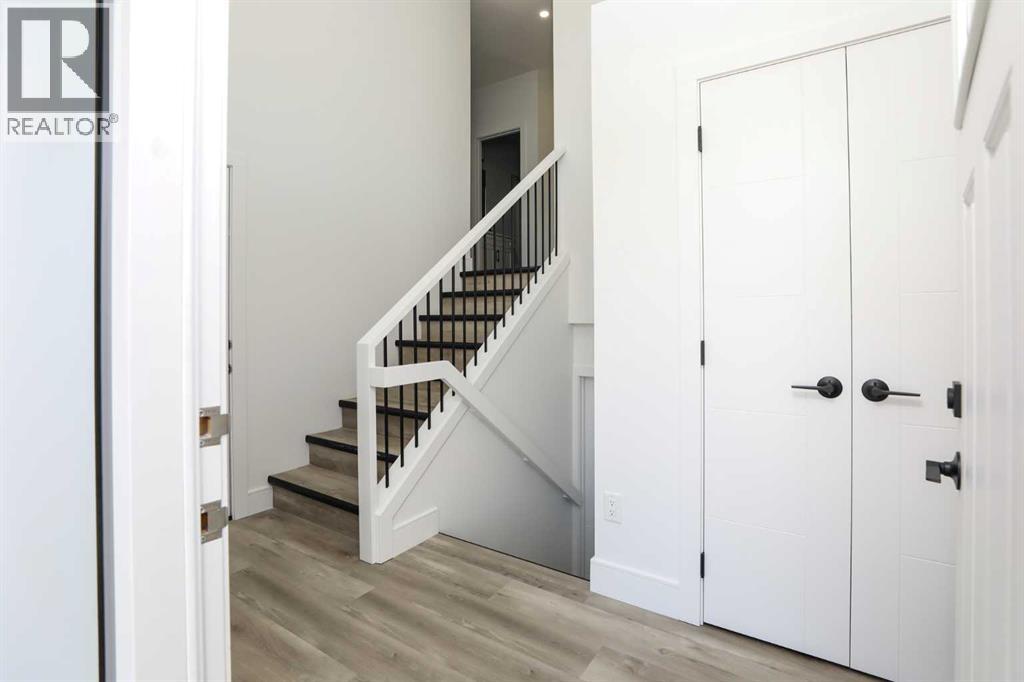
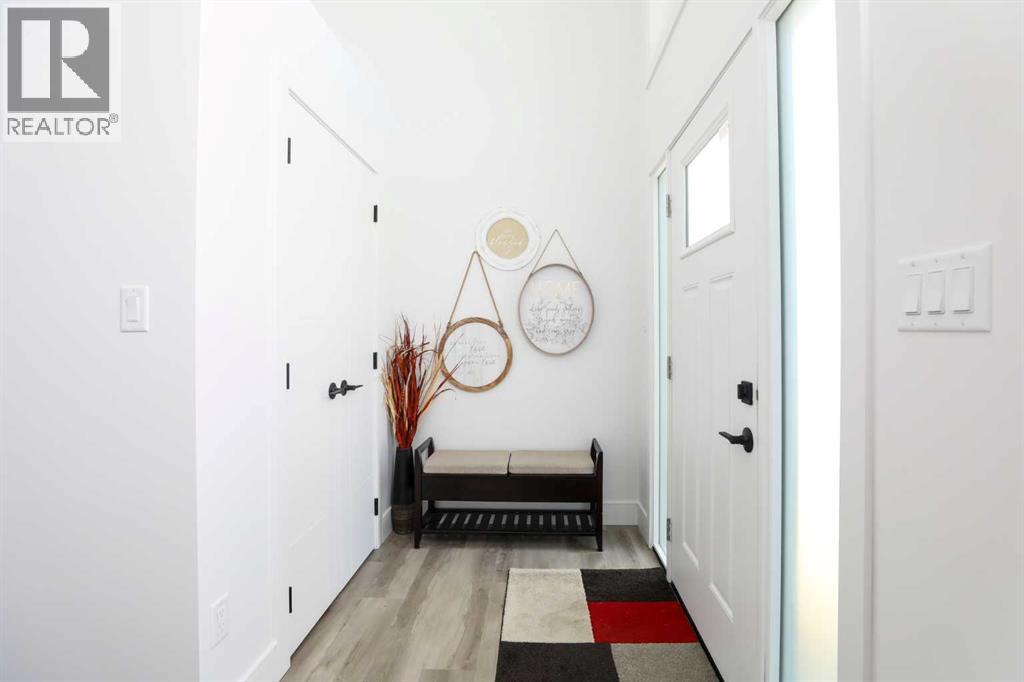
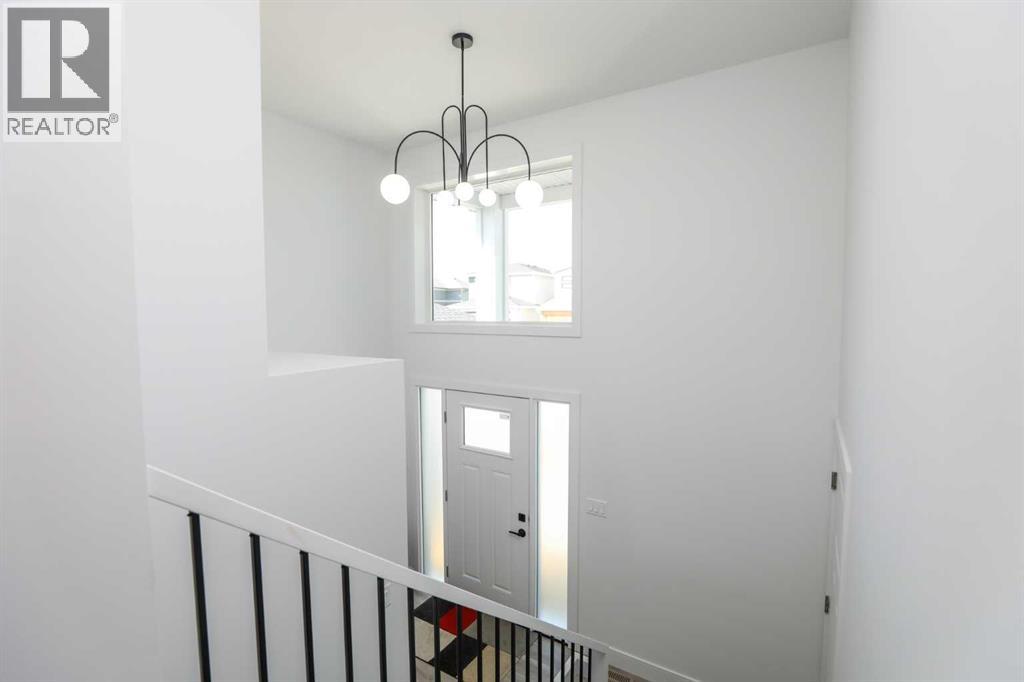
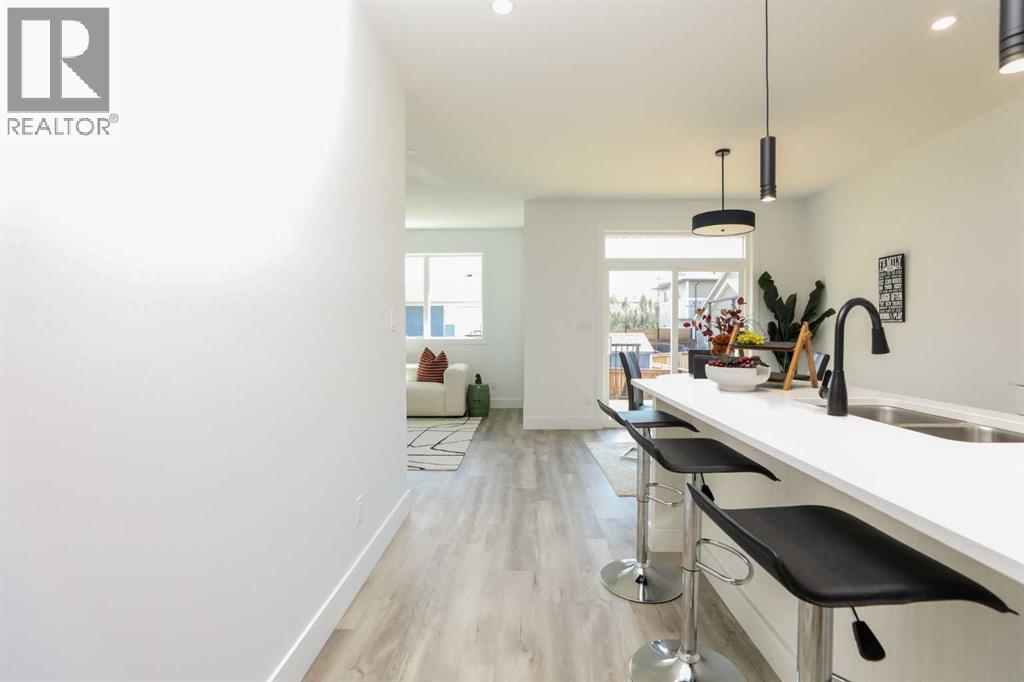
Welcome to this beautifully designed new home with a unique layout that stands apart from the typical. The bright, open main floor features durable vinyl plank flooring and a modern kitchen finished with quartz countertops, a separate cooktop, and a sleek built-in wall oven and microwave. The kitchen flows seamlessly into the dining and living areas, creating a great space for everyday living and entertaining.Two bedrooms and a full bathroom are located on the main level, while the upper floor is dedicated to a private primary retreat featuring a walk-in closet, spacious ensuite and conveniently located laundry. With 9' main-floor ceilings, an attached double garage and rear deck, this home offers a great combination of style and functionality.The undeveloped basement provides plenty of additional space and the opportunity to customize it to suit your needs. Thoughtfully designed, beautifully finished and offering a layout you won't find in every home, this one is ready to impress. (id:27495)
Listing courtesy of eXp Realty of Canada · ELDON SLINGERLAND
Communities.ca Inc.
Stuart Hall, REALTOR® · Licence #LIC-00651009 · Century 21 Bravo
Data from MLS® System. Deemed reliable but not guaranteed accurate by CREA. The trademarks MLS®, Multiple Listing Service® and the associated logos are owned by The Canadian Real Estate Association (CREA) and identify the quality of services provided by real estate professionals who are members of CREA.
REALTOR®, REALTORS®, and the REALTOR® logo are certification marks that are owned by REALTOR® Canada Inc. and licensed exclusively to The Canadian Real Estate Association (CREA). These certification marks identify real estate professionals who are members of CREA and who must abide by CREA’s By-Laws, Rules, and the REALTOR® Code.
Powered by CREA DDF®