Detached House for sale in Lincoln (Beamsville), Ontario. Listed at $675,000.
2 + 1 bedrooms · 2 bathrooms
MLS® X14129104
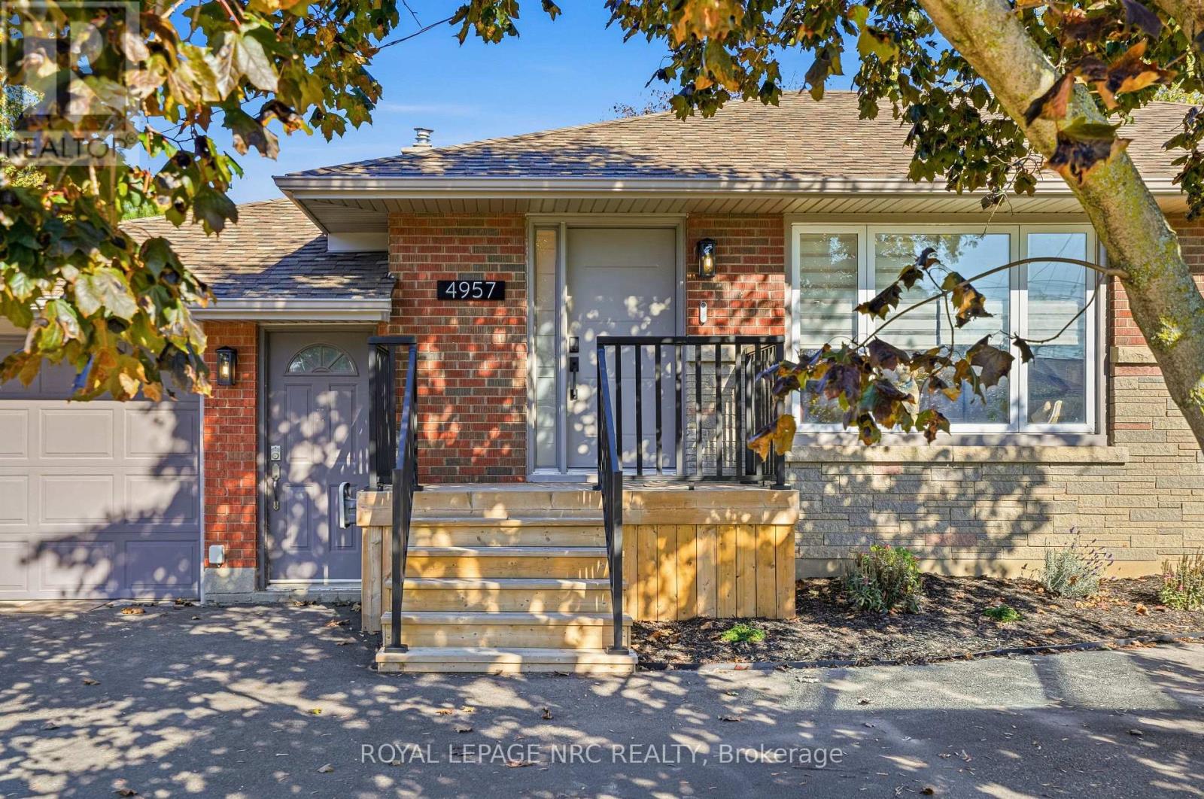
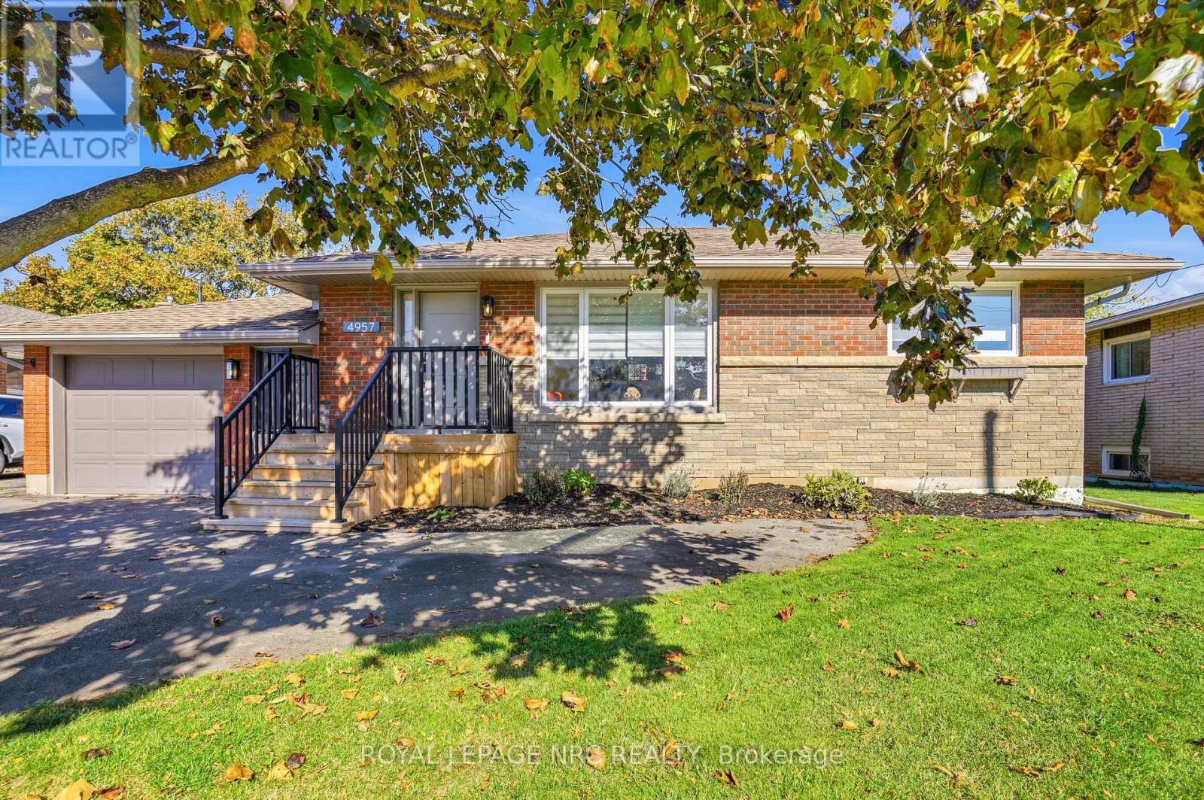
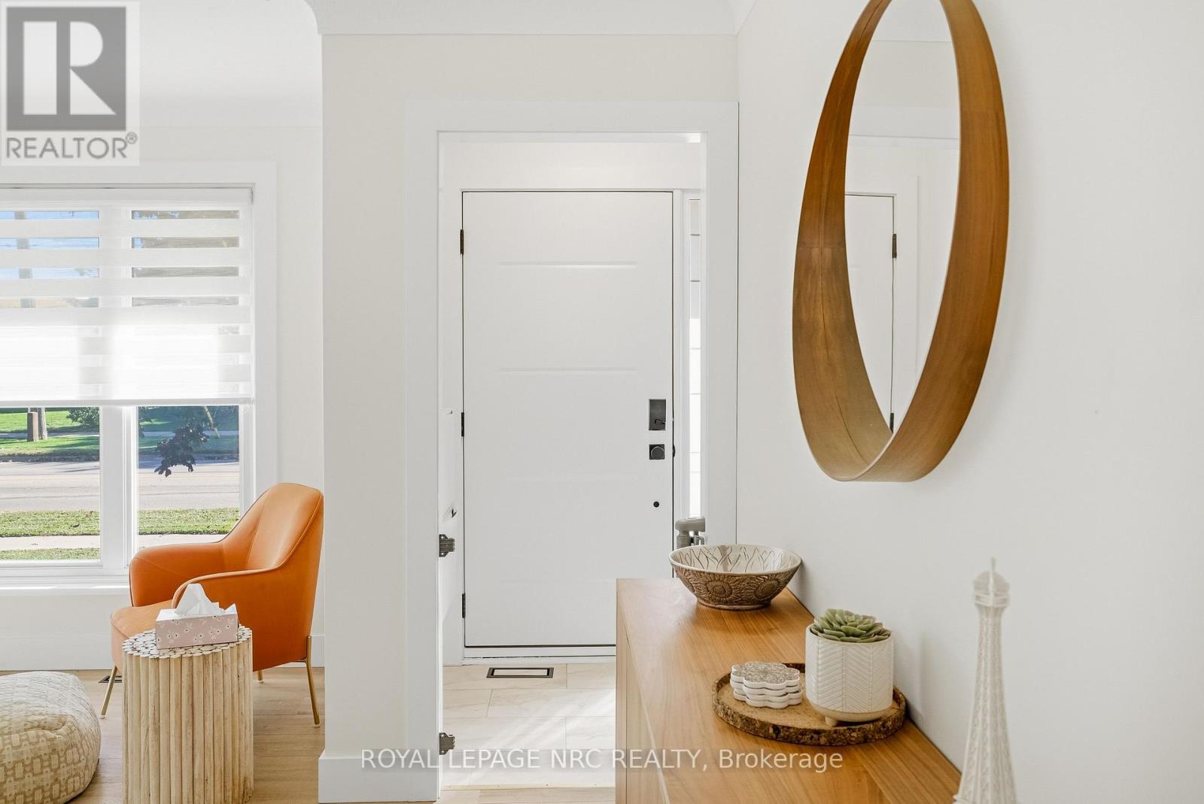
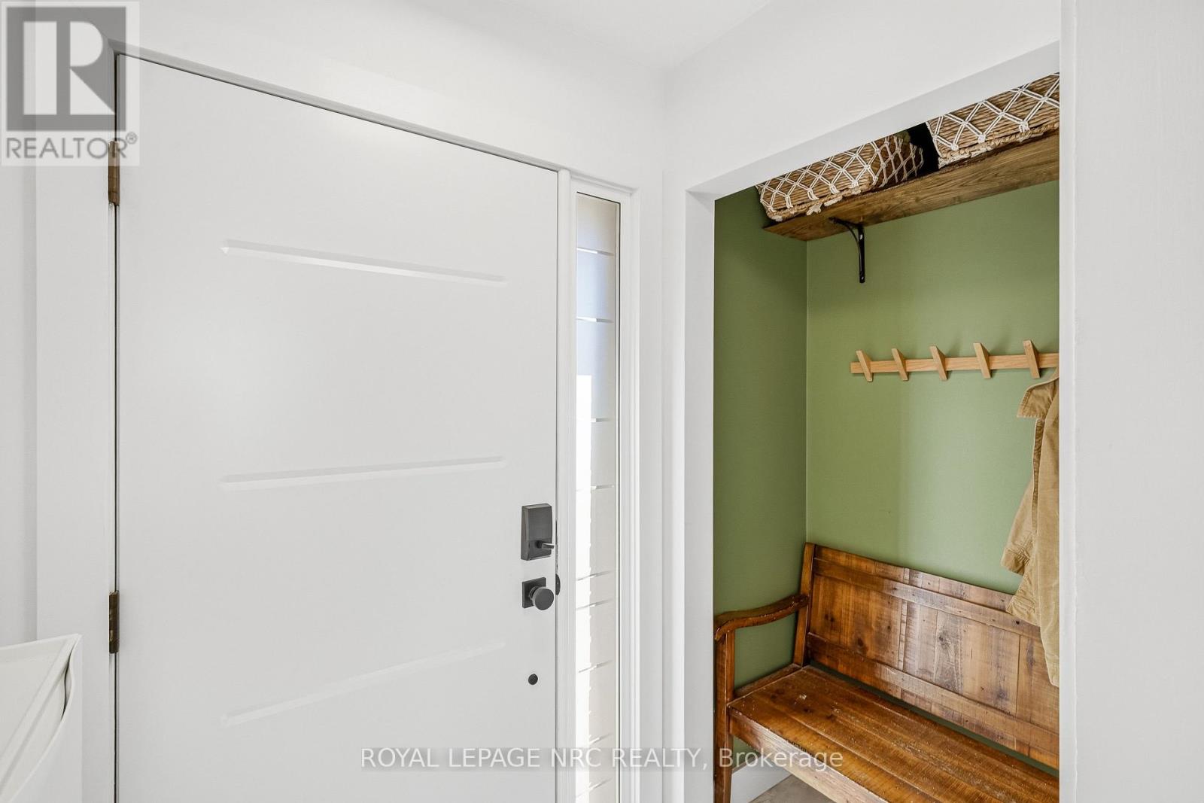
Some homes are more than a place to live; they're where your next chapter begins. Where little feet run through the backyard, summer days turn into poolside memories, and ordinary evenings become the moments you wish you could hold onto a little longer. There's something special about a home where you can picture the years ahead before they've even begun - the birthdays, the holiday traditions, the laughter around the table, and the quiet moments that become your favourite memories. It's a place to grow together, make it your own, and build a life that feels entirely yours. Because a home is so much more than where life happens; it's where your story takes root, your family grows, and a lifetime of memories begins. Your future grows here - come see for yourself! Recent upgrades: Washer/Dryer: 2022, Appliances: 2022, Front Porch: 2024, Front Door: 2025, 2 level backyard deck: 2024, Pool Liner: 2025, Kitchen, Bathroom Renos & Flooring: 2022, Basement Reno: 2026 (id:27495)
Listing courtesy of ROYAL LEPAGE NRC REALTY · Samantha Walker
Communities.ca Inc.
Stuart Hall, REALTOR® · Licence #LIC-00651009 · Century 21 Bravo
Data from MLS® System. Deemed reliable but not guaranteed accurate by CREA. The trademarks MLS®, Multiple Listing Service® and the associated logos are owned by The Canadian Real Estate Association (CREA) and identify the quality of services provided by real estate professionals who are members of CREA.
REALTOR®, REALTORS®, and the REALTOR® logo are certification marks that are owned by REALTOR® Canada Inc. and licensed exclusively to The Canadian Real Estate Association (CREA). These certification marks identify real estate professionals who are members of CREA and who must abide by CREA’s By-Laws, Rules, and the REALTOR® Code.
Powered by CREA DDF®