Detached House for sale in Lincoln (Lincoln-Jordan/Vineland), Ontario. Listed at $849,000.
4 bedrooms · 2 bathrooms
MLS® 30280245
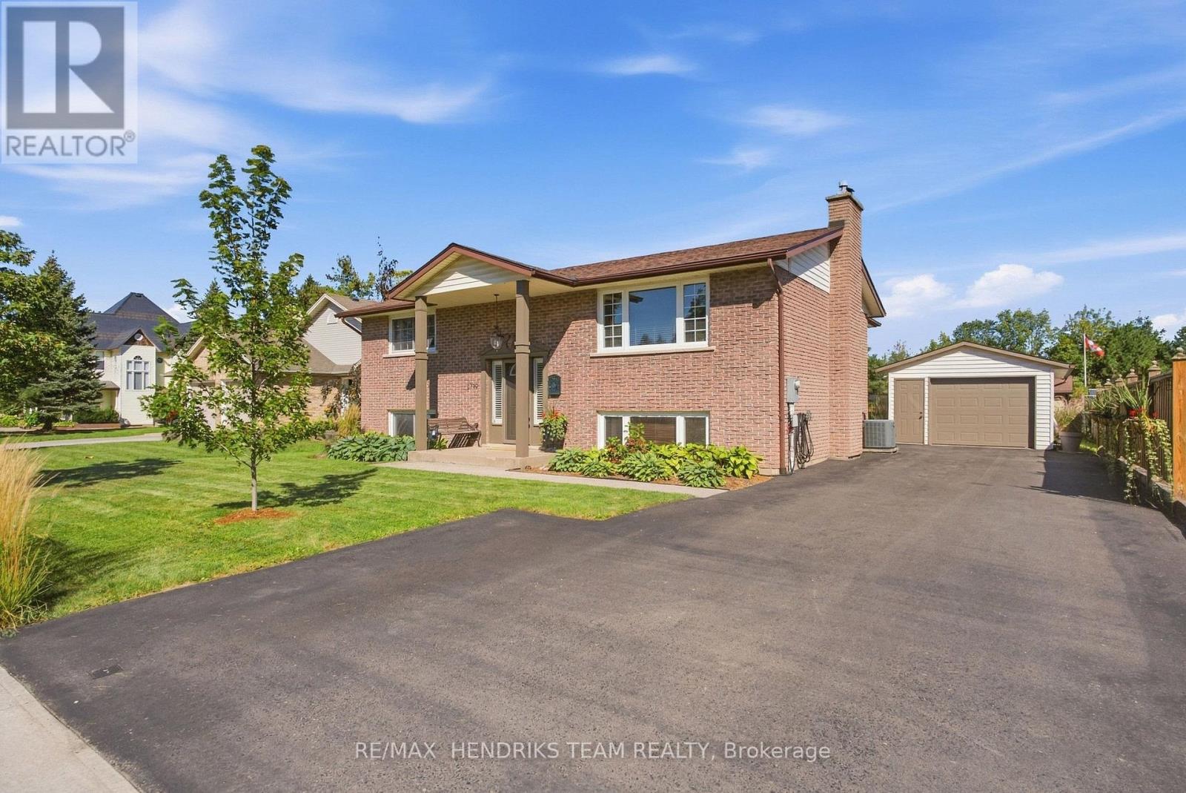
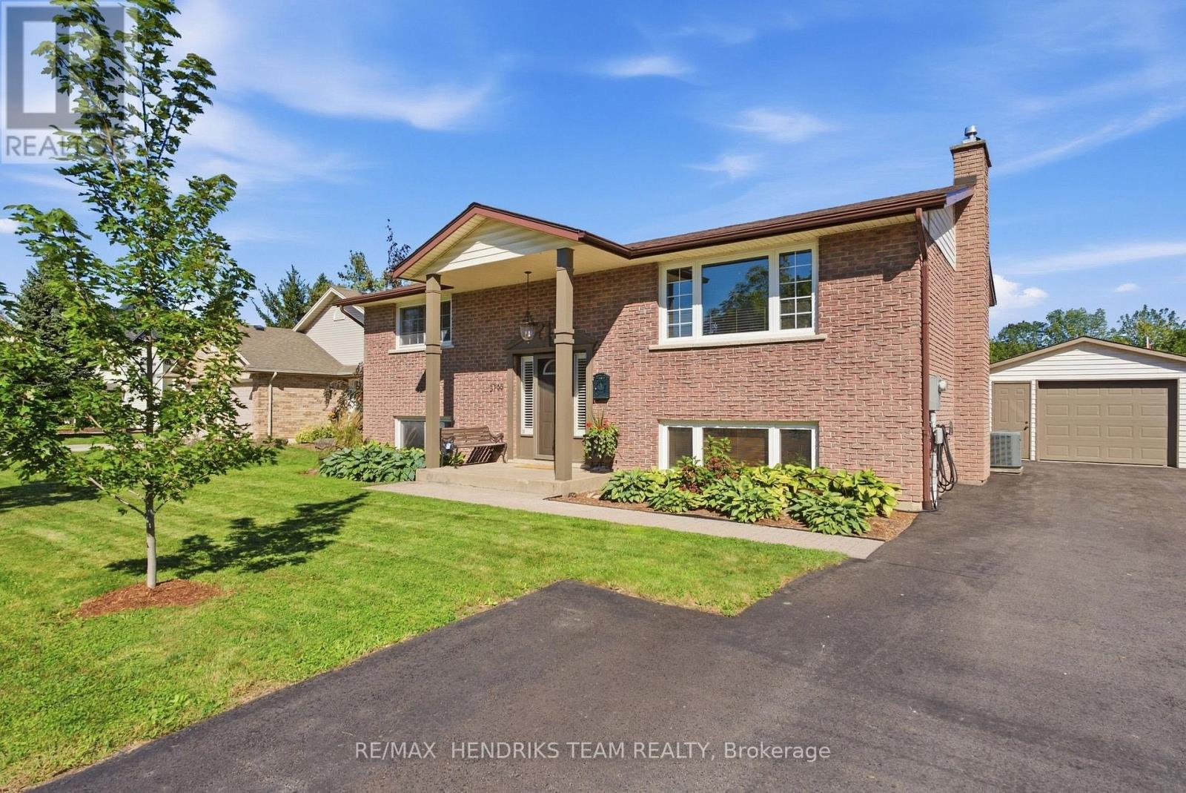
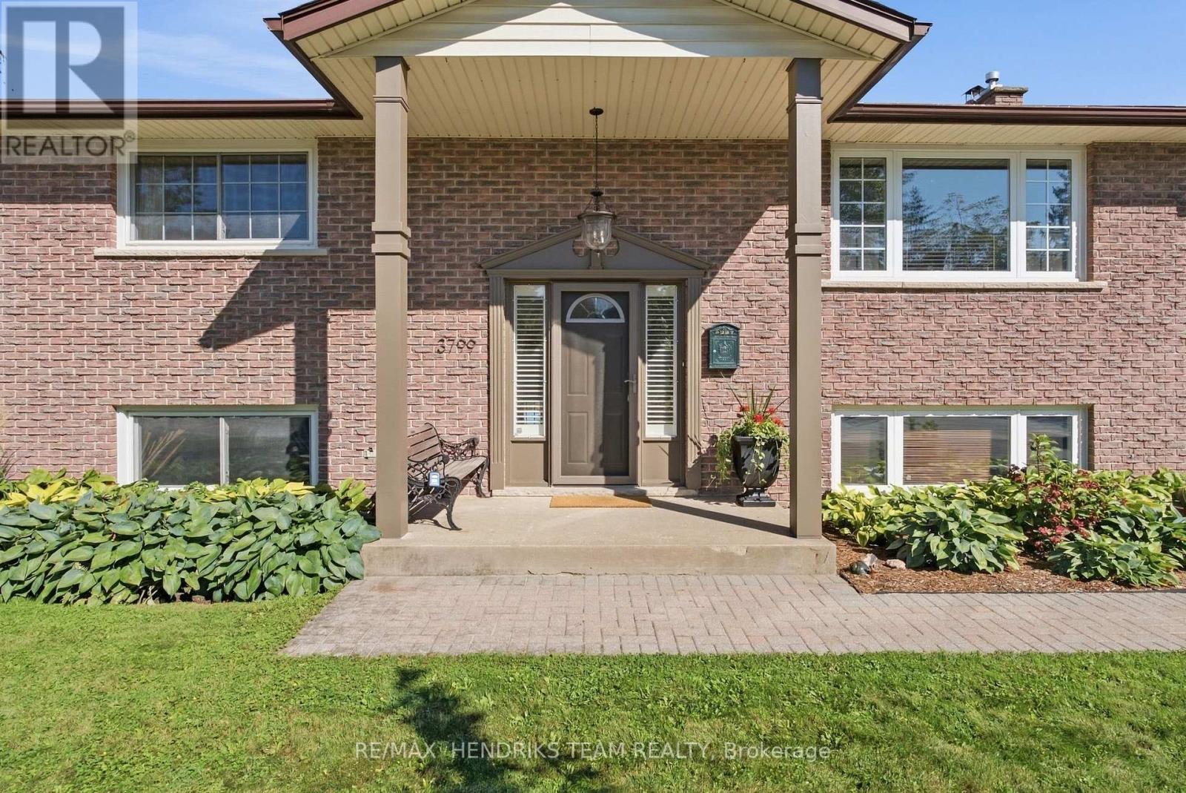
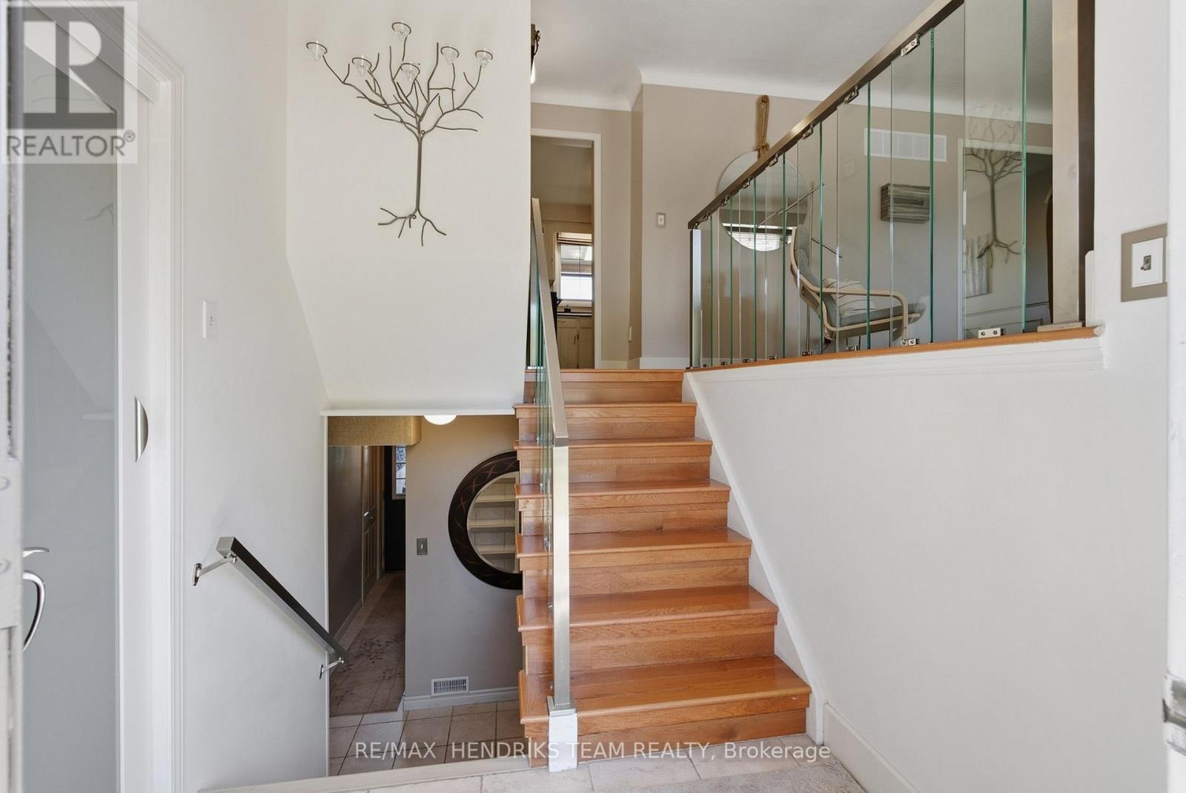
Located in highly desirable Jordan Village, this beautifully maintained home sits on a fantastic property just steps from coffee shops, bakeries, restaurants, boutique shopping and everything this charming community has to offer. Lovingly cared for by the same owners for many years, the pride of ownership is evident throughout. A newly paved driveway provides parking for 5+ vehicles alongside the detached garage. Inside, stylish railings and beautiful hardwood stairs lead to the bright main living area, freshly painted and filled with natural light. The spacious eat-in kitchen offers plenty of room and convenient access to the three-season sunroom overlooking the property. Down the hall are two generous bedrooms and a 5-piece bathroom. The fully finished lower level is only partially below grade, allowing large windows to bring in plenty of natural light. A spacious rec room features a TV built-in, wine fridge and gas fireplace surrounded by beautiful brickwork for a warm, inviting feel. Two additional bedrooms and a beautifully renovated 3-piece bathroom with custom glass and tile shower complete this level, along with a utility and laundry room. Outside, the impressive property adds another dimension to this home. Enjoy multiple patio areas, a separately fenced pool area, new deck, cabana/shed and a full basement walkout. Beyond the pool is an expansive, fully fenced stretch of property backing onto mature trees and bush, creating a wonderful sense of space and privacy without being overwhelming to maintain. A beautiful home, an incredible property and a location that puts the best of Jordan Village just steps away. Come experience what the Jordan life is all about! (id:27495)
Listing courtesy of RE/MAX HENDRIKS TEAM REALTY · Chris Hendriks
Communities.ca Inc.
Stuart Hall, REALTOR® · Licence #LIC-00651009 · Century 21 Bravo
Data from MLS® System. Deemed reliable but not guaranteed accurate by CREA. The trademarks MLS®, Multiple Listing Service® and the associated logos are owned by The Canadian Real Estate Association (CREA) and identify the quality of services provided by real estate professionals who are members of CREA.
REALTOR®, REALTORS®, and the REALTOR® logo are certification marks that are owned by REALTOR® Canada Inc. and licensed exclusively to The Canadian Real Estate Association (CREA). These certification marks identify real estate professionals who are members of CREA and who must abide by CREA’s By-Laws, Rules, and the REALTOR® Code.
Powered by CREA DDF®