Detached House for sale in Lincoln, Ontario. Listed at $449,900.
2 bedrooms · 1 bathrooms · 763 sq ft · Built in 1948
MLS® 40874918
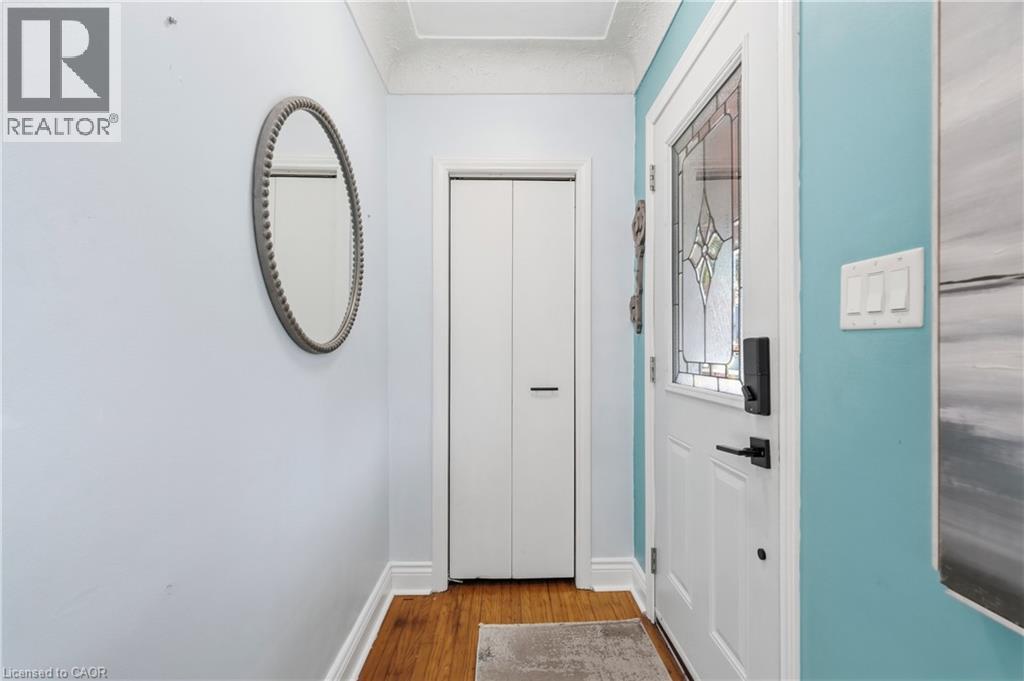
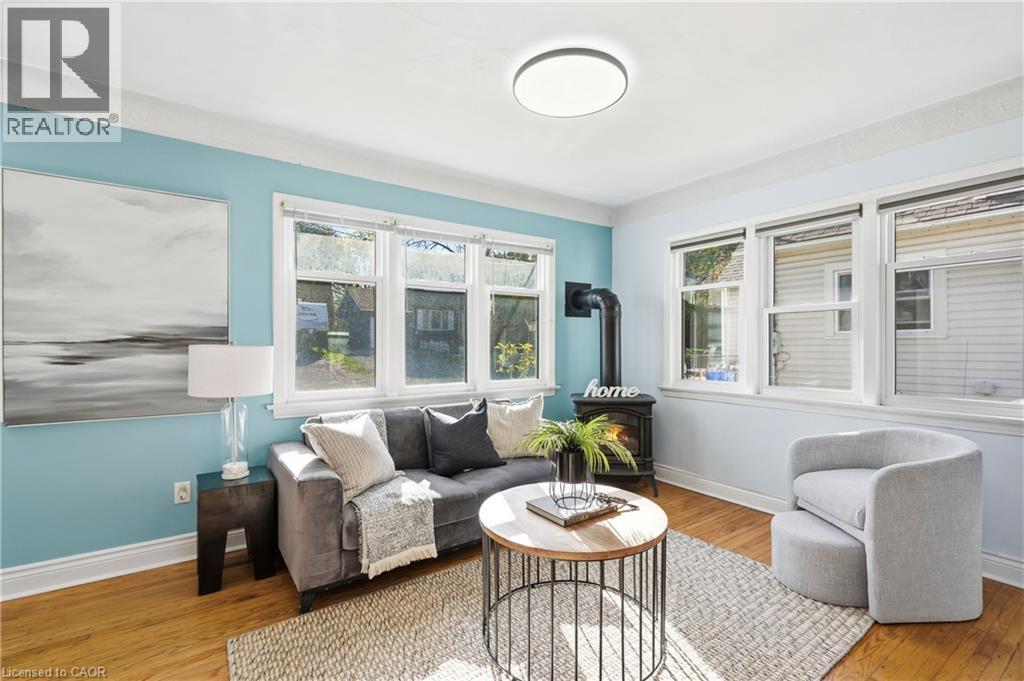
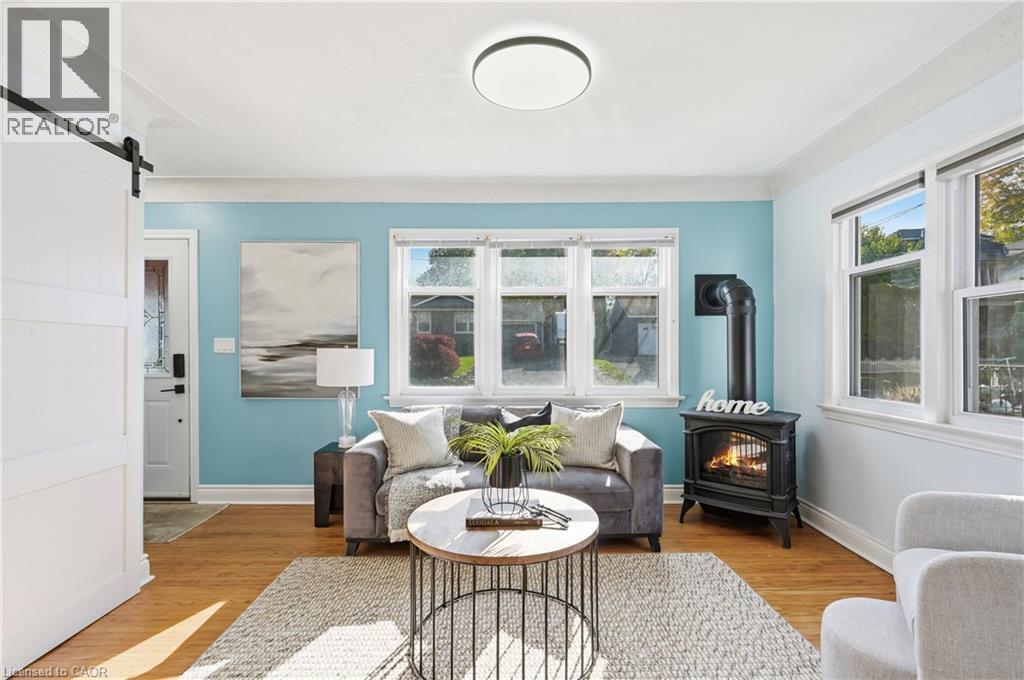
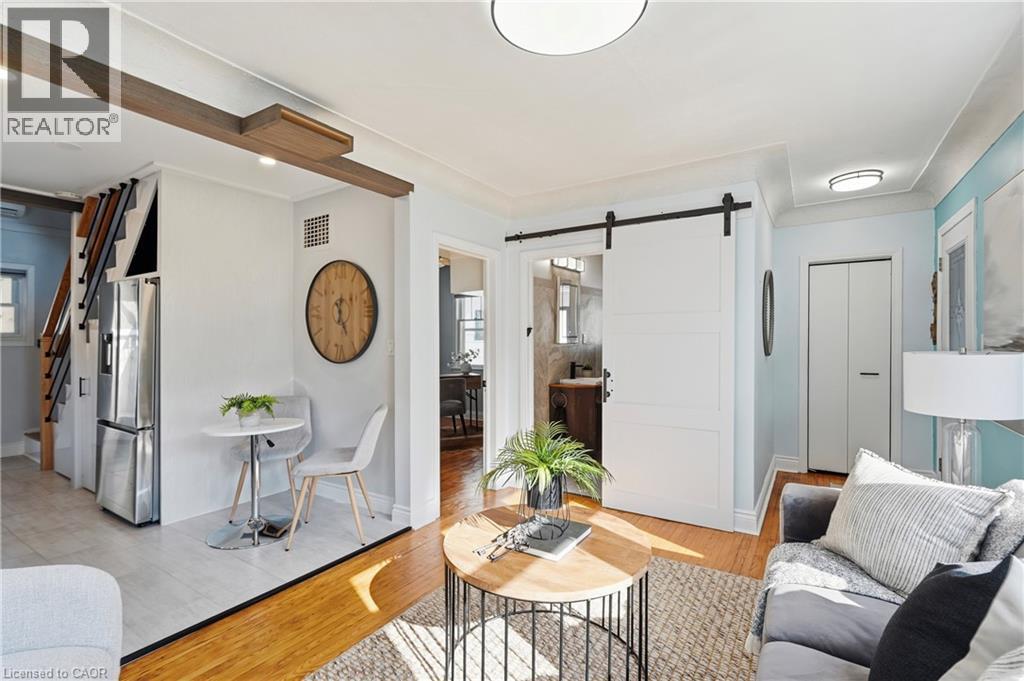
Welcome to this charming 1.5-storey home in the heart of Beamsville, where character meets modern comfort. Thoughtfully updated over the past few years, this inviting property is an excellent opportunity for first-time buyers, downsizers or investors seeking a home in Niagara’s renowned Wine Country. Inside, the bright and welcoming living area features a cozy gas fireplace and flows seamlessly into the updated kitchen, complete with modern cabinetry, laminate countertops, a stylish backsplash and appliances updated in 2022. Additional improvements from 2022 include refreshed kitchen and bathroom tile flooring and a new staircase. The main floor offers a bedroom, while the second-floor loft features a generously sized primary bedroom. Most windows have been updated, bringing in plenty of natural light, while mini-split heat pumps installed in 2023 provide year-round comfort. The exterior features durable aluminum siding, a composite Trex deck completed in 2024 and a spacious 10' x 12' garden shed added the same year. Additional features include a block foundation with crawl space, an on-demand hot water system. Situated on a 30' x 71' lot, the property offers parking for four vehicles, with one space on the concrete driveway and three additional spaces along the gravel driveway extending down the side of the house. Conveniently located near downtown Beamsville's shops, restaurants, cafés, grocery stores and parks, with easy access to the QEW and Niagara's beautiful wineries, this move-in-ready home combines practical living with an appealing location. (id:27495)
Listing courtesy of RE/MAX Escarpment Golfi Realty Inc. · Rob Golfi
Communities.ca Inc.
Stuart Hall, REALTOR® · Licence #LIC-00651009 · Century 21 Bravo
Data from MLS® System. Deemed reliable but not guaranteed accurate by CREA. The trademarks MLS®, Multiple Listing Service® and the associated logos are owned by The Canadian Real Estate Association (CREA) and identify the quality of services provided by real estate professionals who are members of CREA.
REALTOR®, REALTORS®, and the REALTOR® logo are certification marks that are owned by REALTOR® Canada Inc. and licensed exclusively to The Canadian Real Estate Association (CREA). These certification marks identify real estate professionals who are members of CREA and who must abide by CREA’s By-Laws, Rules, and the REALTOR® Code.
Powered by CREA DDF®