Detached House for sale in Lions Bay, British Columbia. Listed at $2,650,000.
5 bedrooms · 4 bathrooms · 4003 sq ft · Built in 1993
MLS® 30175468
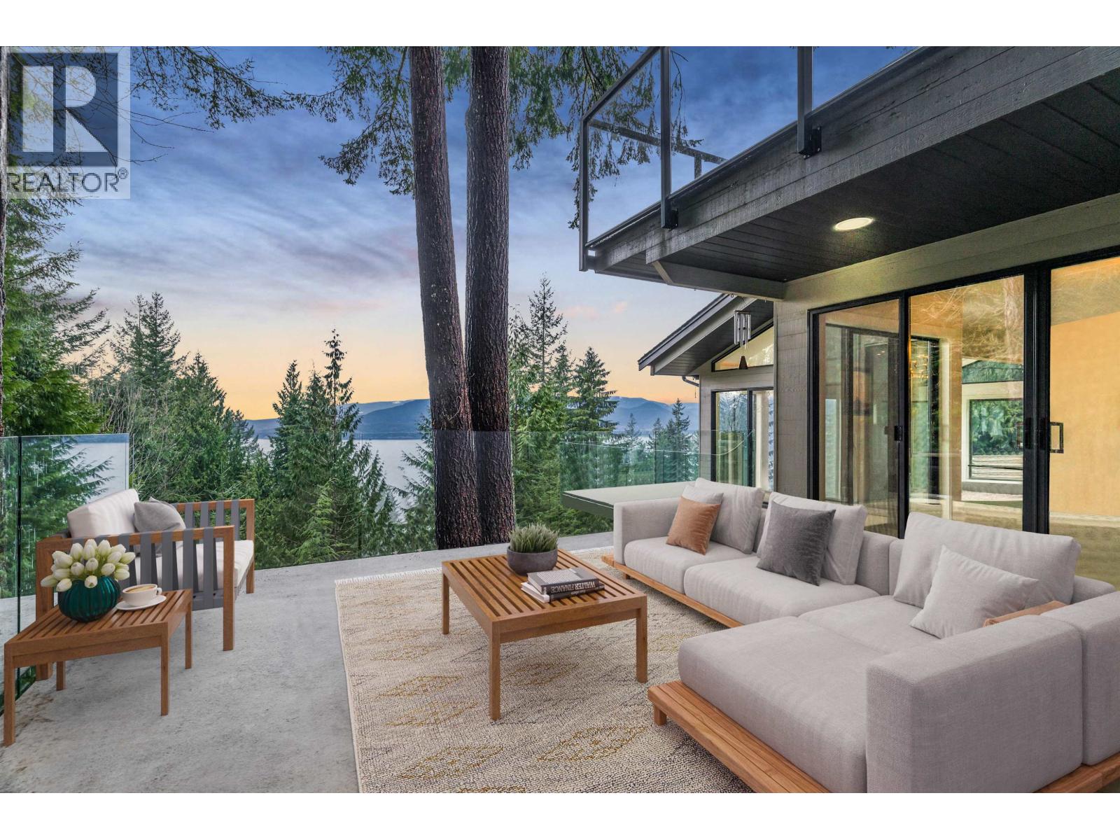
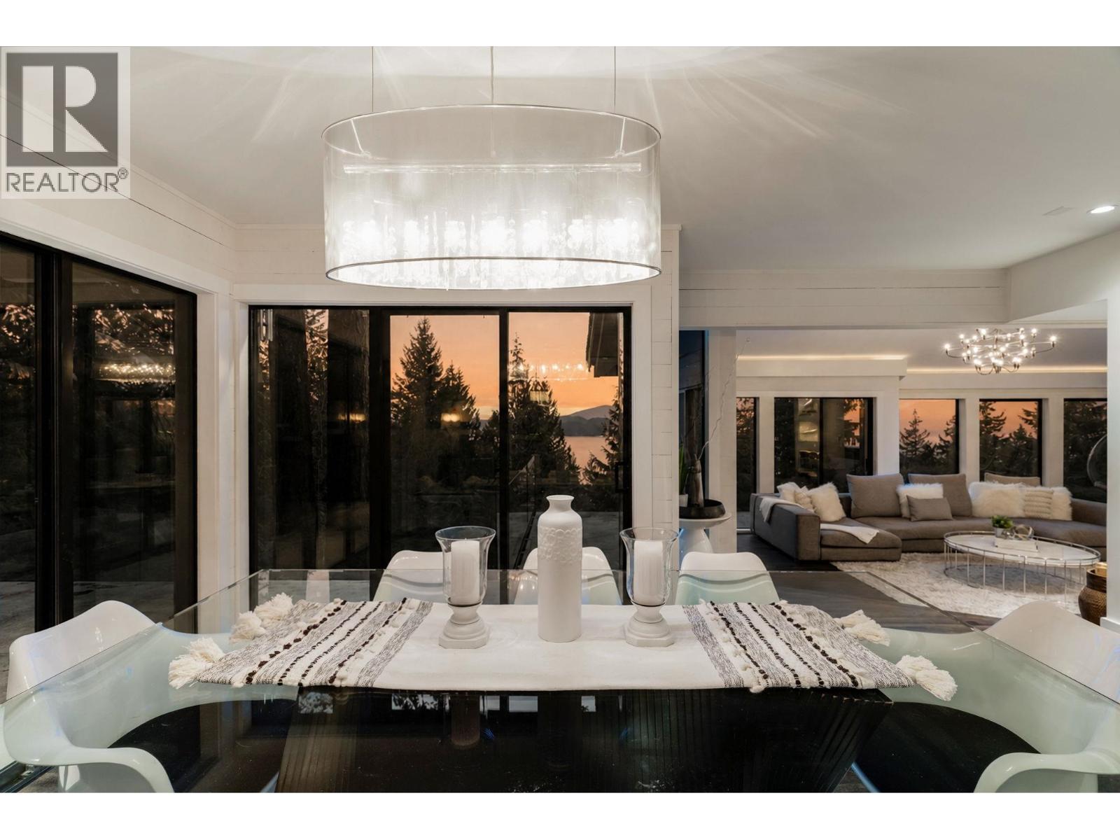
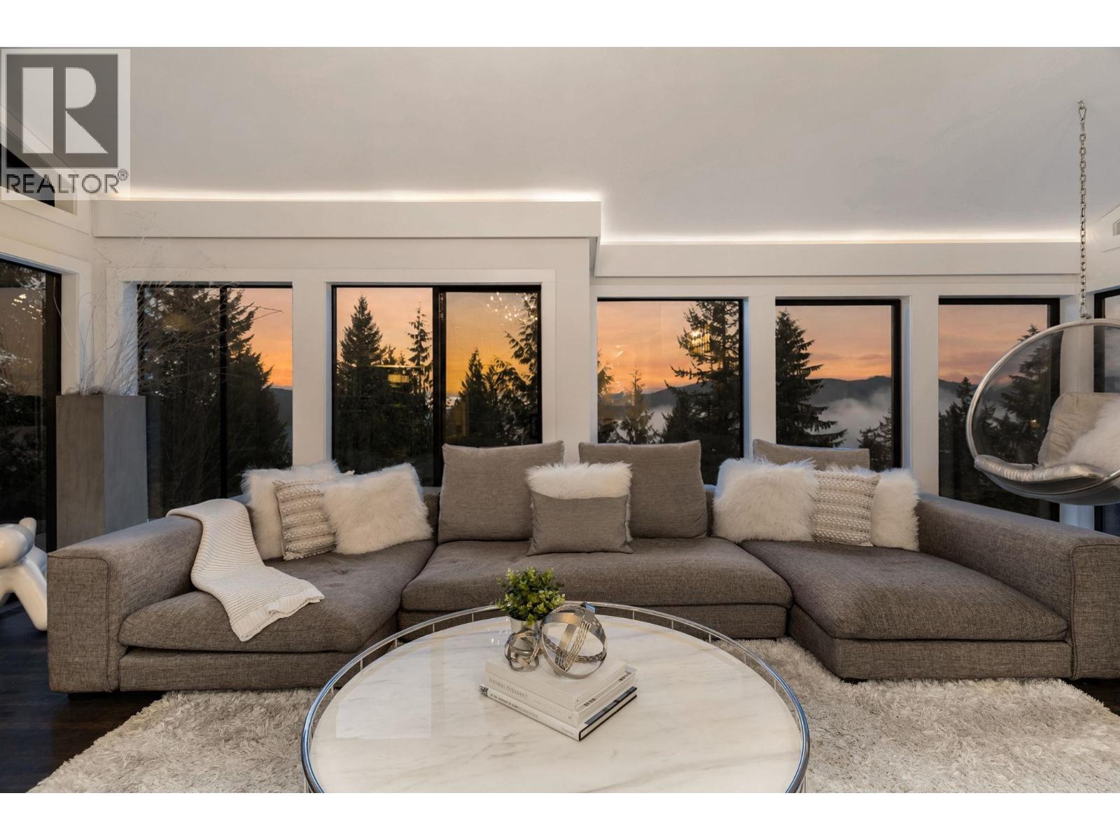
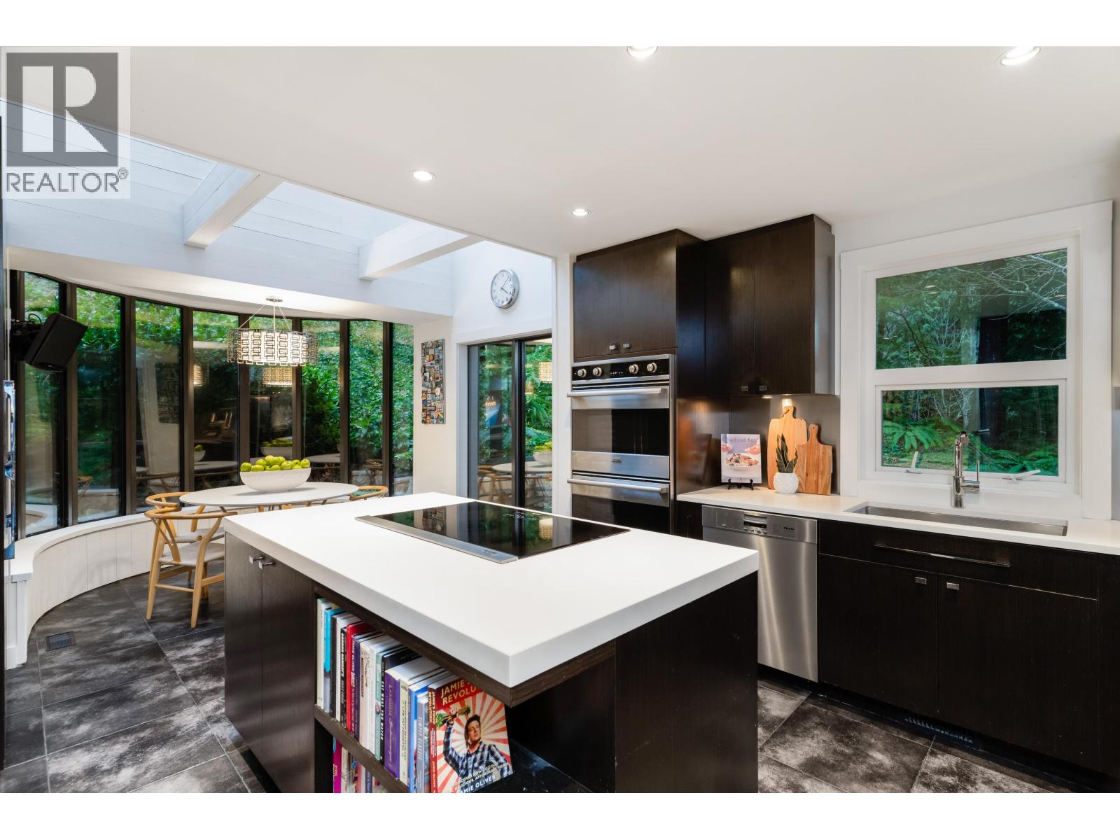
Lions Bay has the romance covered - the ocean, the forest, a village that still waves hello. What it rarely offers is practicality, and that is exactly what this home delivers. Begin with a flat driveway (a genuine rarity on this hillside) leading to an attached double garage with EV charger. Inside, 4,000+ square ft across a beautifully renovated 3-level split: open-plan living framed by floor-to-ceiling Howe Sound and forest views, a chef´s kitchen with Miele & Viking appliances, and a principal suite worthy of a penthouse. Two heat pumps deliver true air conditioning in summer and efficient warmth in winter. The legal revenue suite - configurable from 1 to 4 bedrooms - offers significant monthly income or comfortable multi-generational living. Add 1,200+ square ft of decks, a quiet cul-de-sac setting near tennis courts and trails, Whistler in 60 minutes, downtown in 25. The seaside village life you´ve imagined, in the rare home that simply makes sense. (id:27495)
Listing courtesy of Osprey Properties Inc. · Ray Kisser
Communities.ca Inc.
Stuart Hall, REALTOR® · Licence #LIC-00651009 · Century 21 Bravo
Data from MLS® System. Deemed reliable but not guaranteed accurate by CREA. The trademarks MLS®, Multiple Listing Service® and the associated logos are owned by The Canadian Real Estate Association (CREA) and identify the quality of services provided by real estate professionals who are members of CREA.
REALTOR®, REALTORS®, and the REALTOR® logo are certification marks that are owned by REALTOR® Canada Inc. and licensed exclusively to The Canadian Real Estate Association (CREA). These certification marks identify real estate professionals who are members of CREA and who must abide by CREA’s By-Laws, Rules, and the REALTOR® Code.
Powered by CREA DDF®