Detached House for sale in Lloydminster, Saskatchewan. Listed at $284,900.
4 bedrooms · 1 bathrooms · 1009 sq ft · Built in 1964
MLS® 30158362
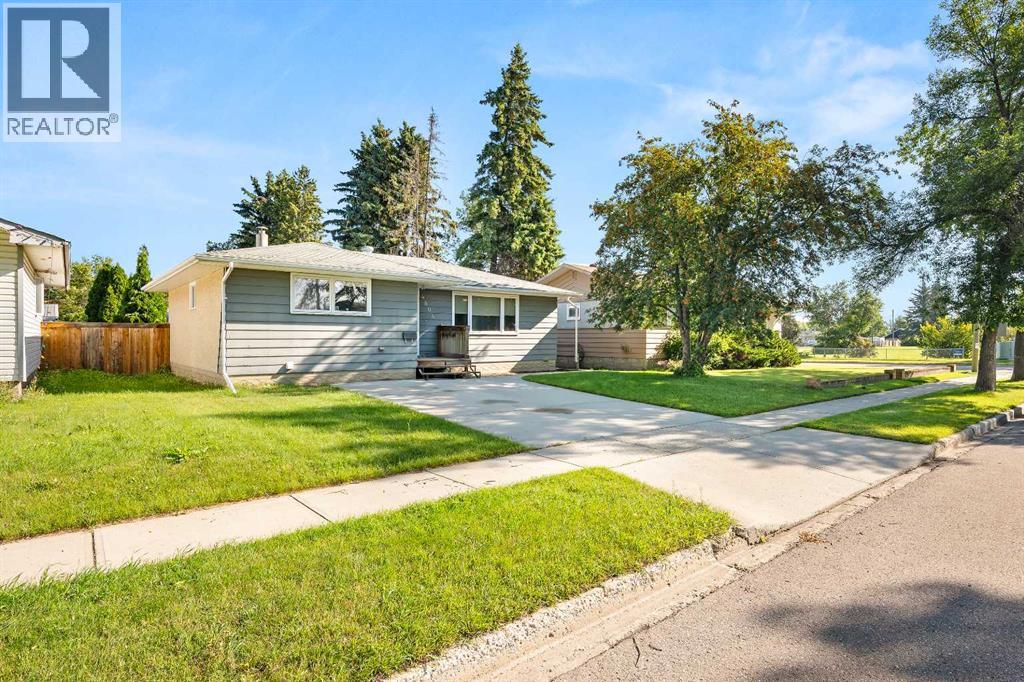
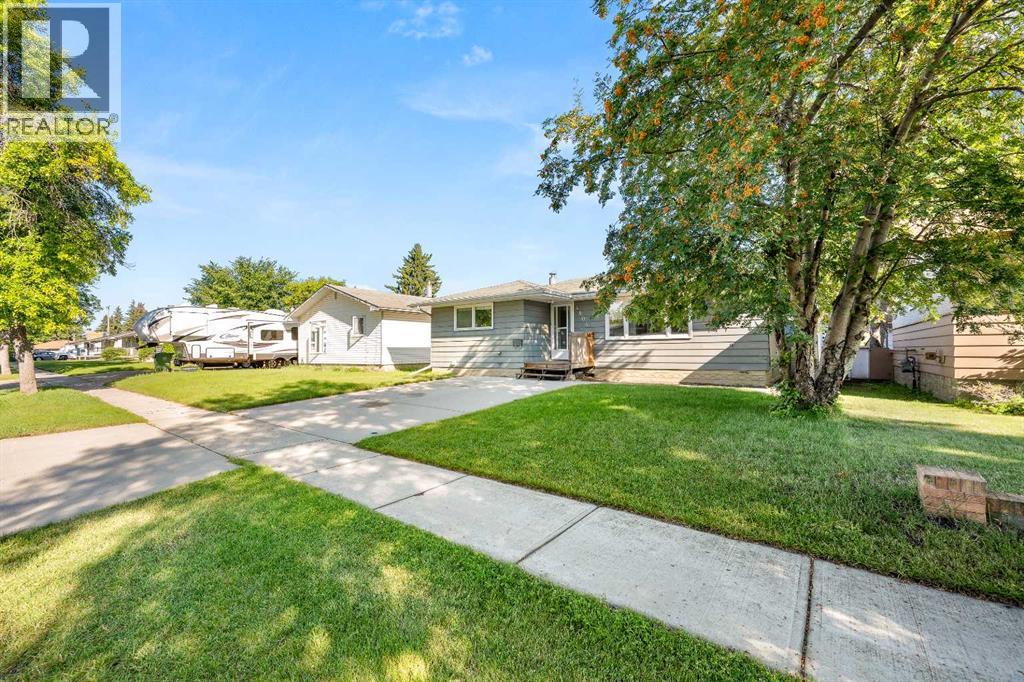
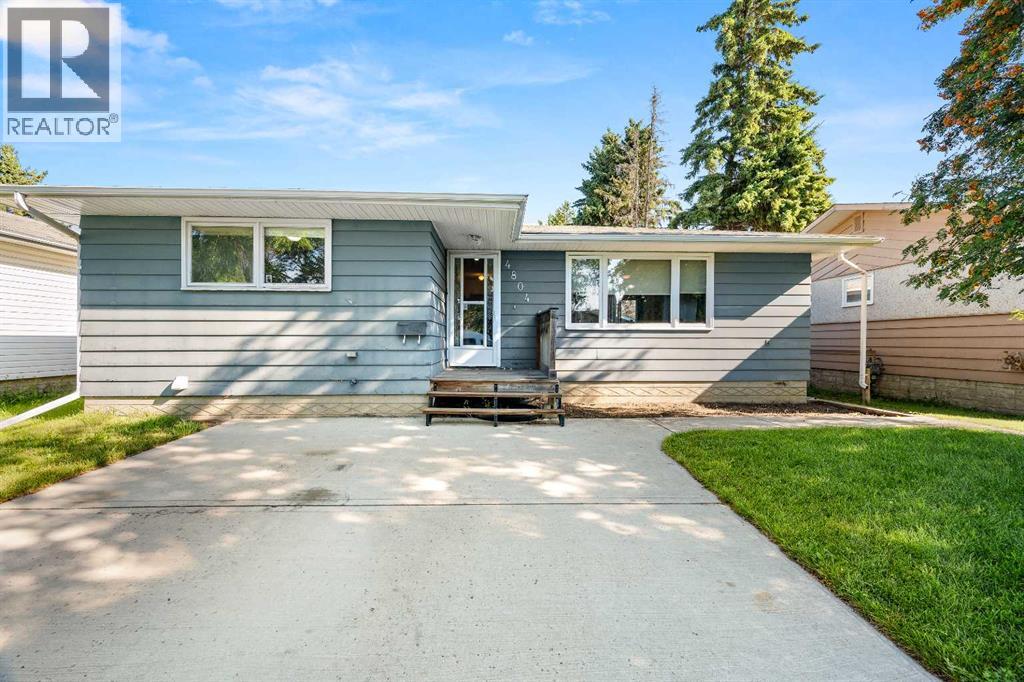
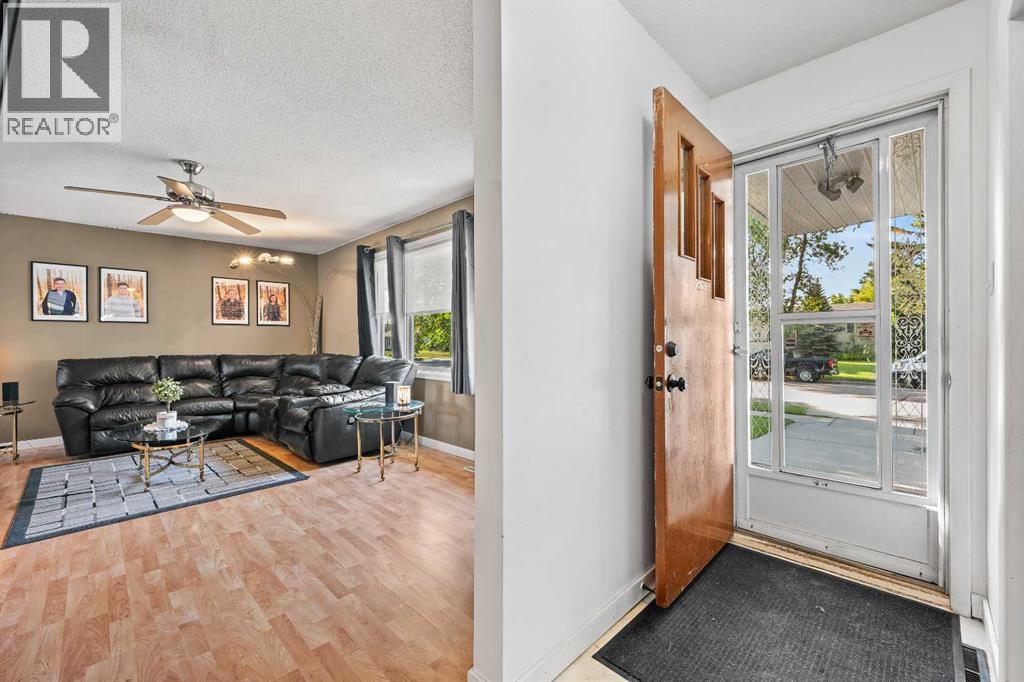
Step into home ownership with this Saskatchewan side property that features a 1009 sq ft home with central air conditioning, a 24 ft wide by 26 ft long double detached garage and a fenced 6,100 sq ft lot with back-alley access. The main floor boasts great sight lines and includes a spacious living room, a sunny dining room and a U-shaped kitchen with stainless steel appliances. Two bedrooms and a recently renovated 4-piece bathroom complete the main level. Downstairs, is a family room, two additional bedrooms, and both laundry and storage rooms. The basement bathroom renovation has been started, making it larger with provisions for a large tile shower. Outside, the property continues to impress with a front parking pad, the double detached heated garage and an outdoor area for entertaining, gardening, or letting kids and pets run free. Located close to the Jack Kemp Community School, Glendale park, and the Co-op Grocery Store, this property would be a great place for a family to call home. Call to view! (id:27495)
Listing courtesy of eXp Realty (Lloyd) · Louis de Kock
Communities.ca Inc.
Stuart Hall, REALTOR® · Licence #LIC-00651009 · Century 21 Bravo
Data from MLS® System. Deemed reliable but not guaranteed accurate by CREA. The trademarks MLS®, Multiple Listing Service® and the associated logos are owned by The Canadian Real Estate Association (CREA) and identify the quality of services provided by real estate professionals who are members of CREA.
REALTOR®, REALTORS®, and the REALTOR® logo are certification marks that are owned by REALTOR® Canada Inc. and licensed exclusively to The Canadian Real Estate Association (CREA). These certification marks identify real estate professionals who are members of CREA and who must abide by CREA’s By-Laws, Rules, and the REALTOR® Code.
Powered by CREA DDF®