Detached House for sale in Lloydminster, Alberta. Listed at $454,900.
4 bedrooms · 3 bathrooms · 1396 sq ft · Built in 1994
MLS® 30185474
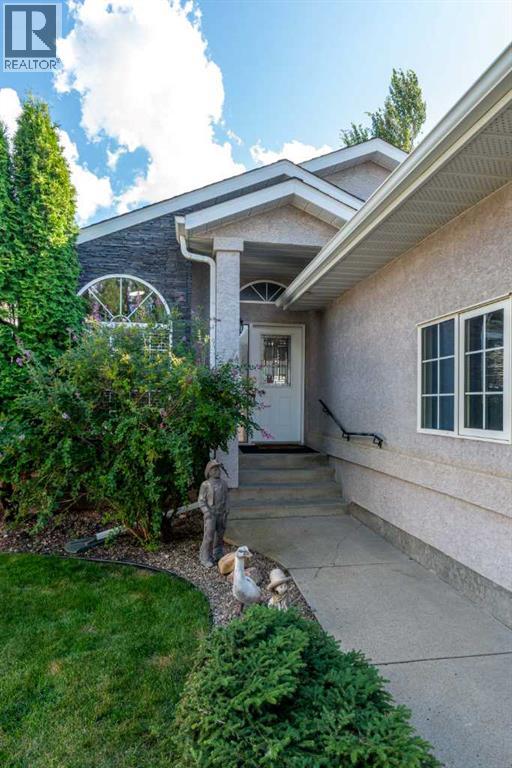
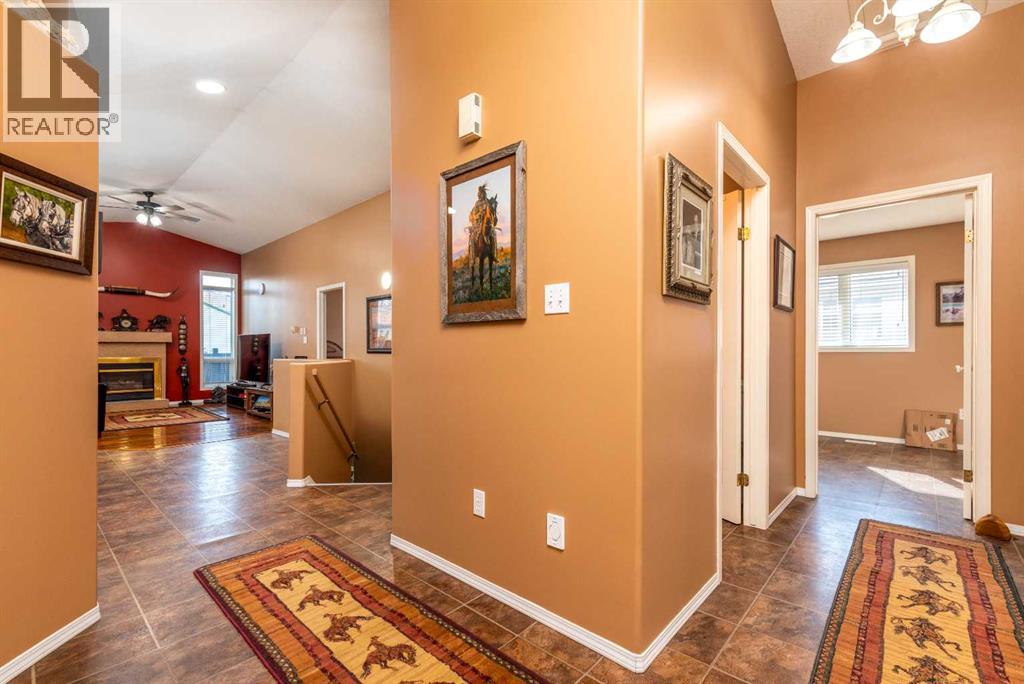
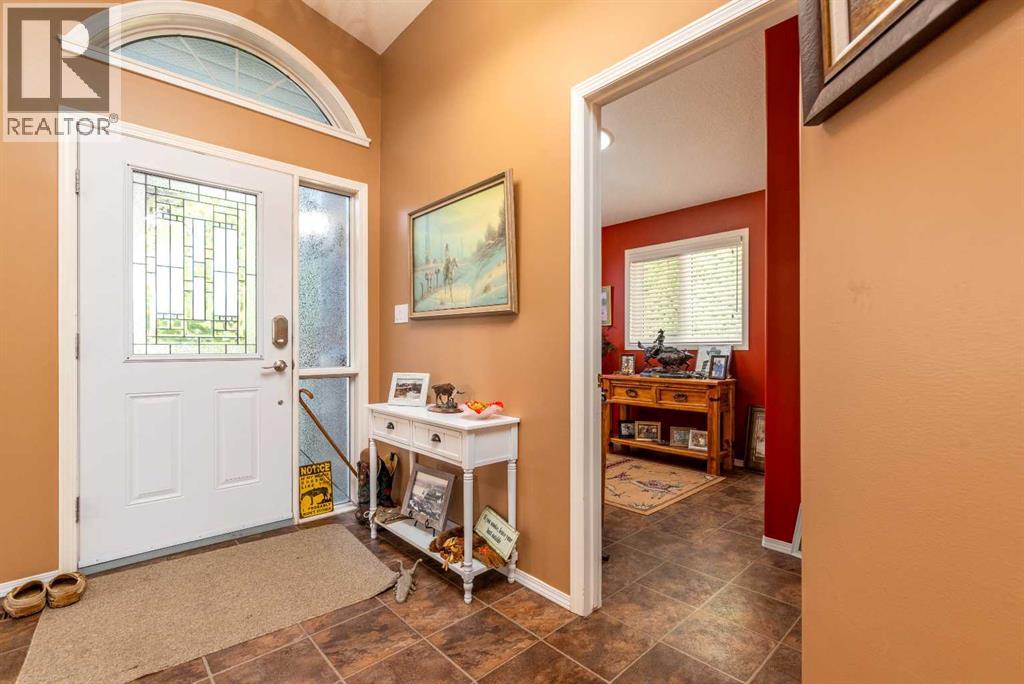
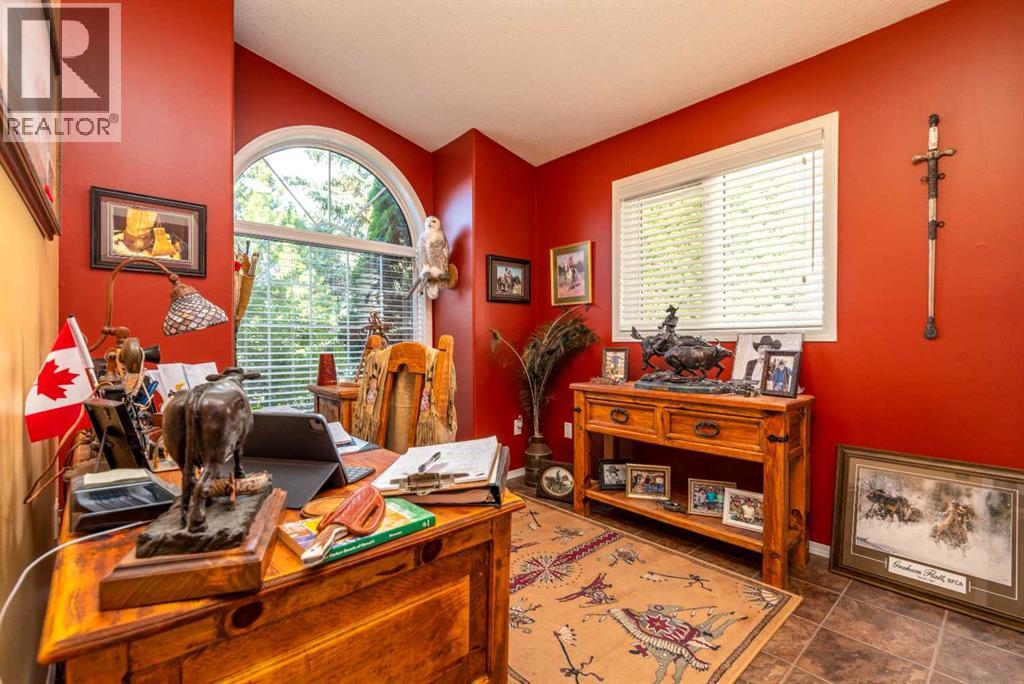
Welcome Home to College Park — Where Family Living Comes Naturally. Step into a home that was designed for making memories. Nestled in the heart of the highly sought-after College Park neighbourhood, this beautifully maintained 4-bedroom, 3-bathroom bungalow offers the perfect blend of space, comfort, and thoughtful upgrades for your next chapter. From the moment you walk through the welcoming foyer, you'll feel right at home. The bright, open-concept layout invites you to gather with family and friends, whether you're relaxing in the spacious living room beside the cozy gas fireplace or hosting dinners in the adjoining dining area. The kitchen is truly the heart of the home, featuring abundant cabinetry, a convenient breakfast bar, and plenty of workspace for everything from busy weekday mornings to holiday baking. The main floor is designed with flexibility in mind. A private office can easily become an additional bedroom, while the generous primary retreat offers a peaceful place to unwind with its walk-in closet and private 4-piece ensuite. Downstairs, you'll discover even more room to live and grow. Two spacious bedrooms, a full bathroom, and an oversized family room create the ideal setting for movie nights, game days, kids' play space, a home gym, or whatever suits your lifestyle.Step outside and picture yourself enjoying warm summer evenings under the covered deck while the kids and pets play in the beautifully fenced and landscaped backyard. With underground sprinklers, RV parking and access, and a double attached heated garage, this property is as practical as it is inviting. One of this home's standout features is the whole-home automatic generator—providing seamless power to the entire house during outages, so your family stays comfortable, secure, and connected year-round. Add in the new furnace and central air conditioning (2024) along with central vacuum, and you'll enjoy modern comfort and peace of mind for years to come. Located in a quiet, family- friendly community close to schools, parks, walking and biking trails, shopping, and restaurants, this is more than a house—it's a place to truly feel at home. Don't forget to explore the 3D virtual tour and experience everything this exceptional College Park home has to offer. (id:27495)
Listing courtesy of Century 21 Drive · Ryan Topley
Communities.ca Inc.
Stuart Hall, REALTOR® · Licence #LIC-00651009 · Century 21 Bravo
Data from MLS® System. Deemed reliable but not guaranteed accurate by CREA. The trademarks MLS®, Multiple Listing Service® and the associated logos are owned by The Canadian Real Estate Association (CREA) and identify the quality of services provided by real estate professionals who are members of CREA.
REALTOR®, REALTORS®, and the REALTOR® logo are certification marks that are owned by REALTOR® Canada Inc. and licensed exclusively to The Canadian Real Estate Association (CREA). These certification marks identify real estate professionals who are members of CREA and who must abide by CREA’s By-Laws, Rules, and the REALTOR® Code.
Powered by CREA DDF®