Detached House for sale in Logy Bay, Middle Cove, Outer Cove, Newfoundland & Labrador. Listed at $999,000.
4 bedrooms · 3 bathrooms · 3644 sq ft · Built in 1994
MLS® 30100278
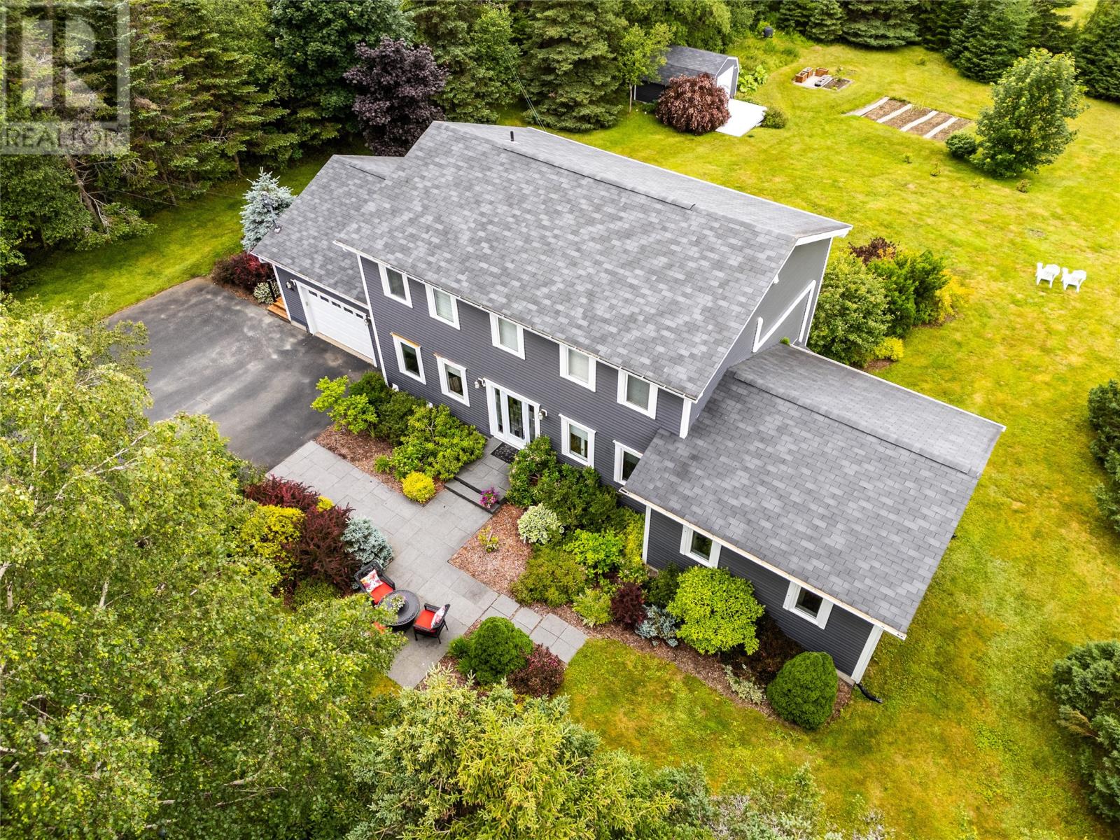
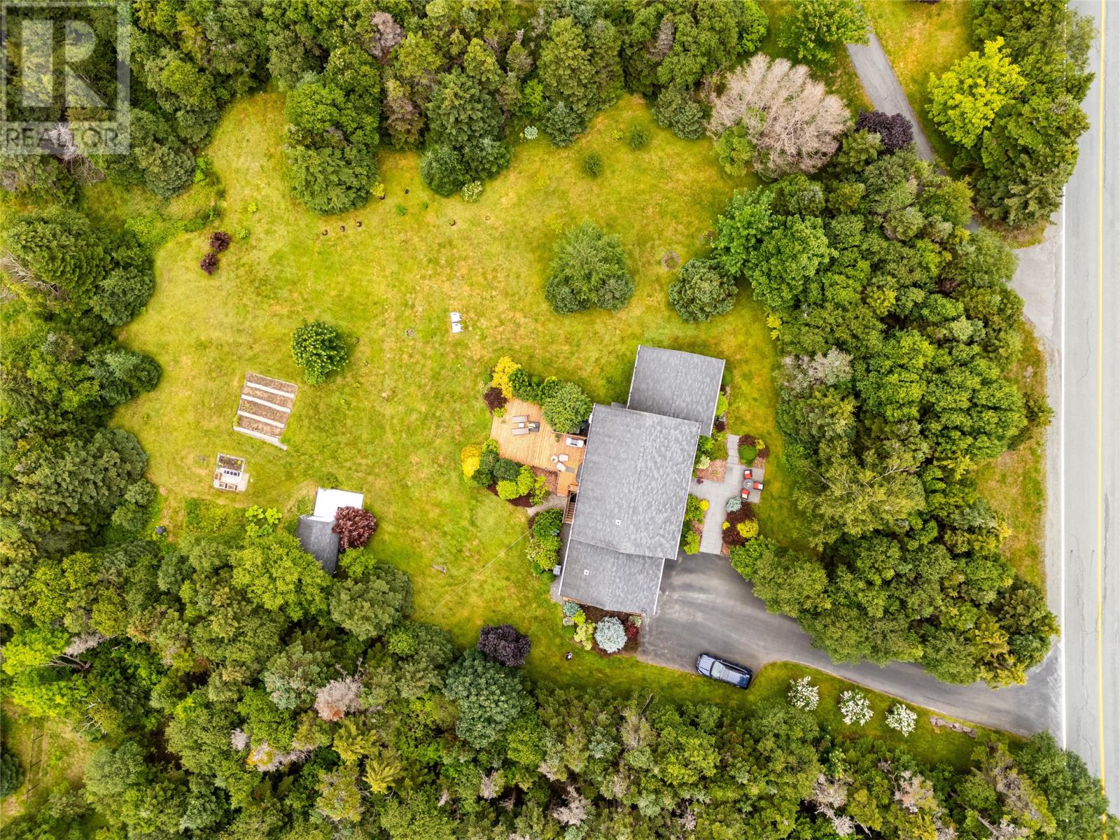
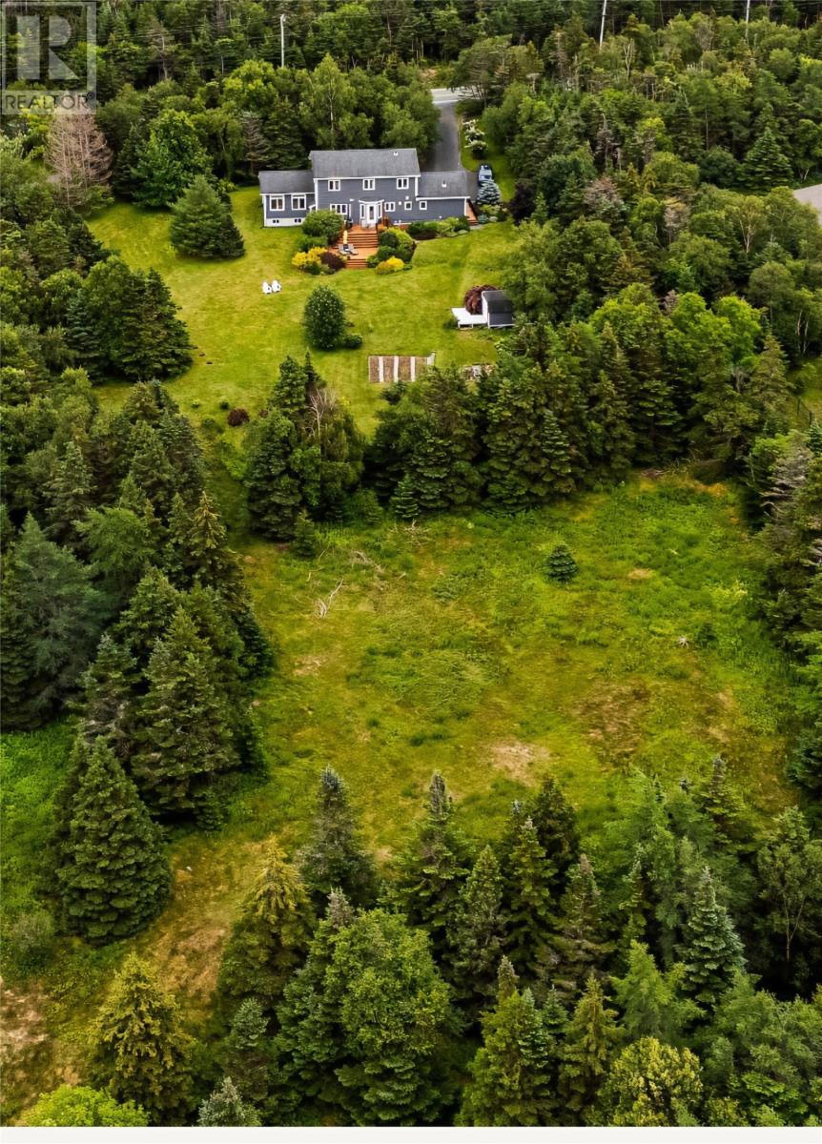
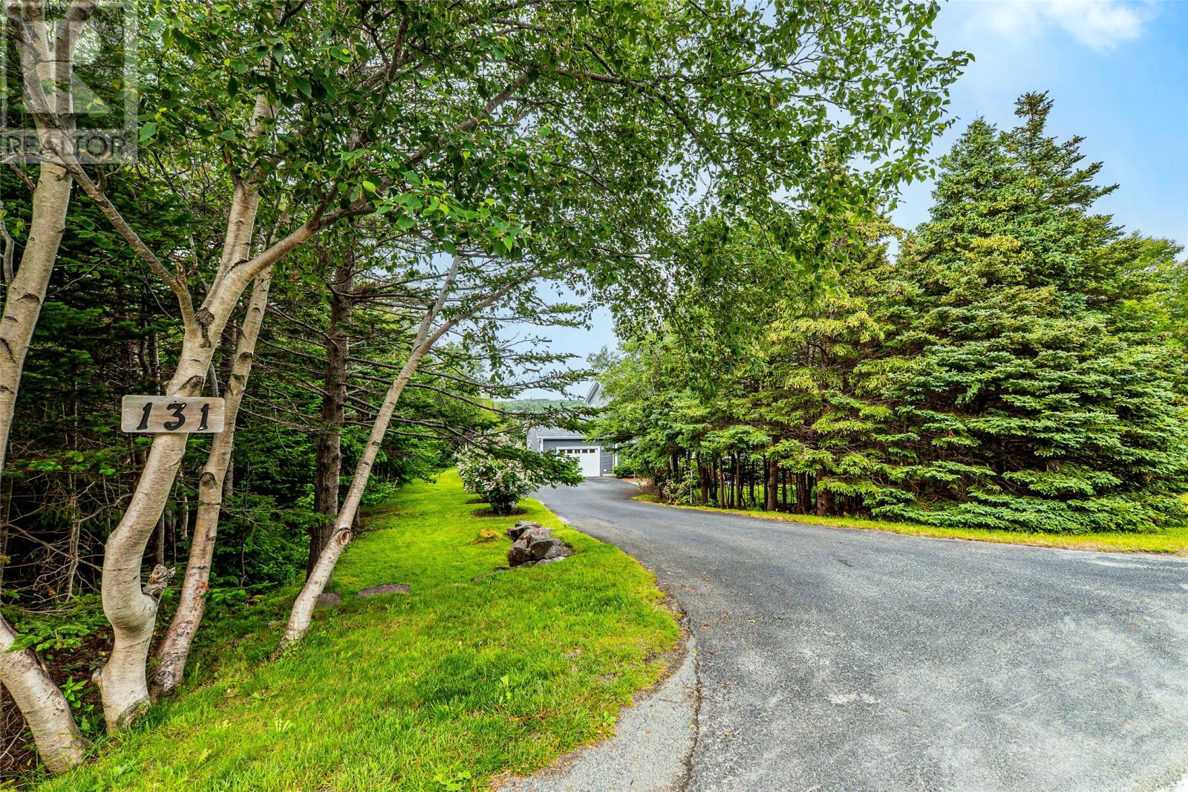
Welcome to 131–139 Marine Drive, an exceptional executive home nestled on 2.8 beautifully landscaped acres just minutes from Stavanger Drive, offering the perfect blend of luxury, privacy, and nature. Surrounded by mature trees and professionally designed grounds by Murray's Landscaping, this remarkable property provides a peaceful retreat while showcasing outstanding curb appeal. Completely renovated over recent years, this move-in-ready home has been thoughtfully updated with quality finishes throughout. The bright, open-concept main floor is ideal for everyday living and entertaining, featuring gleaming hardwood floors, a spacious kitchen and dining area, and a cozy propane fireplace that creates a warm, inviting atmosphere. A stunning 20' x 20' family room addition serves as the heart of the home, highlighted by a dramatic stone feature wall and a second propane fireplace—perfect for gathering with family and friends. The main level also offers a dedicated home office, convenient laundry room, a 2-piece powder room, and an additional living room currently used as a music room, providing flexible space to suit your lifestyle. Upstairs, you'll find four spacious bedrooms, including an impressive primary suite featuring a generous walk-in closet and a beautifully renovated spa-inspired ensuite complete with heated floors, a custom tiled shower, and a luxurious soaker tub. The fully developed lower level adds exceptional living space with a large recreation room, hobby room, home office, exercise room, and abundant storage, making it ideal for growing families or those working from home. Outside, the property is simply breathtaking, pride of ownership is evident throughout—simply move in and enjoy. (id:27495)
Listing courtesy of RE/MAX Infinity Realty Inc. · Regina Russell
Communities.ca Inc.
Stuart Hall, REALTOR® · Licence #LIC-00651009 · Century 21 Bravo
Data from MLS® System. Deemed reliable but not guaranteed accurate by CREA. The trademarks MLS®, Multiple Listing Service® and the associated logos are owned by The Canadian Real Estate Association (CREA) and identify the quality of services provided by real estate professionals who are members of CREA.
REALTOR®, REALTORS®, and the REALTOR® logo are certification marks that are owned by REALTOR® Canada Inc. and licensed exclusively to The Canadian Real Estate Association (CREA). These certification marks identify real estate professionals who are members of CREA and who must abide by CREA’s By-Laws, Rules, and the REALTOR® Code.
Powered by CREA DDF®