Detached House for sale in London East (East A), Ontario. Listed at $599,900.
3 bedrooms · 3 bathrooms
MLS® 30225801
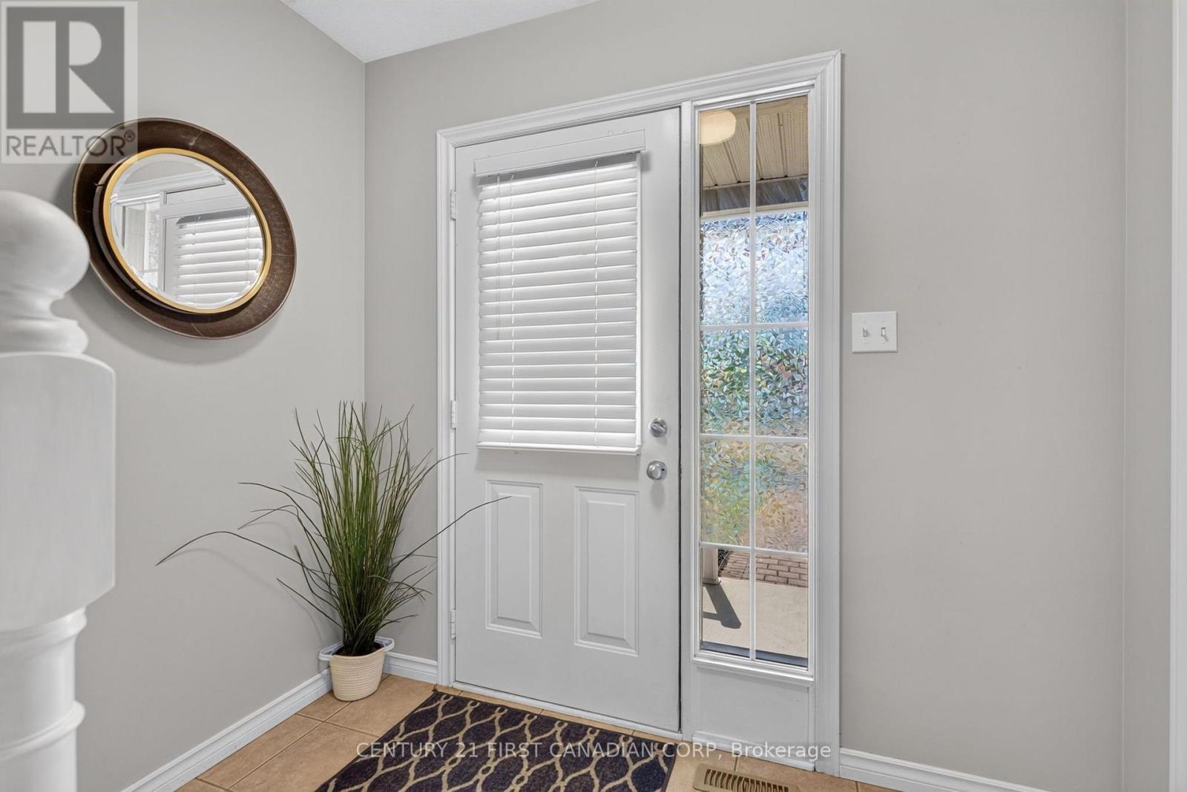
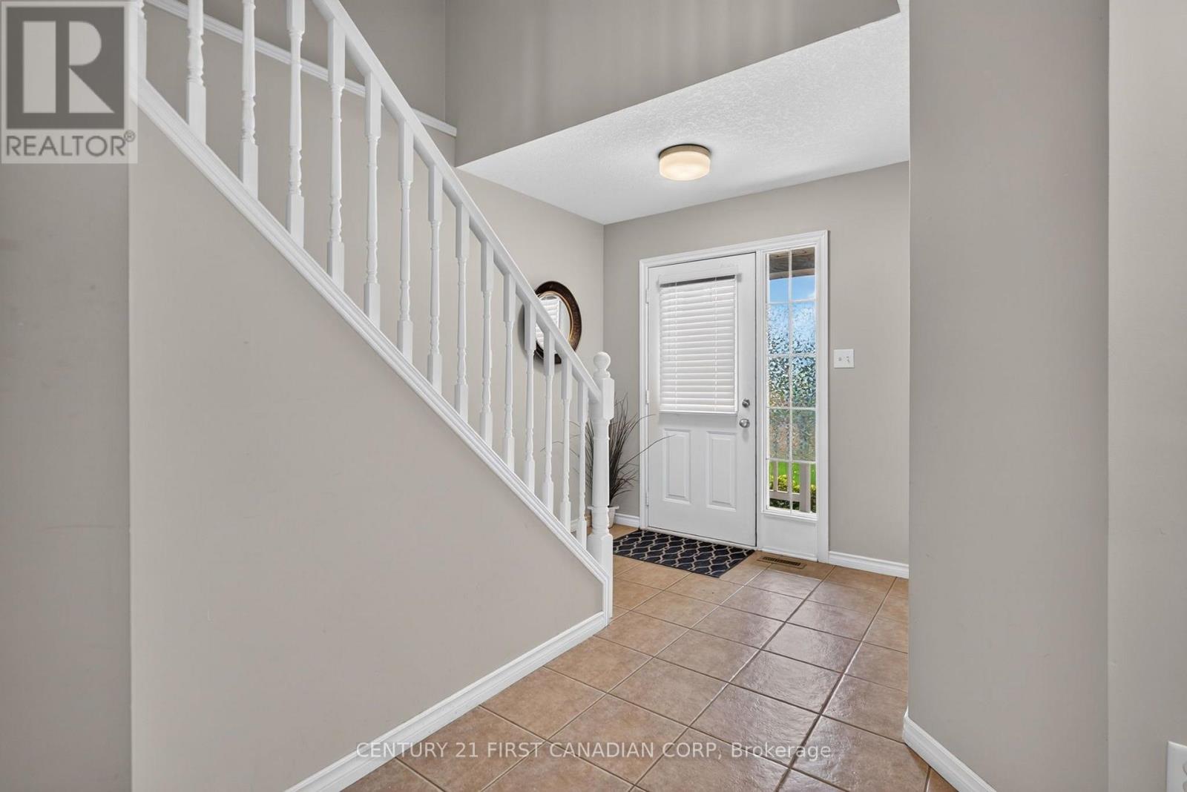
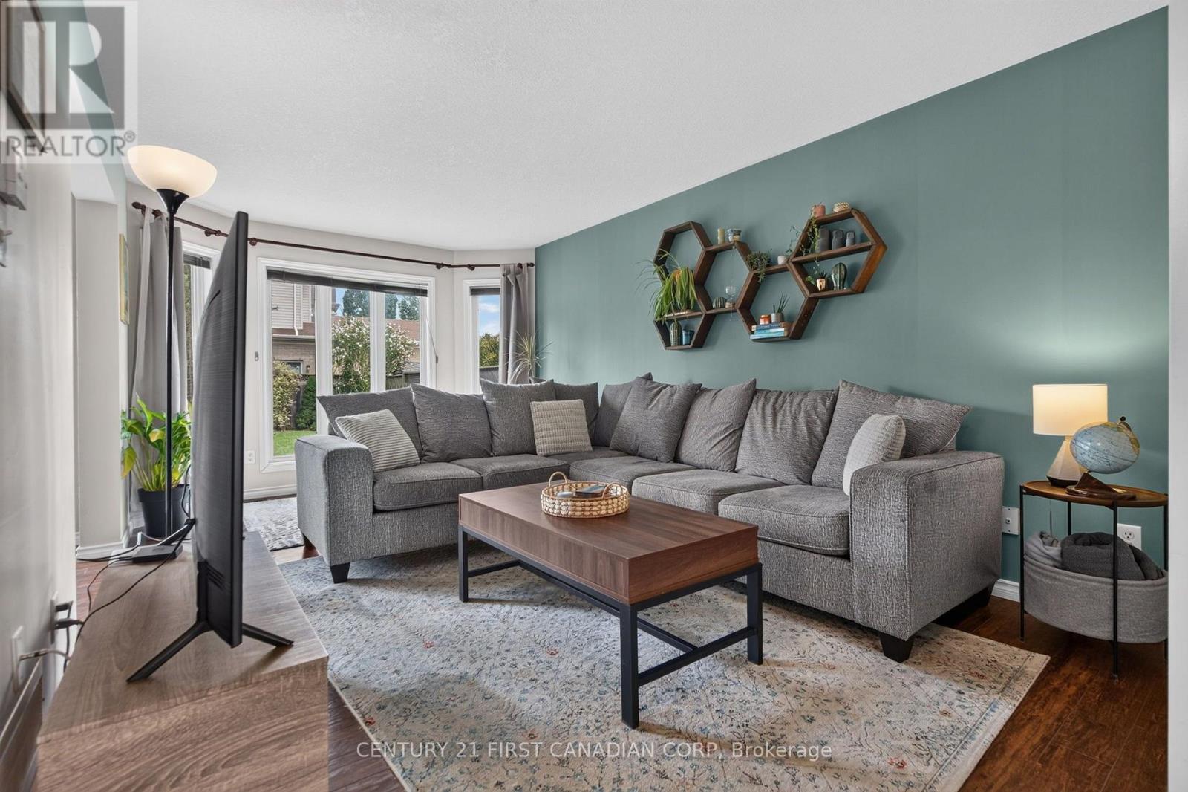
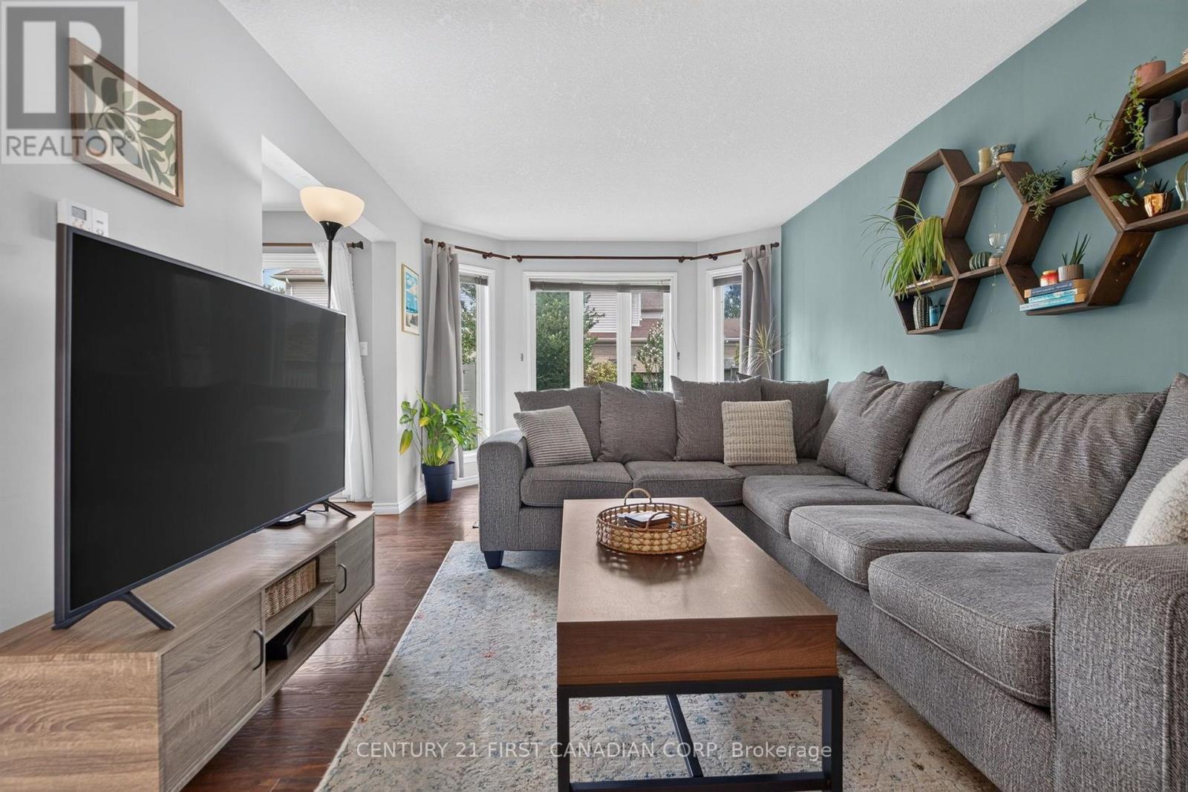
Welcome to 1318 Blackmaple Drive, an immaculate, better-than-new two-storey home offering exceptional value in one of Northeast London's most desirable family neighbourhoods. Aggressively priced UNDER 600,000, this is a rare opportunity to secure a completely move-in-ready home with the privacy, finished living space and established outdoor features that new construction simply does not provide.NOTHING this beautiful in this neighbourhood has been offered at this price! The bright, functional main level showcases hard surface flooring, that is conducive throughout the entire house. Sliding patio doors provide effortless access to the deck and private, fully fenced backyard-complete with a storage shed and plenty of room for children, pets and summer entertaining.Upstairs features three generously sized bedrooms, including a spacious primary bedroom with a massive walk-in closet and cheater ensuite. The professionally finished lower level adds a comfortable family room and an additional three-piece bathroom, creating the perfect space for movie nights, a home office, or playroom.Additional highlights include an interlocking extra wide driveway, furnace replaced in 2016, shingles replaced in 2015 and updated double pain vinyl windows. Located within the Northridge Public School and Lucas Secondary School districts and close to parks, trails, shopping, transit and everyday amenities. At $599,900, it is difficult to find this level of condition, functionality and privacy anywhere in the area. Turnkey, better than new and priced to move-this one is truly an anomaly in London. (id:27495)
Listing courtesy of CENTURY 21 FIRST CANADIAN CORP · ANDREW STINSON
Communities.ca Inc.
Stuart Hall, REALTOR® · Licence #LIC-00651009 · Century 21 Bravo
Data from MLS® System. Deemed reliable but not guaranteed accurate by CREA. The trademarks MLS®, Multiple Listing Service® and the associated logos are owned by The Canadian Real Estate Association (CREA) and identify the quality of services provided by real estate professionals who are members of CREA.
REALTOR®, REALTORS®, and the REALTOR® logo are certification marks that are owned by REALTOR® Canada Inc. and licensed exclusively to The Canadian Real Estate Association (CREA). These certification marks identify real estate professionals who are members of CREA and who must abide by CREA’s By-Laws, Rules, and the REALTOR® Code.
Powered by CREA DDF®