Detached House for sale in London East (East B), Ontario. Listed at $739,900.
4 bedrooms · 2 bathrooms
MLS® 30198801
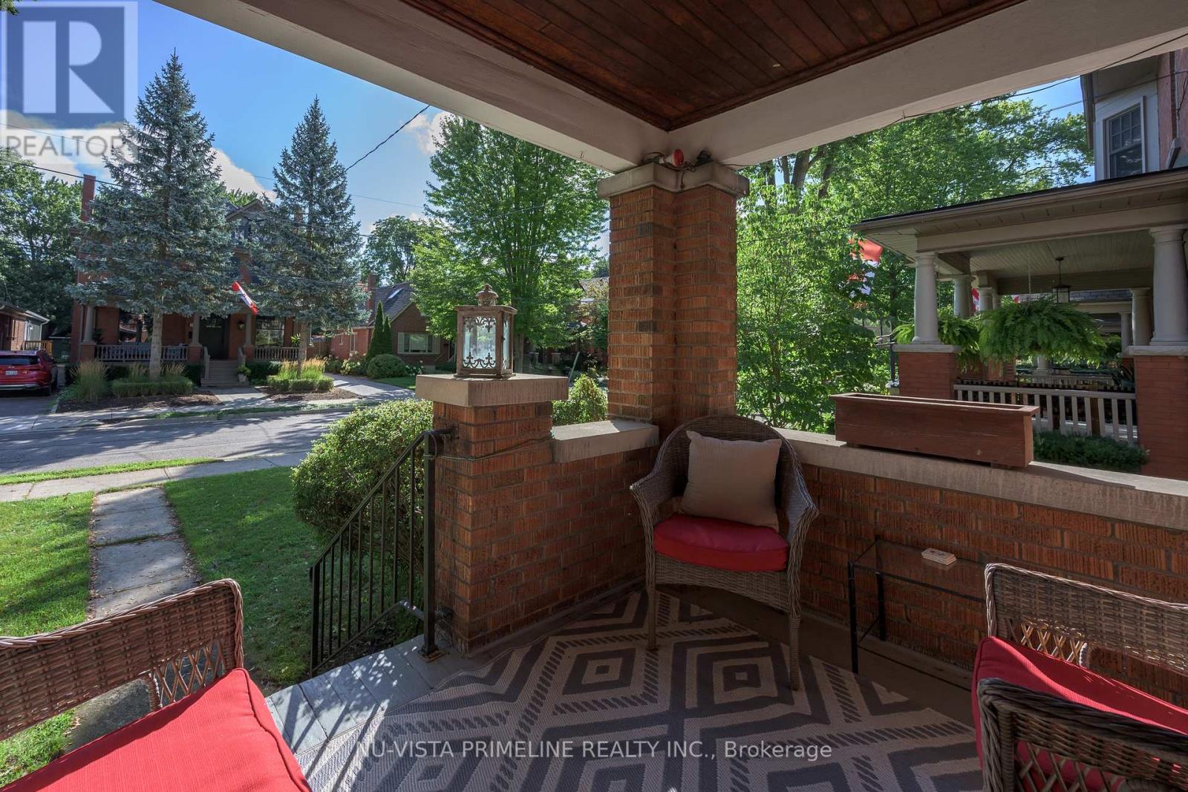
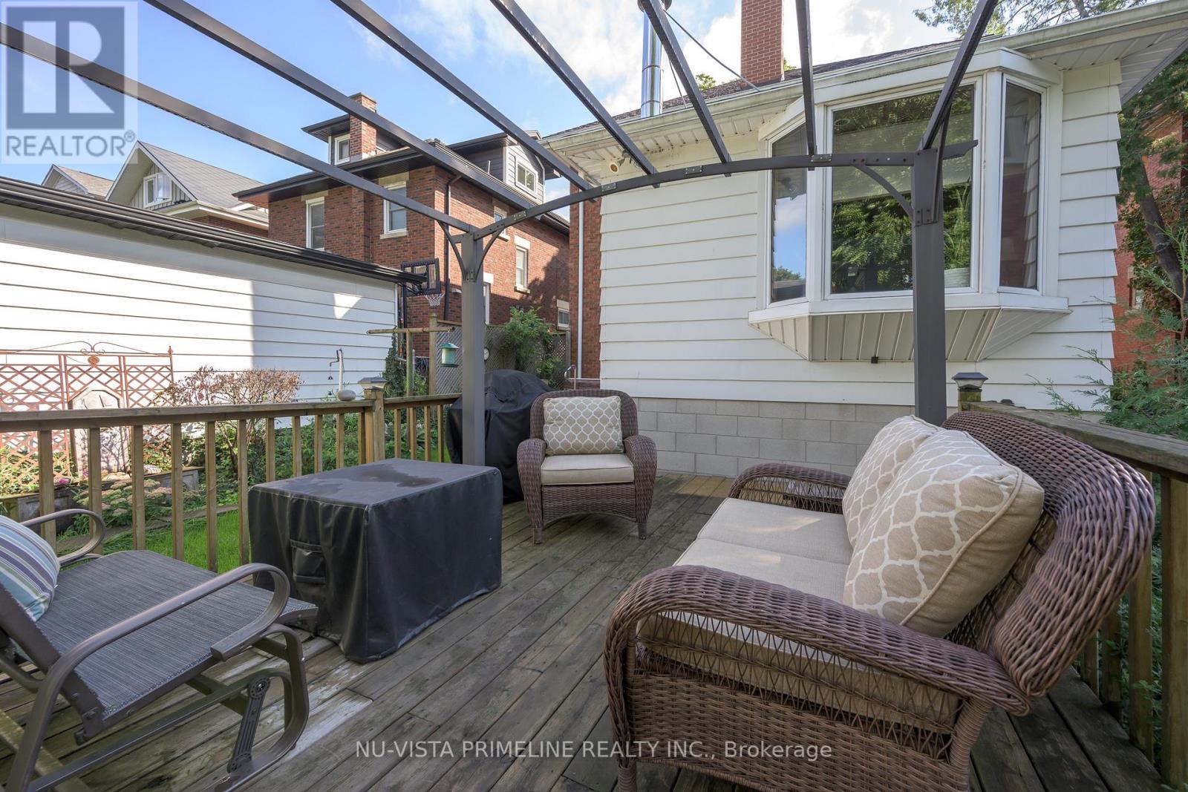
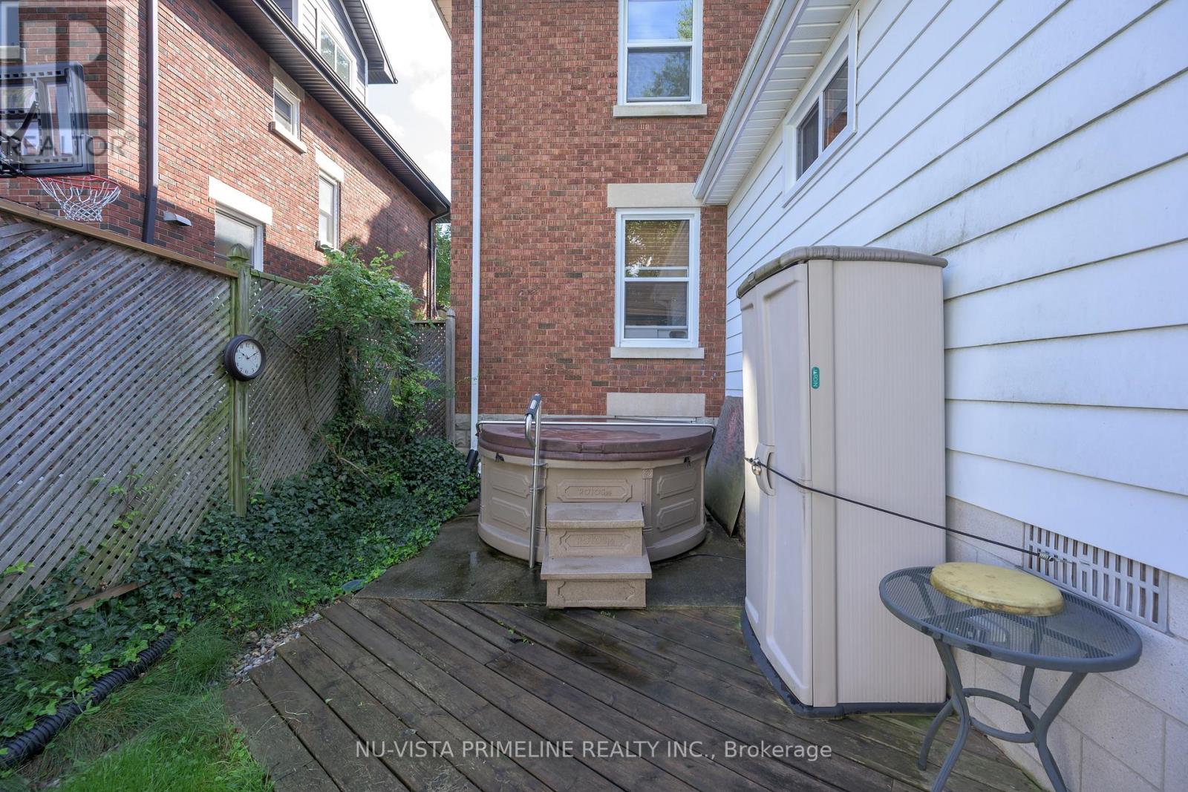
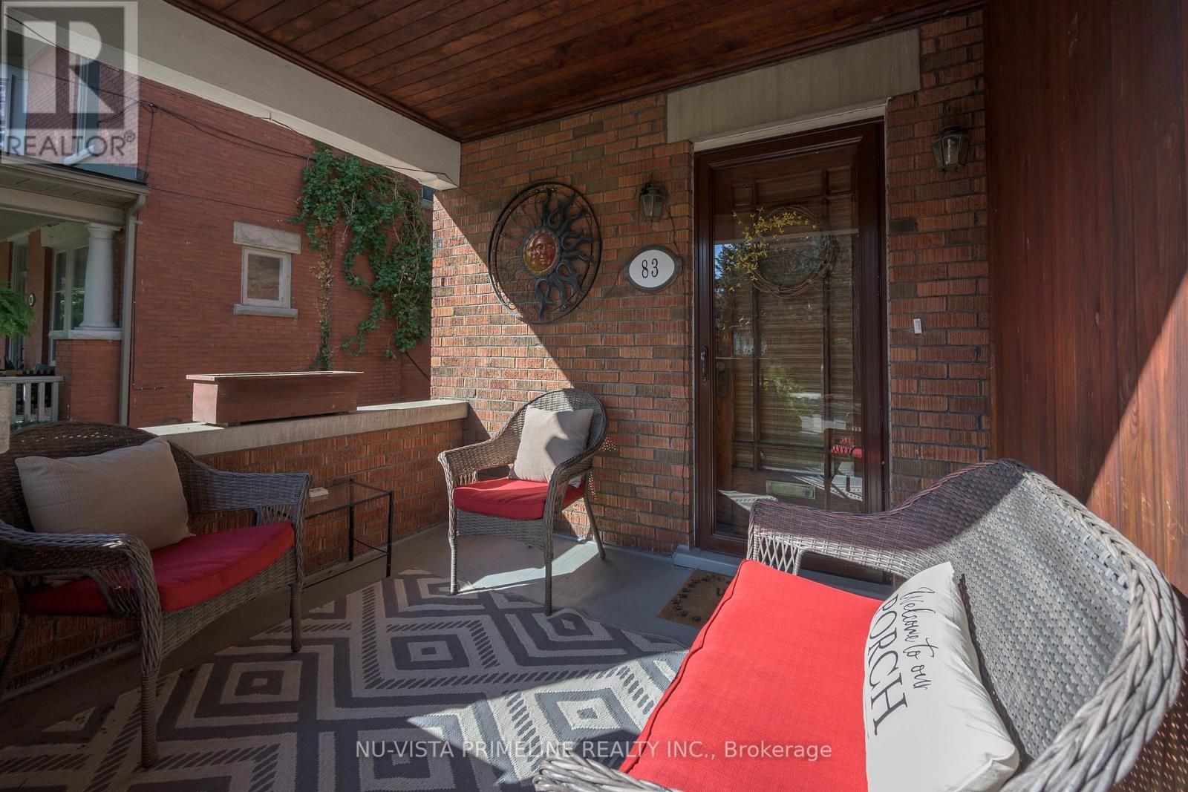
Welcome to 83 Thornton Ave in Old North - a stunning, well-maintained home situated on a beautiful, mature street.This mostly brick 2-storey home offers 4 bedrooms, a private driveway, and a spacious 21' x 21' detached 2-car garage. The current owner has lovingly owned the home for many years and raised her family here. It has been exceptionally well cared for and maintained over the years.As you enter through the front door, you are welcomed into a charming foyer featuring beautiful hardwood floors and stairs throughout much of the home, refinished in 2015. The home also showcases gorgeous natural wood trim and doors, all in excellent condition.The main floor offers a large living room with French glass doors and crown moulding, along with an elegant, spacious dining room featuring crown moulding. The updated kitchen, renovated in 2012, is open to the main-floor family room, creating a comfortable space for everyday living and entertaining. A convenient 2-piece powder roomcompletes the main level.At the front of the home, the inviting sunroom provides the perfect spot to relax, enjoy your morning coffee, and watch the neighbourhood go by.Upstairs on the second floor, you'll find three good-sized bedrooms, all with hardwood floors, along with a 4-piece bathroom renovated in 2015. The fourth bedroom is located on the third-floor loft, offering additional privacy and flexibility for a bedroom, office, or hobby space.The basement includes the laundry/furnace room, as well as an additional room that could be finished into a recreation room or additional living space to suit your needs.Notable Updates* 2006: Furnace* 2007: Rear deck* 2008: Roof* 2011: Eavestroughs* 2012: Kitchen renovation* 2013: Owned hot water heater; chimney rebuilt* 2014: Garage roof* 2015: Hardwood floors refinished; 4-piece bathroom some renovated* 2017: Most windows replaced throughout* 2025: Electrical inspection.A truly special home with character, charm, and a wonderful history. (id:27495)
Listing courtesy of NU-VISTA PRIMELINE REALTY INC. · ANTHONY ROACH
Communities.ca Inc.
Stuart Hall, REALTOR® · Licence #LIC-00651009 · Century 21 Bravo
Data from MLS® System. Deemed reliable but not guaranteed accurate by CREA. The trademarks MLS®, Multiple Listing Service® and the associated logos are owned by The Canadian Real Estate Association (CREA) and identify the quality of services provided by real estate professionals who are members of CREA.
REALTOR®, REALTORS®, and the REALTOR® logo are certification marks that are owned by REALTOR® Canada Inc. and licensed exclusively to The Canadian Real Estate Association (CREA). These certification marks identify real estate professionals who are members of CREA and who must abide by CREA’s By-Laws, Rules, and the REALTOR® Code.
Powered by CREA DDF®