Detached House for sale in London East (East D), Ontario. Listed at $599,900.
3 bedrooms · 2 bathrooms
MLS® 30167712
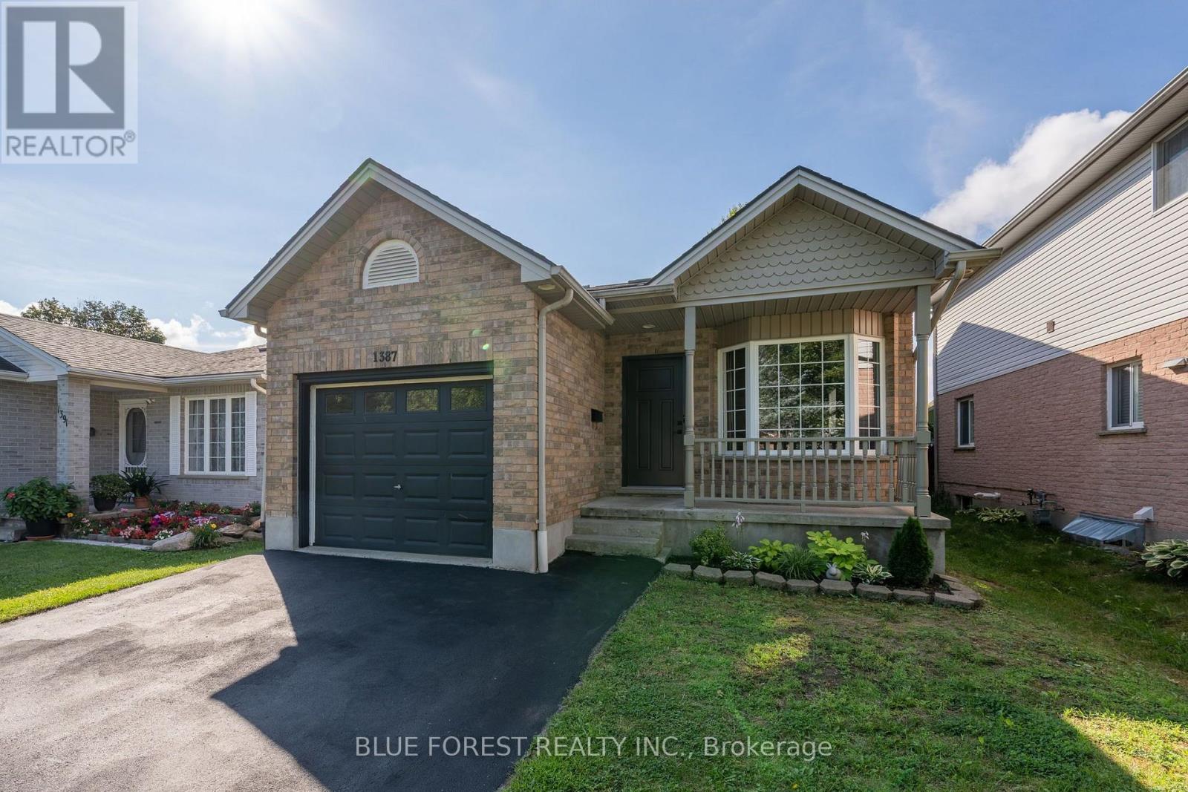
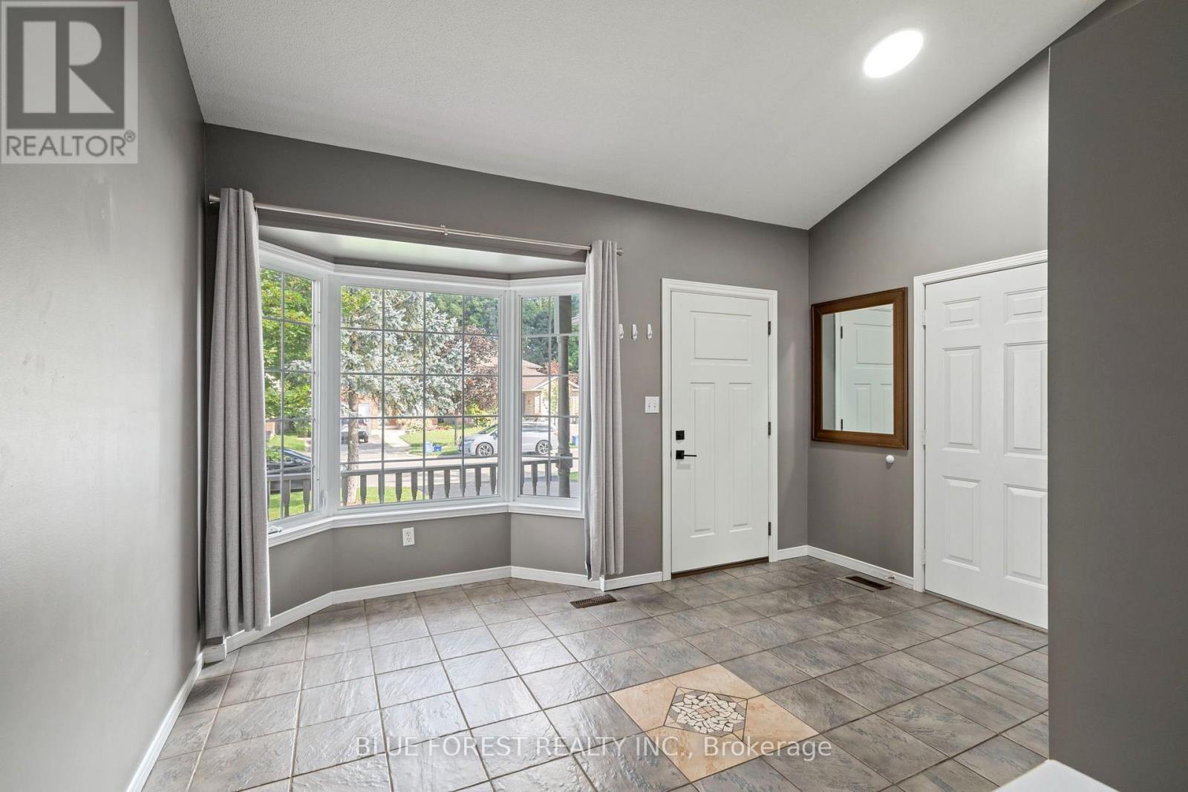
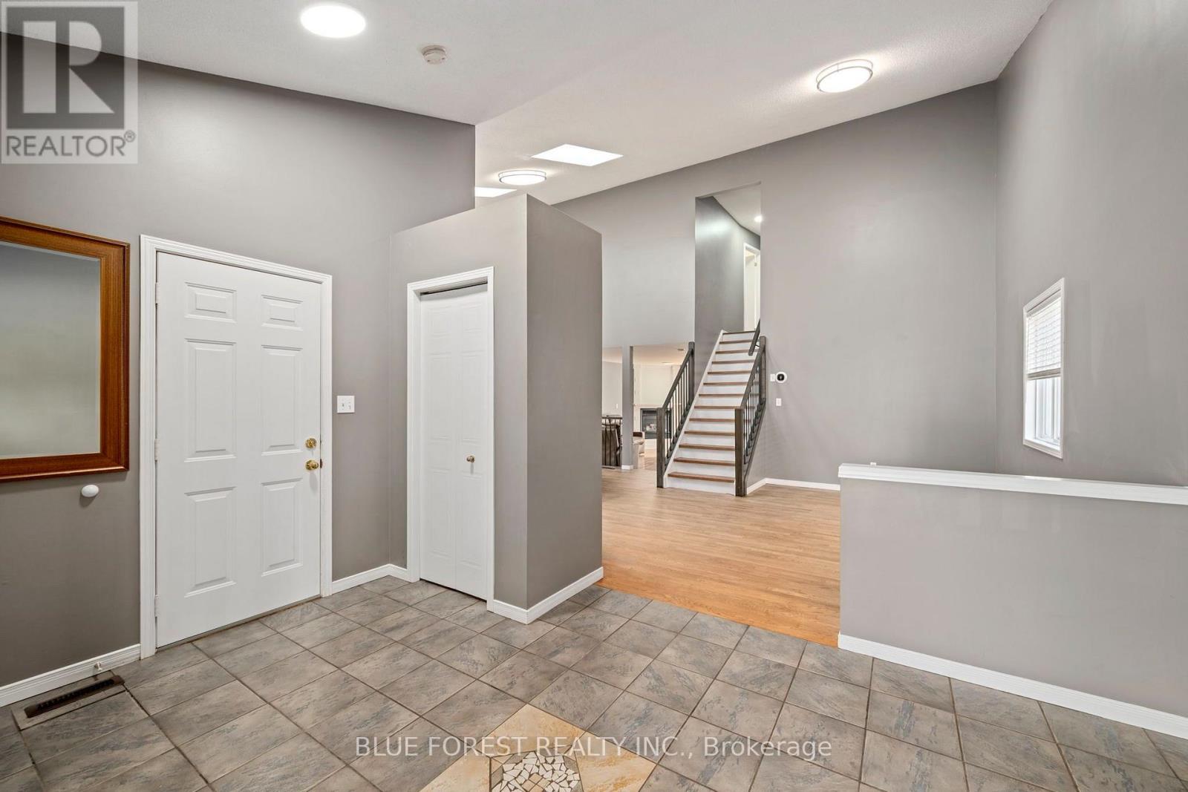
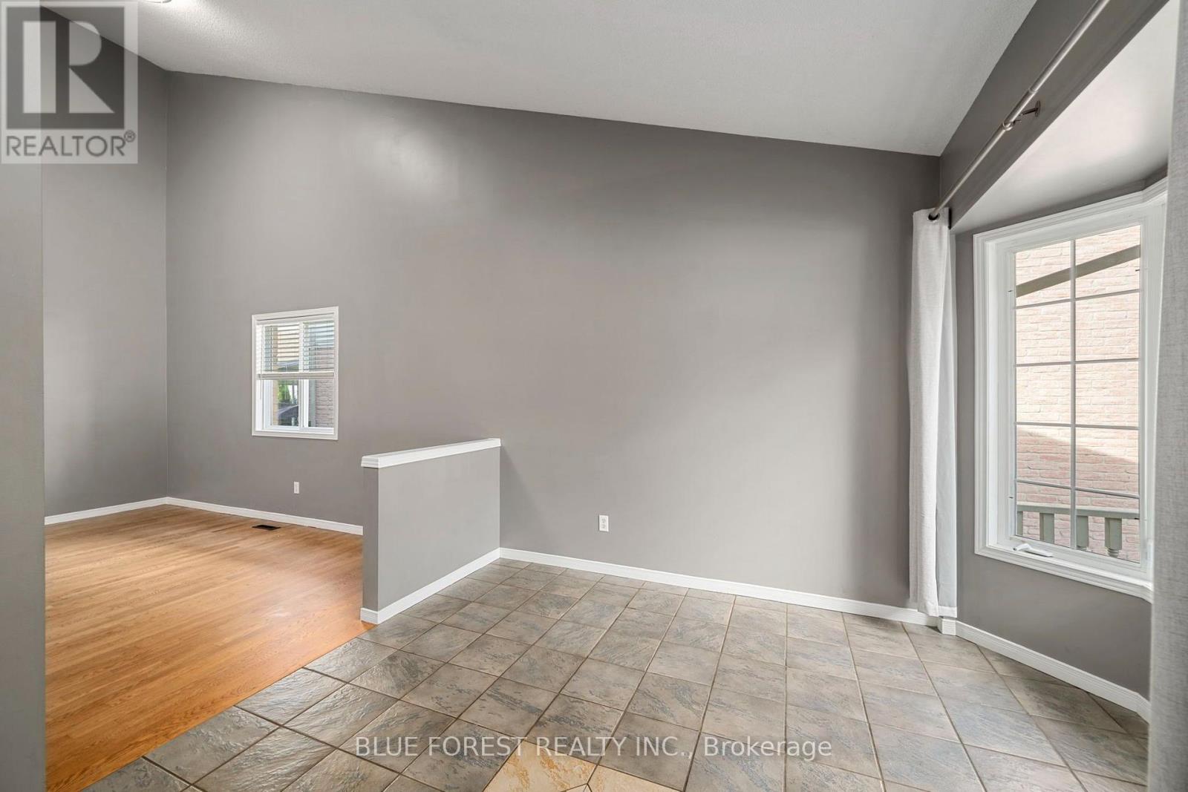
Welcome to 1387 Idylwood Road, a beautifully maintained 1.5-storey home with an attached garage, located in a quiet, family-friendly neighbourhood. Offering 3 bedrooms, 2 bathrooms, and a fully finished basement, this home combines comfortable living spaces with thoughtful updates throughout. Step inside to a bright and welcoming foyer that opens into a well laid out main floor. The inviting living and dining area features new hardwood floors, a cozy gas fireplace, and sliding doors leading to a large deck and landscaped backyard. The main level also offers a versatile bedroom and a spacious 5-piece bathroom, providing excellent flexibility for guests, family, or a home office. The bright and functional eat-in kitchen features two skylights that fill the space with natural light, generous countertop space, and stainless steel appliances. Upstairs, there are two additional bedrooms, including a spacious primary bedroom with a walk-in closet and a 4-piece ensuite. The fully finished basement features a comfortable recreation room, dedicated storage room, and laundry/utility area. Recent updates include furnace (2023), air conditioner (2023), new skylight (2026), hardwood floors (2026). Ideally situated close to schools, parks, shopping, and everyday amenities. (id:27495)
Listing courtesy of BLUE FOREST REALTY INC. · ALEKSANDRA PULJIC
Communities.ca Inc.
Stuart Hall, REALTOR® · Licence #LIC-00651009 · Century 21 Bravo
Data from MLS® System. Deemed reliable but not guaranteed accurate by CREA. The trademarks MLS®, Multiple Listing Service® and the associated logos are owned by The Canadian Real Estate Association (CREA) and identify the quality of services provided by real estate professionals who are members of CREA.
REALTOR®, REALTORS®, and the REALTOR® logo are certification marks that are owned by REALTOR® Canada Inc. and licensed exclusively to The Canadian Real Estate Association (CREA). These certification marks identify real estate professionals who are members of CREA and who must abide by CREA’s By-Laws, Rules, and the REALTOR® Code.
Powered by CREA DDF®