Detached House for sale in London East (East D), Ontario. Listed at $485,000.
6 bedrooms · 2 bathrooms
MLS® 30184634
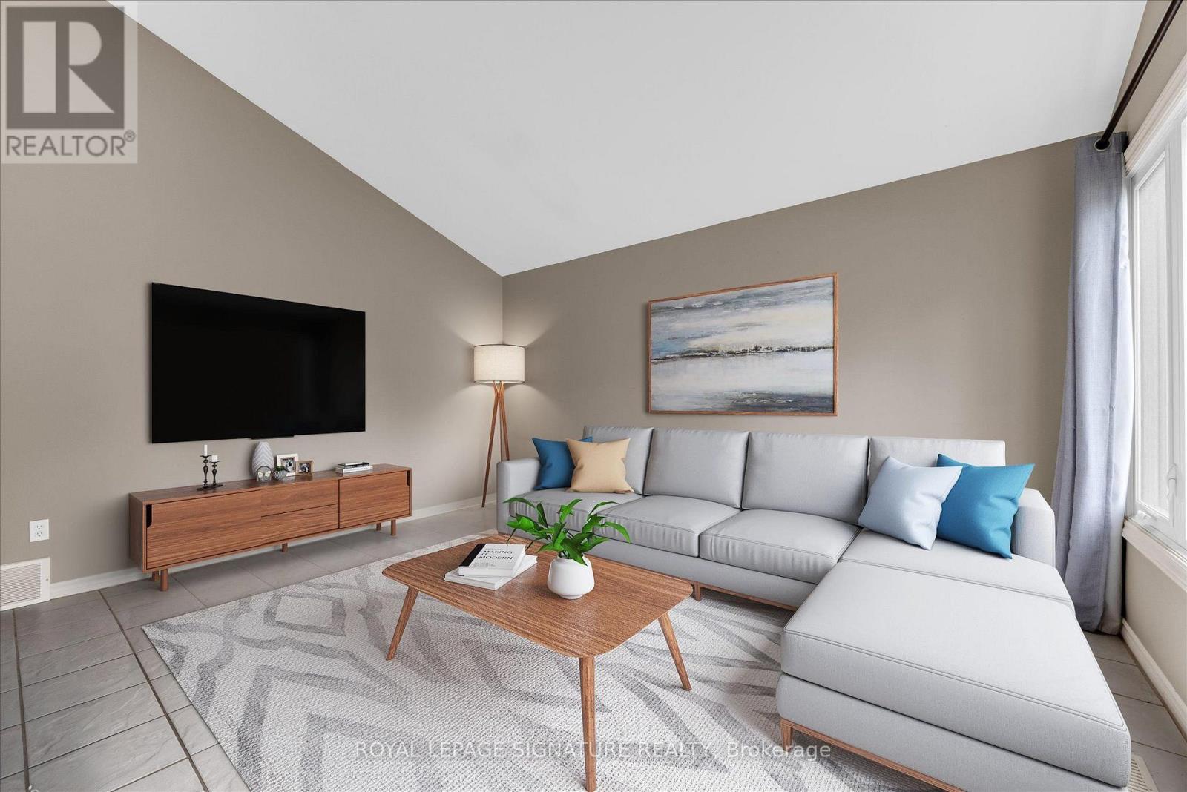
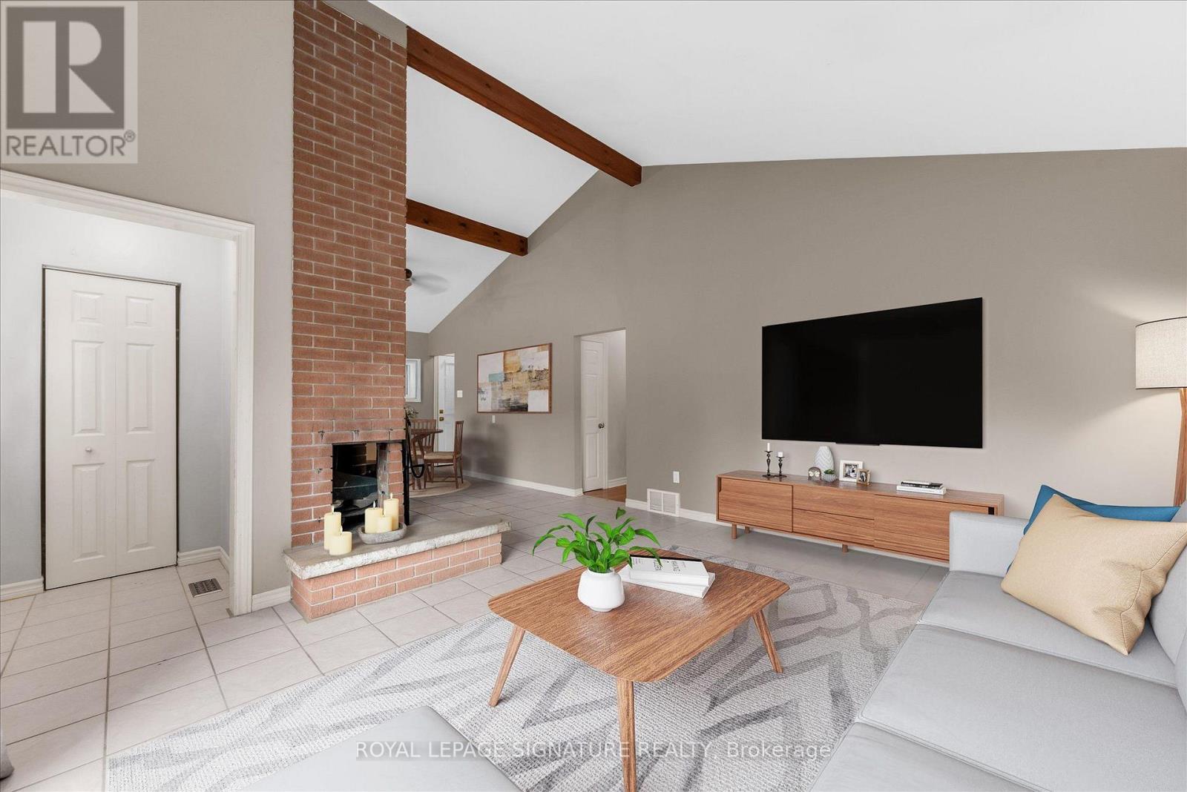
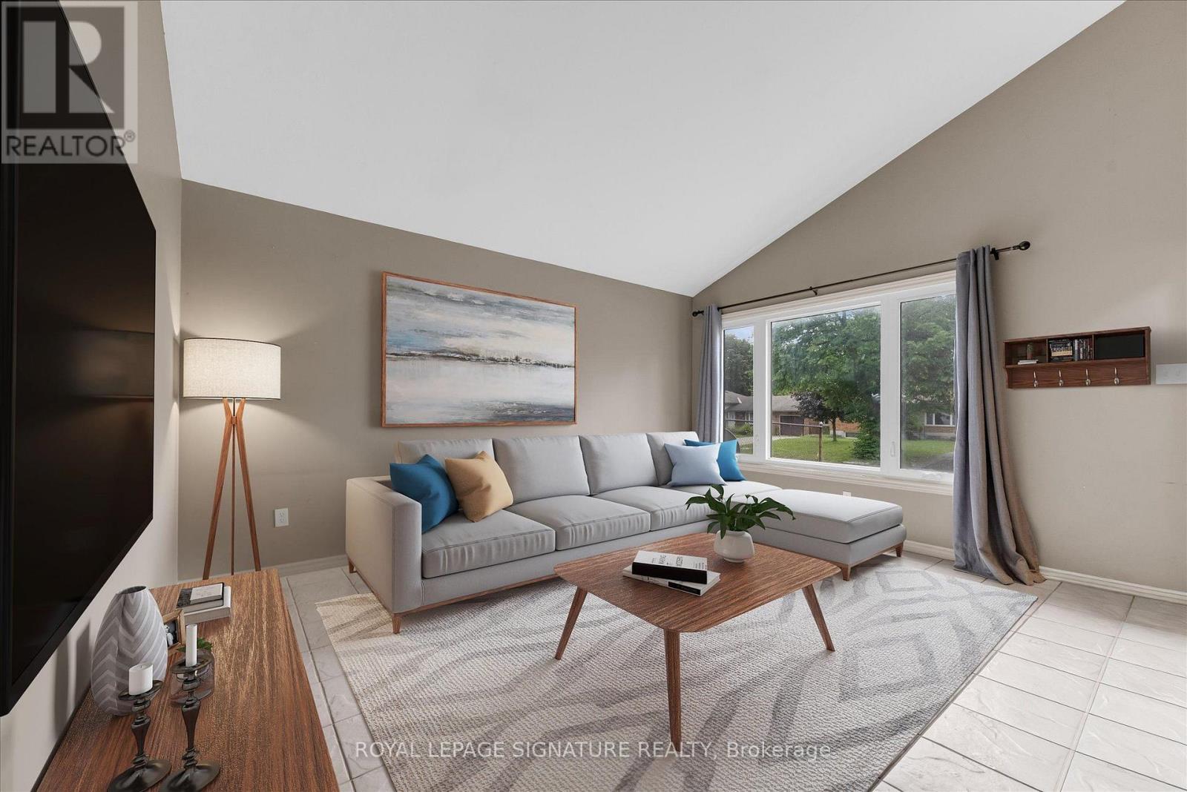
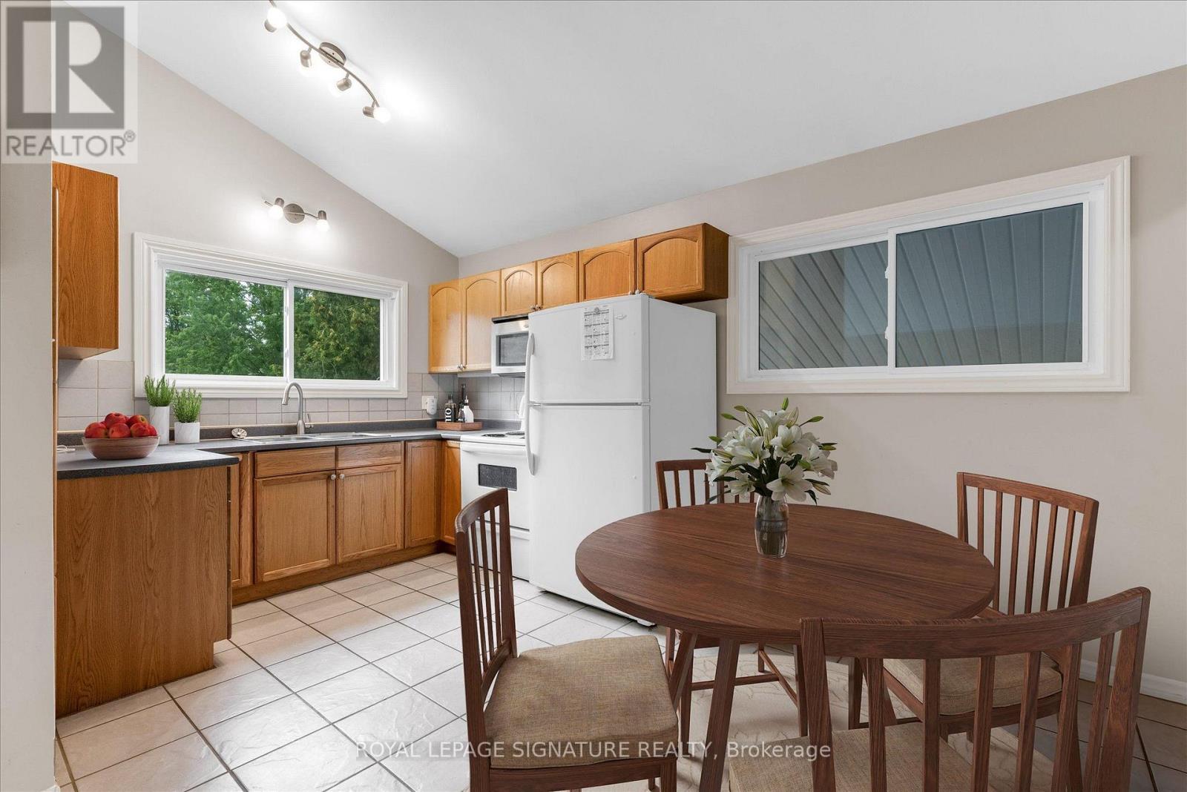
Set on a beautiful tree-lined street in Huron Heights, this well-maintained bungalow offers the flexible layout first-time buyers and growing families need. The main floor features rustic wood beams, sun-filled rooms, a double-sided fireplace with the classic clean lines and character of mid-century modern design, and a practical kitchen with a deep pantry. Three main-floor bedrooms work equally well for children, a nursery or a home office. Downstairs, large windows fill the finished lower level with natural light. As well as a newer second full bathroom with a rainhead shower, a tile surround, and an updated vanity. Three additional bedrooms create space for guests, playrooms, work-from-home needs or a growing household. Outside, the large, fully fenced backyard is framed by mature trees and backs directly onto Evelyn Harrison Public School, with a storage shed for bikes, tools and seasonal gear. Schools, shopping and everyday amenities are all close by. Updates include a furnace (2007)with a new blower fan (2022), new A/C (2025), attic + walls topped up with insulation, 50-yearshingles (2012), and house brick and chimney repointed (2012) .| (id:27495)
Listing courtesy of ROYAL LEPAGE SIGNATURE REALTY · MATT GREINER
Communities.ca Inc.
Stuart Hall, REALTOR® · Licence #LIC-00651009 · Century 21 Bravo
Data from MLS® System. Deemed reliable but not guaranteed accurate by CREA. The trademarks MLS®, Multiple Listing Service® and the associated logos are owned by The Canadian Real Estate Association (CREA) and identify the quality of services provided by real estate professionals who are members of CREA.
REALTOR®, REALTORS®, and the REALTOR® logo are certification marks that are owned by REALTOR® Canada Inc. and licensed exclusively to The Canadian Real Estate Association (CREA). These certification marks identify real estate professionals who are members of CREA and who must abide by CREA’s By-Laws, Rules, and the REALTOR® Code.
Powered by CREA DDF®