Townhouse for sale in London East (East I), Ontario. Listed at $324,900.
3 bedrooms · 2 bathrooms
MLS® 30306194
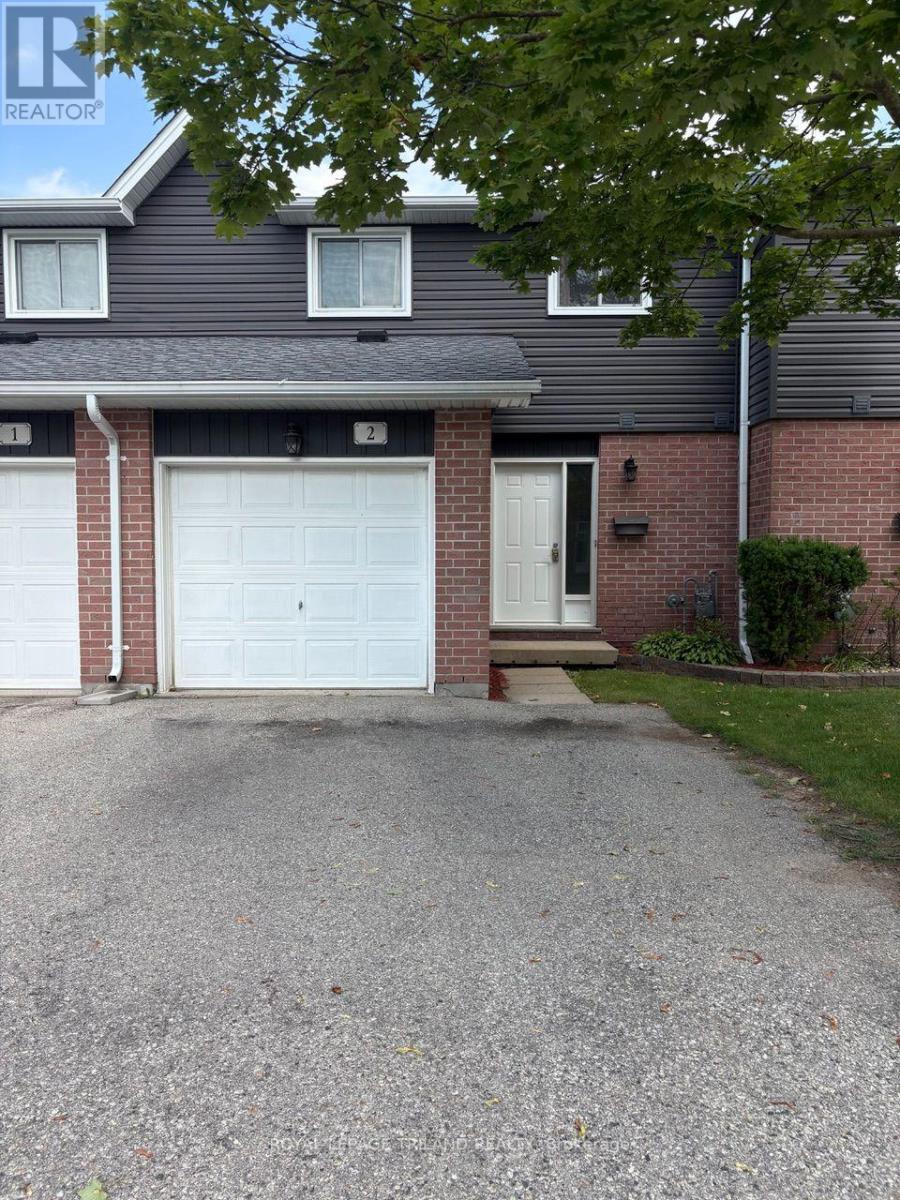
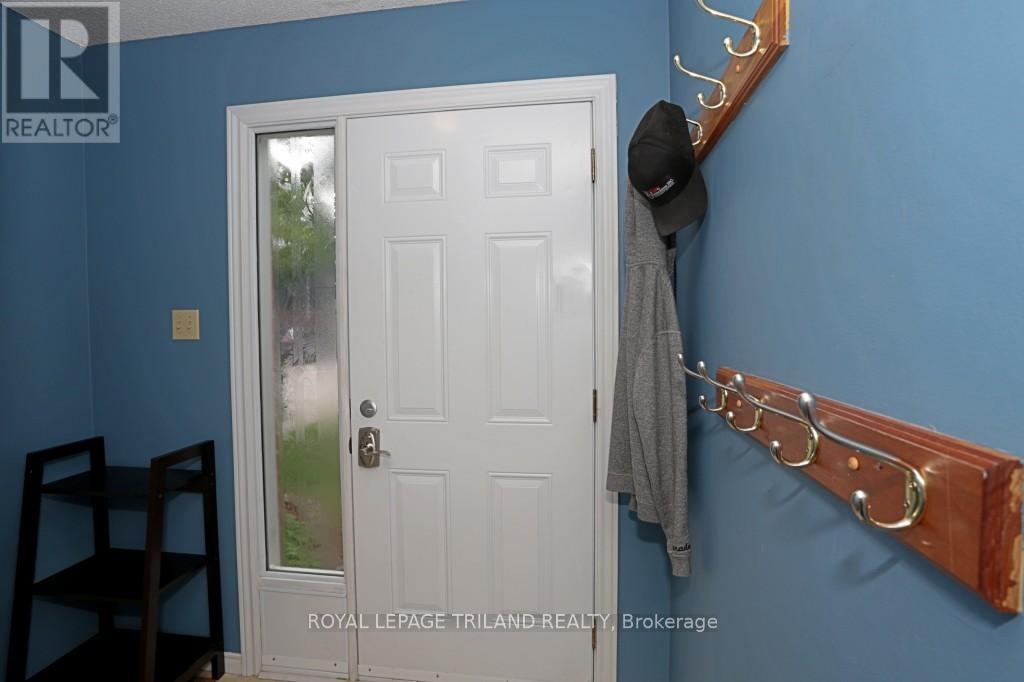
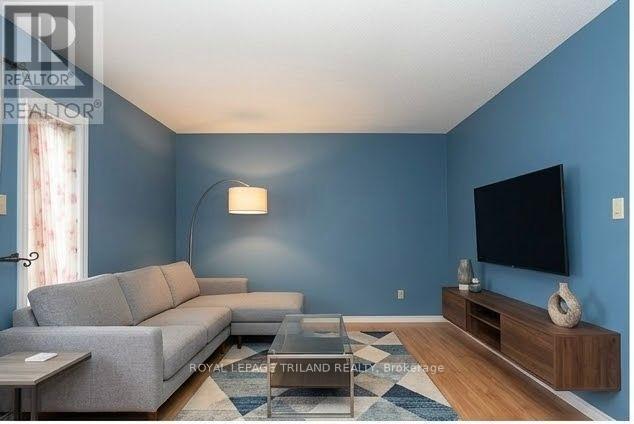
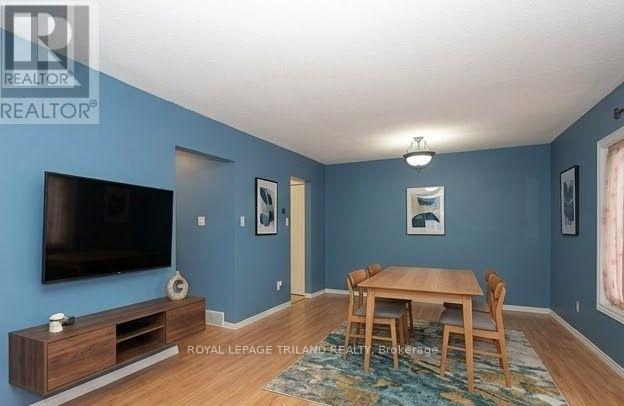
Beautifully maintained 3-bedroom, 2-storey townhouse in a quiet, family-friendly complex just steps from the elementary school. This location offers privacy, convenience, and a true sense of community. RARE ATTACHED GARAGE and a PRIVATE DOUBLE DRIVEWAY - a standout feature you won't often find in this price range. The main floor welcomes you with a spacious front entry, a convenient 2-piece powder room, inside access to the garage, and a large main-floor laundry room. The kitchen provides excellent storage and prep space and opens into a bright living and dining area with patio doors leading out to the private patio - perfect for everyday living and entertaining. Upstairs, you'll find three generous bedrooms, including a large primary suite with double closets and plenty of room for a king-size bed. Outside, enjoy a private, partially fenced backyard ideal for relaxing or outdoor play. This prime location puts you 6 minutes from Highway 401, 10 minutes to downtown London, 9 minutes to Fanshawe College, and 18 minutes to Western University, with easy access to major shopping, parks, transit, and everyday amenities. Move-in ready and full of value - a fantastic opportunity to call this home. (id:27495)
Listing courtesy of ROYAL LEPAGE TRILAND REALTY · TRACEY PEIFER
Communities.ca Inc.
Stuart Hall, REALTOR® · Licence #LIC-00651009 · Century 21 Bravo
Data from MLS® System. Deemed reliable but not guaranteed accurate by CREA. The trademarks MLS®, Multiple Listing Service® and the associated logos are owned by The Canadian Real Estate Association (CREA) and identify the quality of services provided by real estate professionals who are members of CREA.
REALTOR®, REALTORS®, and the REALTOR® logo are certification marks that are owned by REALTOR® Canada Inc. and licensed exclusively to The Canadian Real Estate Association (CREA). These certification marks identify real estate professionals who are members of CREA and who must abide by CREA’s By-Laws, Rules, and the REALTOR® Code.
Powered by CREA DDF®