Detached House for sale in London East (East L), Ontario. Listed at $564,900.
2 + 2 bedrooms · 2 bathrooms
MLS® X14157596
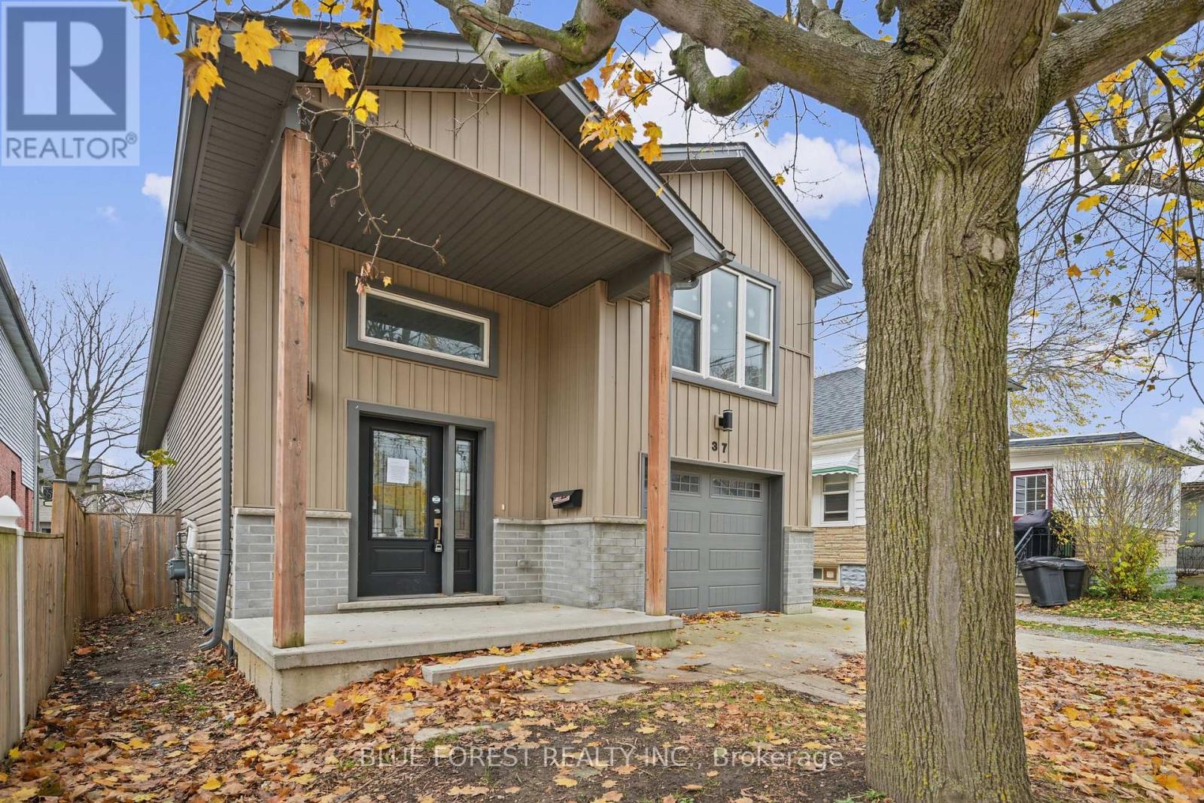
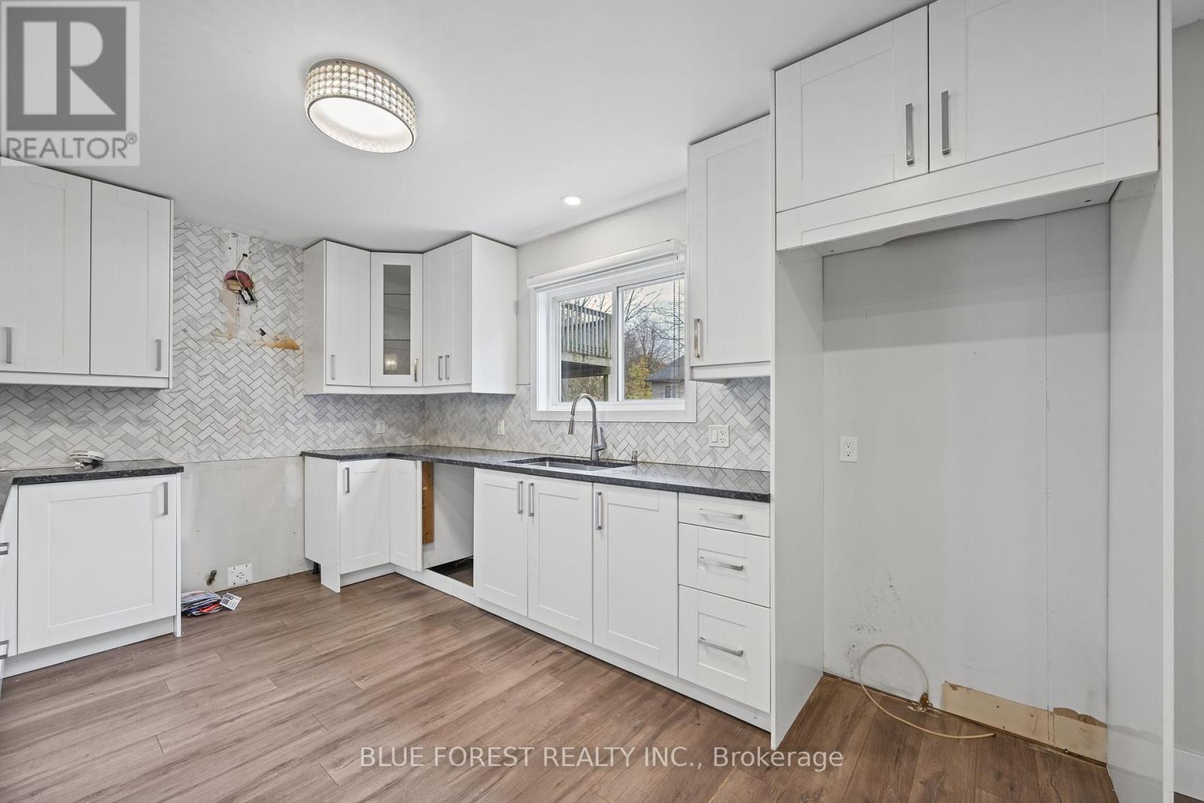
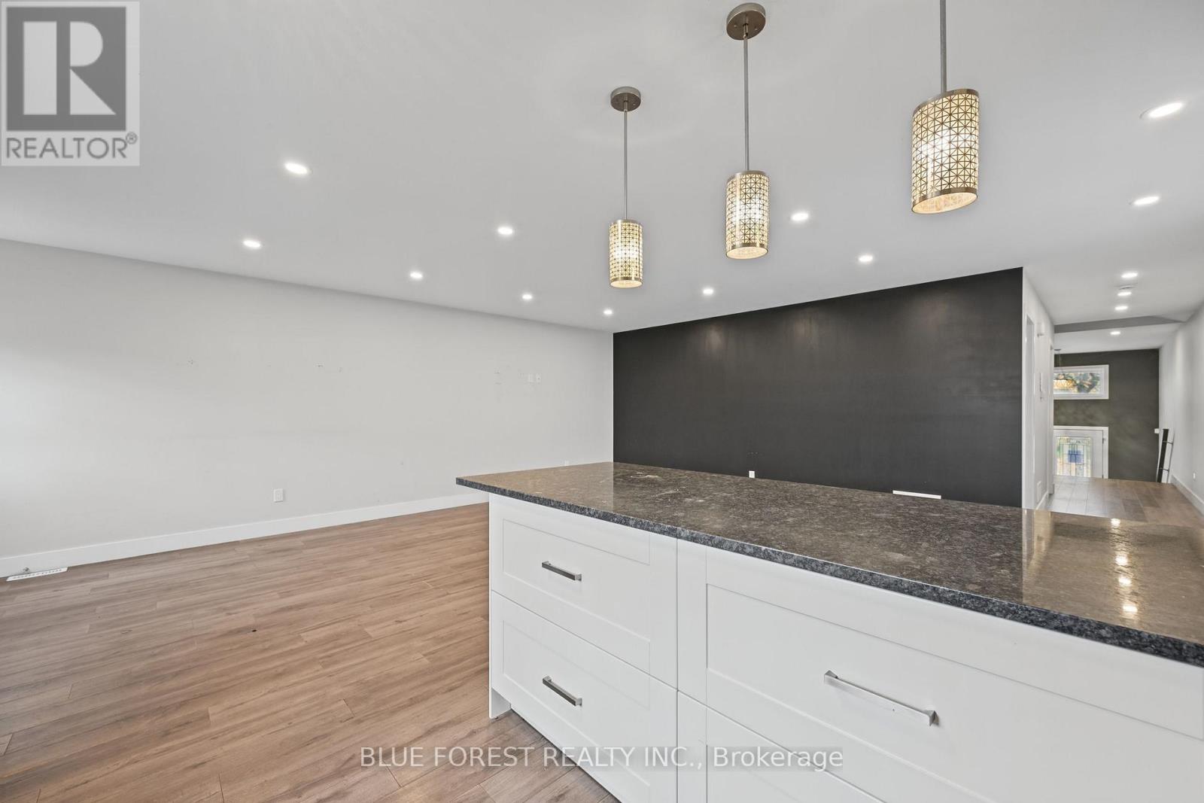
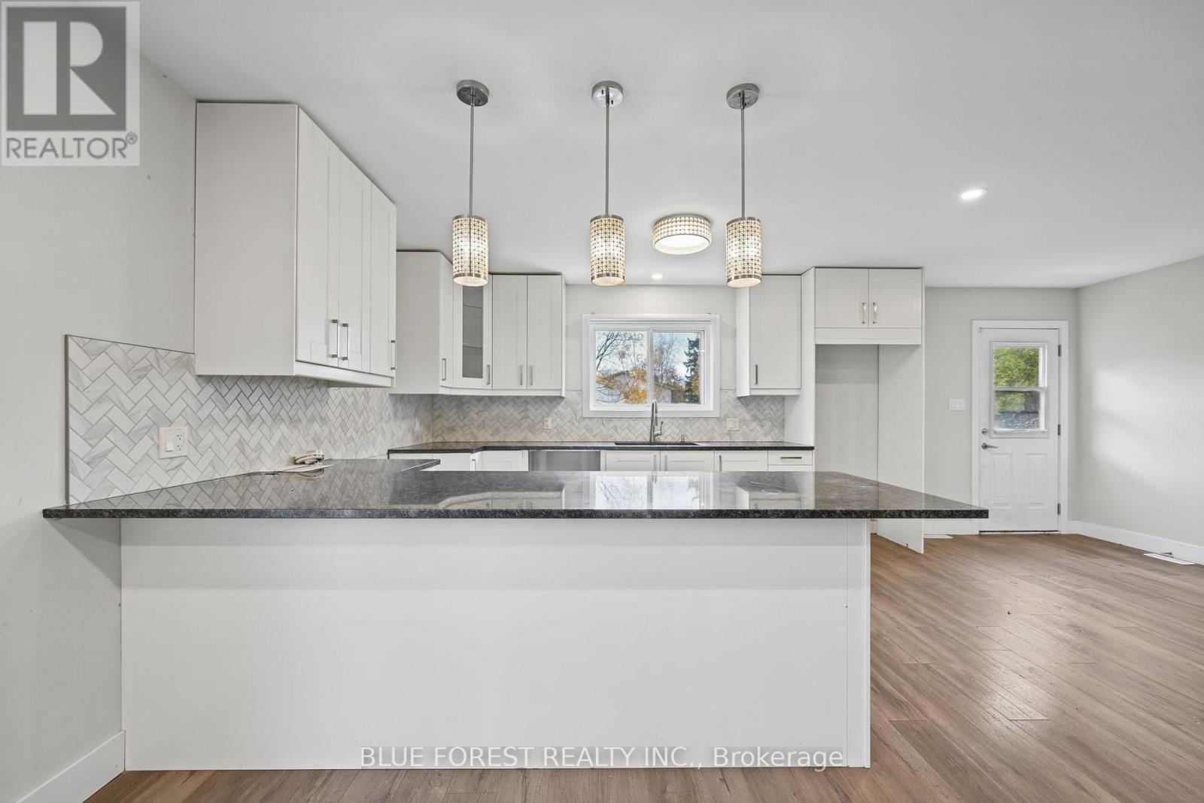
Built in 2018, this detached home offers modern construction on a street of homes more than a century old, giving you newer systems in an established east London neighbourhood close to the TVP, walking paths, parks and downtown. With 1,380 sq ft above grade plus a 780 sq ft finished lower level, there is plenty of space for larger families! The main floor features wood laminate flooring, a bright living area and a kitchen with granite countertops and a ceramic backsplash. You will also find a bedroom and 4-piece bathroom on the main floor, while the second-floor bedroom includes a walk-in closet. The finished lower level adds a large recreation room with oversized windows that bring in plenty of natural light, two more bedrooms and a second 4-piece bathroom with ceramic tile. In total, you have 4 bedrooms and 2 bathrooms.Forced air gas furnace (2018), central air, vinyl windows, a roof that is approximately 8 years old, 100 amp electrical service and an attached single car garage with inside entry. The brick and siding exterior lend a timeless look to this lovely home. This home is sold as-is where-is with no representations or warranties. (id:27495)
Listing courtesy of BLUE FOREST REALTY INC. · KARA RIJNEN
Communities.ca Inc.
Stuart Hall, REALTOR® · Licence #LIC-00651009 · Century 21 Bravo
Data from MLS® System. Deemed reliable but not guaranteed accurate by CREA. The trademarks MLS®, Multiple Listing Service® and the associated logos are owned by The Canadian Real Estate Association (CREA) and identify the quality of services provided by real estate professionals who are members of CREA.
REALTOR®, REALTORS®, and the REALTOR® logo are certification marks that are owned by REALTOR® Canada Inc. and licensed exclusively to The Canadian Real Estate Association (CREA). These certification marks identify real estate professionals who are members of CREA and who must abide by CREA’s By-Laws, Rules, and the REALTOR® Code.
Powered by CREA DDF®