Detached House for sale in London East (East L), Ontario. Listed at $374,900.
3 bedrooms · 1 bathrooms
MLS® 30168005
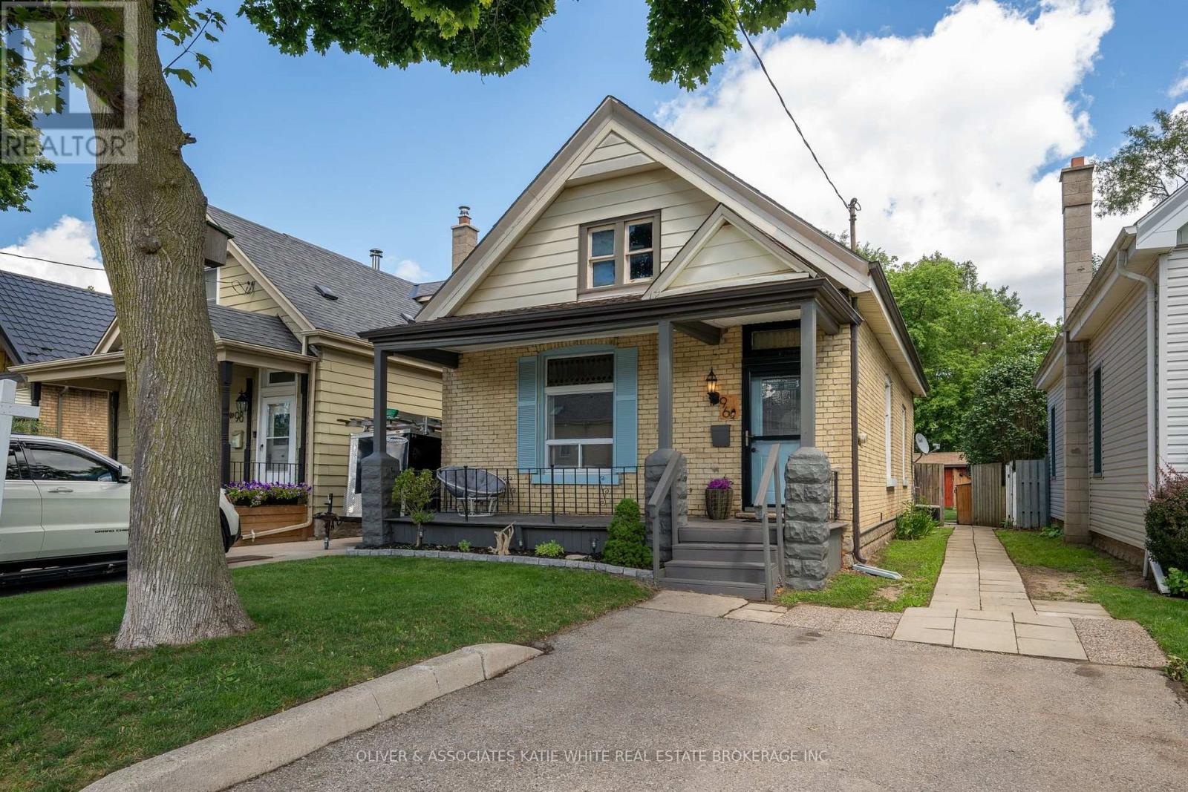
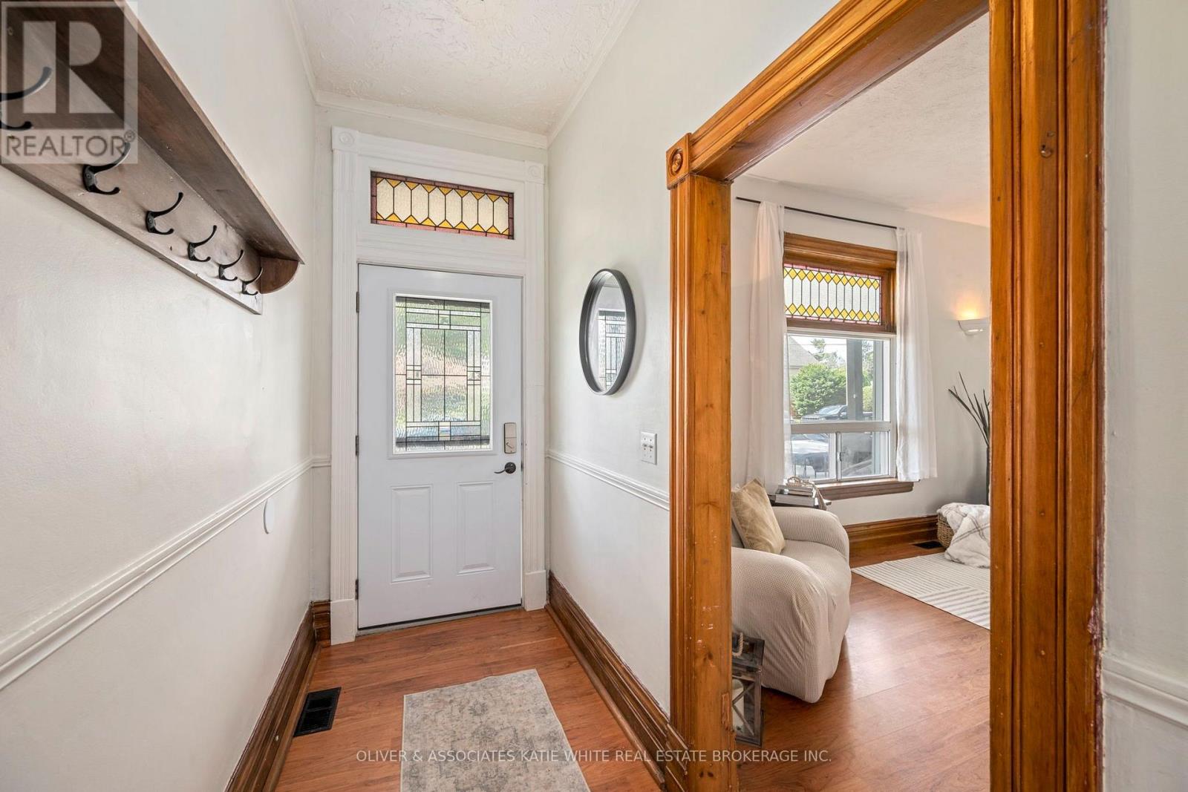
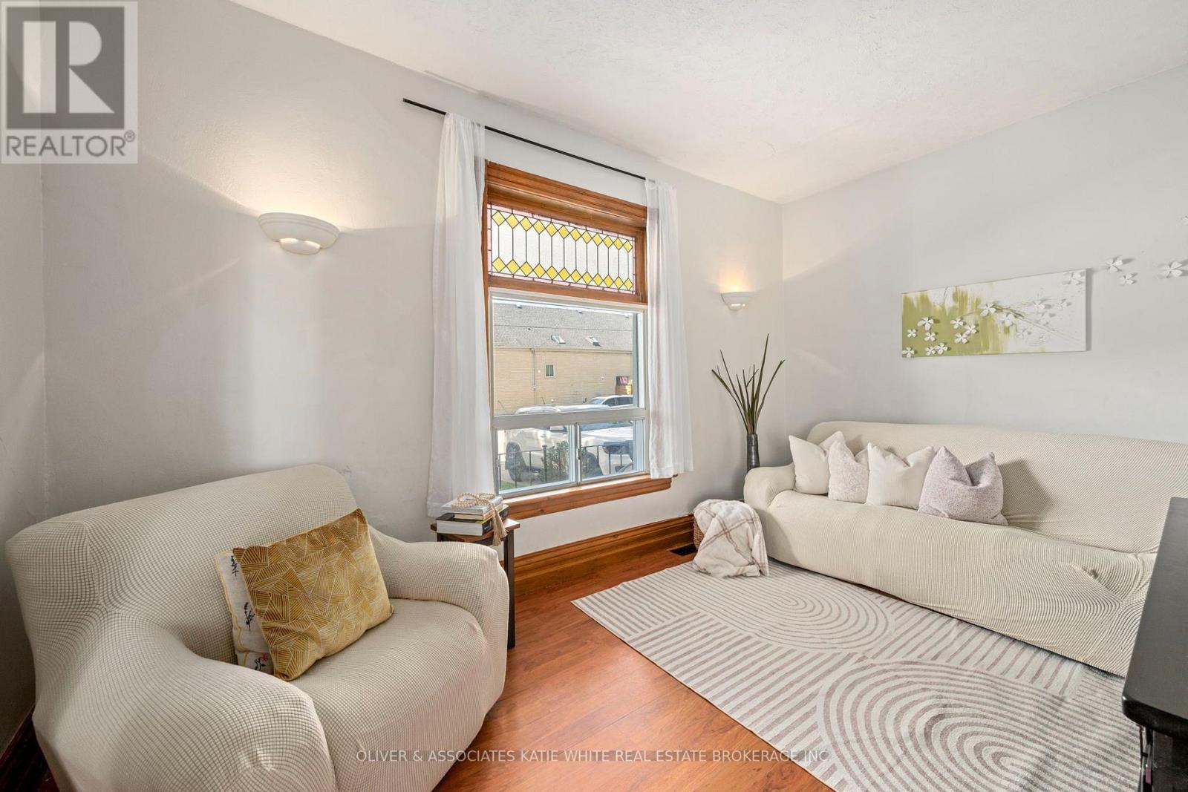
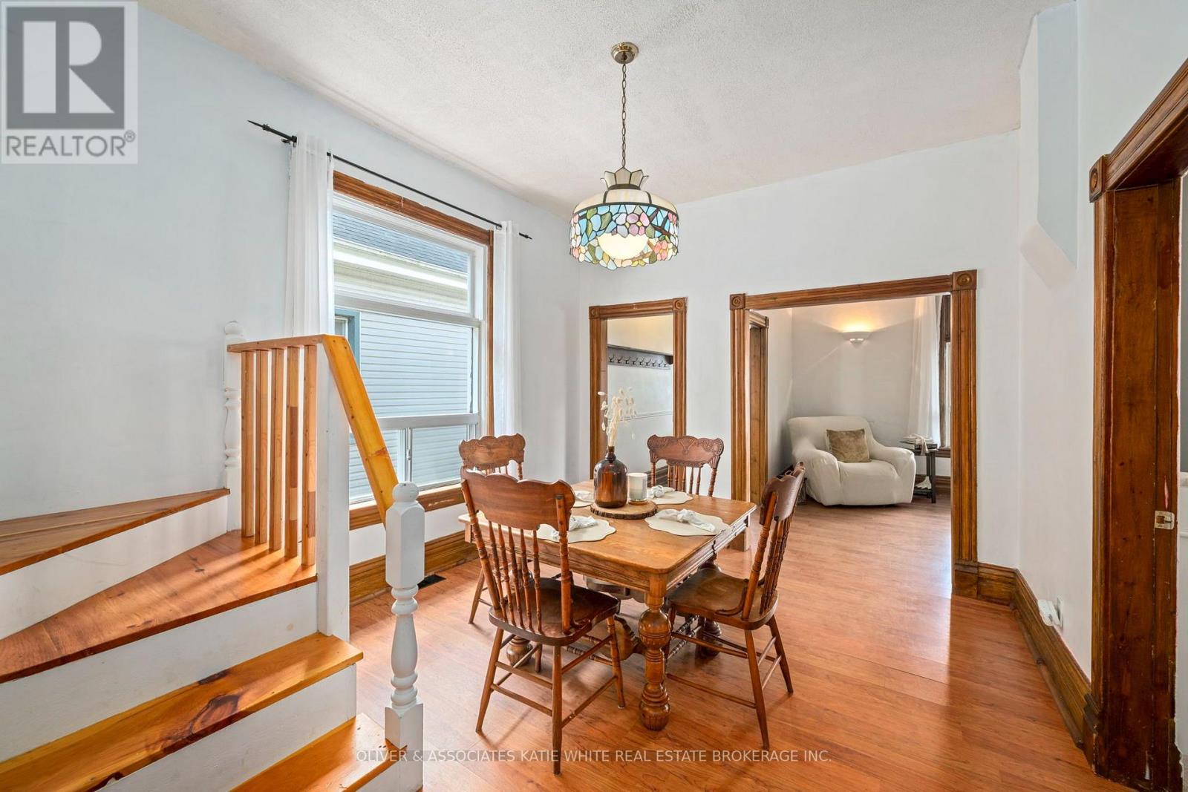
Wonderful opportunity to own a home of your own! Convenient central London location, just a short distance from downtown. This well-maintained century home offers the best of both worlds - tons of character and modern conveniences. Warm and welcoming front porch. Beautiful millwork, wood floors, stained glass window features, skylights, and high ceilings throughout. Spacious kitchen with tons of natural lights and stainless steel appliances. Formal dining area. 2 good-sized bedrooms on the main level and an updated 4-pc bathroom. Upper level offers a flexible space that would make the perfect Primary Bedroom retreat, separate playroom, or a quiet home office. Attic space a bonus. Lower level features a laundry room, with plenty of space leftover for storage and workshop area. Fully-fenced backyard with deck, shed and large grass area. Enjoy the nearby parks and walking trails, plus easy access to public transit and local schools. (id:27495)
Listing courtesy of OLIVER & ASSOCIATES KATIE WHITE REAL ESTATE BROKERAGE INC. · KATIE WHITE
Communities.ca Inc.
Stuart Hall, REALTOR® · Licence #LIC-00651009 · Century 21 Bravo
Data from MLS® System. Deemed reliable but not guaranteed accurate by CREA. The trademarks MLS®, Multiple Listing Service® and the associated logos are owned by The Canadian Real Estate Association (CREA) and identify the quality of services provided by real estate professionals who are members of CREA.
REALTOR®, REALTORS®, and the REALTOR® logo are certification marks that are owned by REALTOR® Canada Inc. and licensed exclusively to The Canadian Real Estate Association (CREA). These certification marks identify real estate professionals who are members of CREA and who must abide by CREA’s By-Laws, Rules, and the REALTOR® Code.
Powered by CREA DDF®