Detached House for sale in London East (East N), Ontario. Listed at $474,990.
3 bedrooms · 2 bathrooms
MLS® X14161176
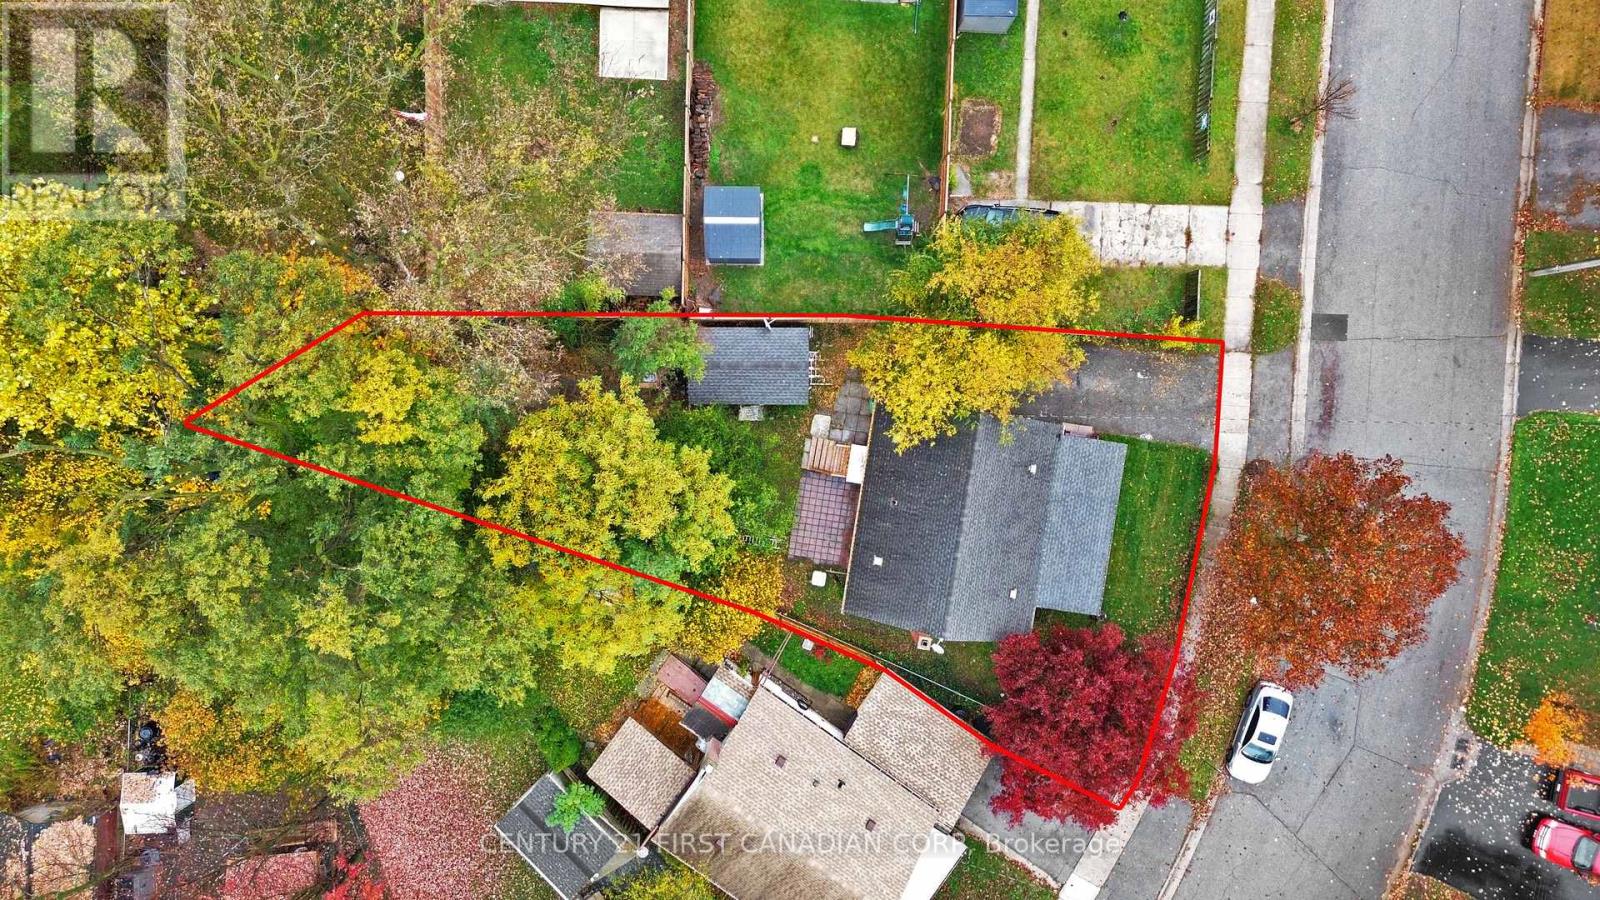
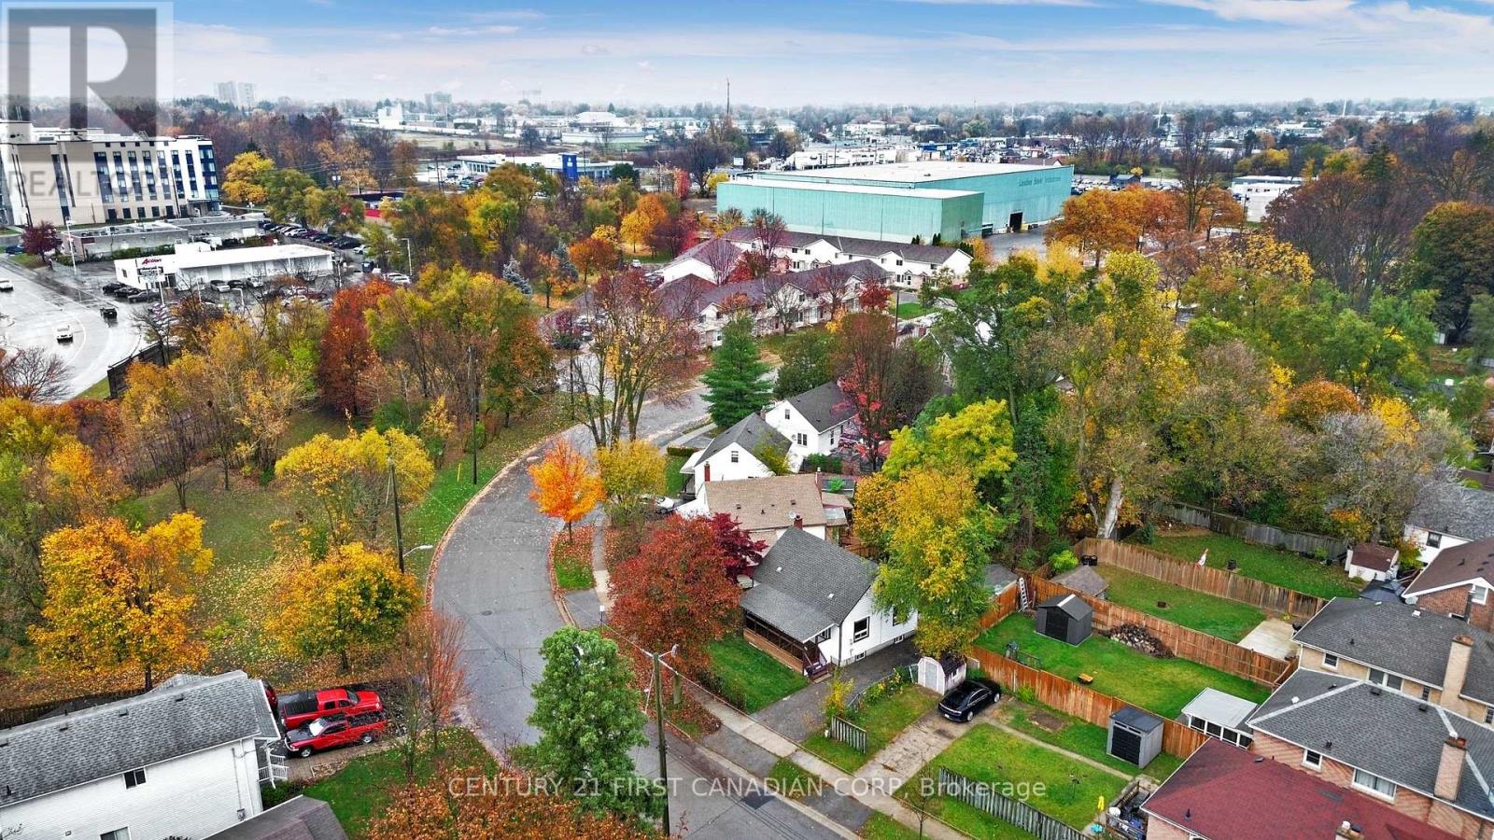
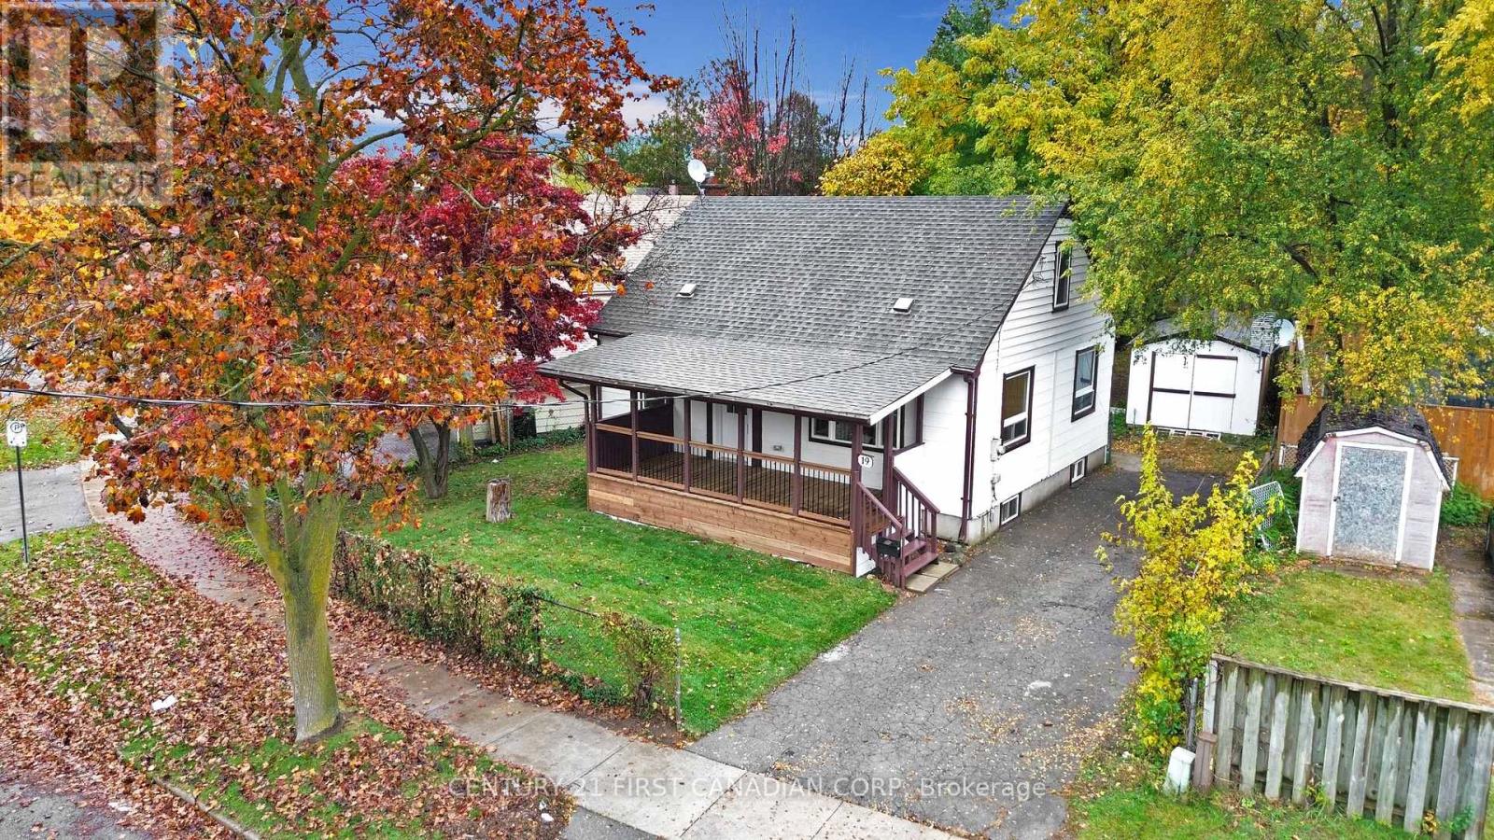
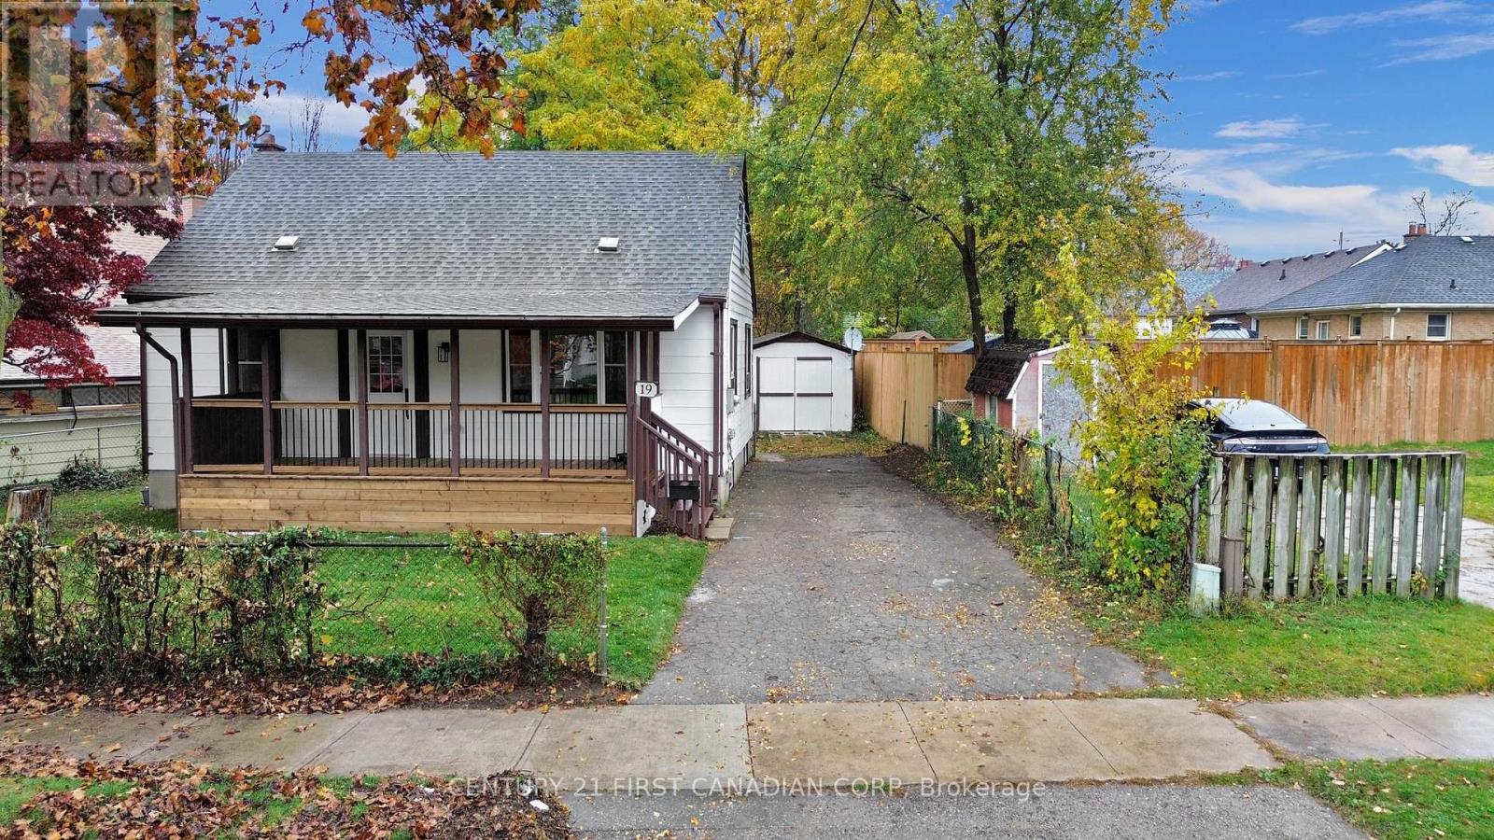
Welcome to 19 Burslem Street! Beautifully renovated from top to bottom, this inviting 3-bedroom, 2-bathroom home combines modern style, thoughtful functionality and exceptional value. Located in a highly walkable, community-driven neighborhood, you're just minutes away from local schools, shopping, and the expansive trails of Kiwanis Park. Step inside to a bright, beautifully finished open-concept living space featuring contemporary flooring, pot lighting and a stunning white kitchen complete with shaker-style cabinetry, stainless steel appliances, stylish backsplash and a large island with breakfast bar seating. The seamless flow between the kitchen and living areas creates the perfect setting for everyday living and entertaining. The versatile layout offers two bedrooms and a full bathroom on the main floor, with an additional bedroom and second full bathroom on the upper level. Convenient upper-level laundry adds to the home's functional design. Major recent improvements include a furnace less than a year old and most windows replaced within the past year. The unfinished basement offers excellent potential for future living space, with approximately 6'10" ceiling height throughout most areas. Outside, enjoy a welcoming covered front porch, an impressive 66-foot frontage and a generously sized deep backyard. The detached 16' x 10' shed with hydro is an added bonus, ideal for storage, hobbies or a workshop. With quick access to Highbury Avenue, commuting across the city or hopping onto the 401 is an absolute breeze. A wonderful opportunity for first-time buyers, families, downsizers or investors looking for a move-in-ready home with modern finishes, a functional layout, a generous lot and room to grow. Come see everything this beautifully updated property has to offer! (id:27495)
Listing courtesy of CENTURY 21 FIRST CANADIAN CORP · ROHIT THAKUR
Communities.ca Inc.
Stuart Hall, REALTOR® · Licence #LIC-00651009 · Century 21 Bravo
Data from MLS® System. Deemed reliable but not guaranteed accurate by CREA. The trademarks MLS®, Multiple Listing Service® and the associated logos are owned by The Canadian Real Estate Association (CREA) and identify the quality of services provided by real estate professionals who are members of CREA.
REALTOR®, REALTORS®, and the REALTOR® logo are certification marks that are owned by REALTOR® Canada Inc. and licensed exclusively to The Canadian Real Estate Association (CREA). These certification marks identify real estate professionals who are members of CREA and who must abide by CREA’s By-Laws, Rules, and the REALTOR® Code.
Powered by CREA DDF®