Detached House for rent in London North (North B), Ontario. Asking $2,675.
2 bedrooms · 2 bathrooms
MLS® 30179093
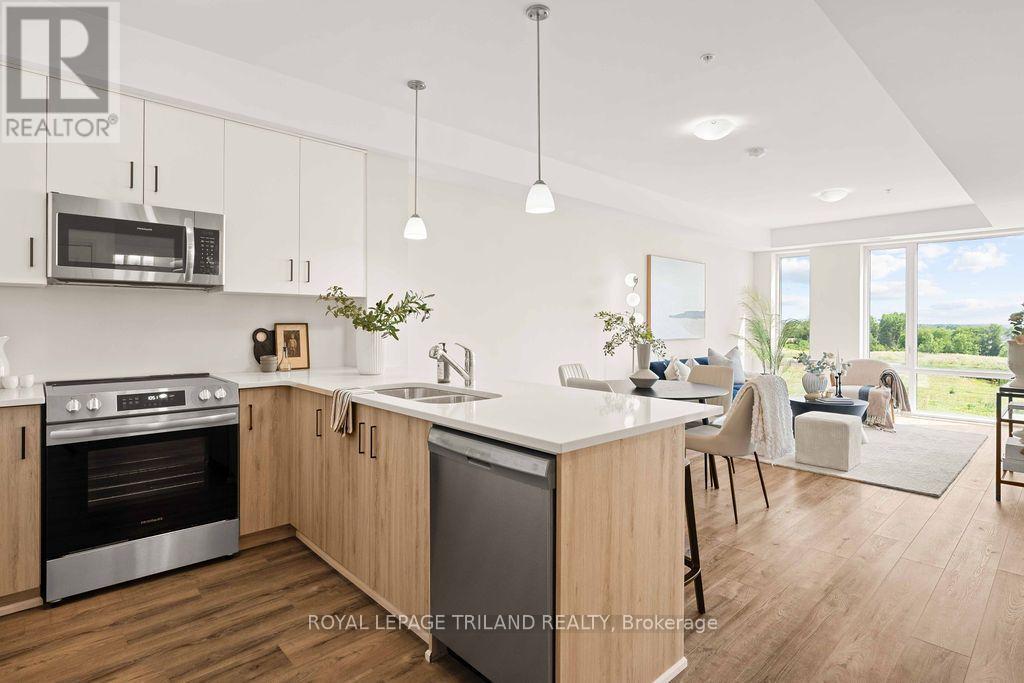
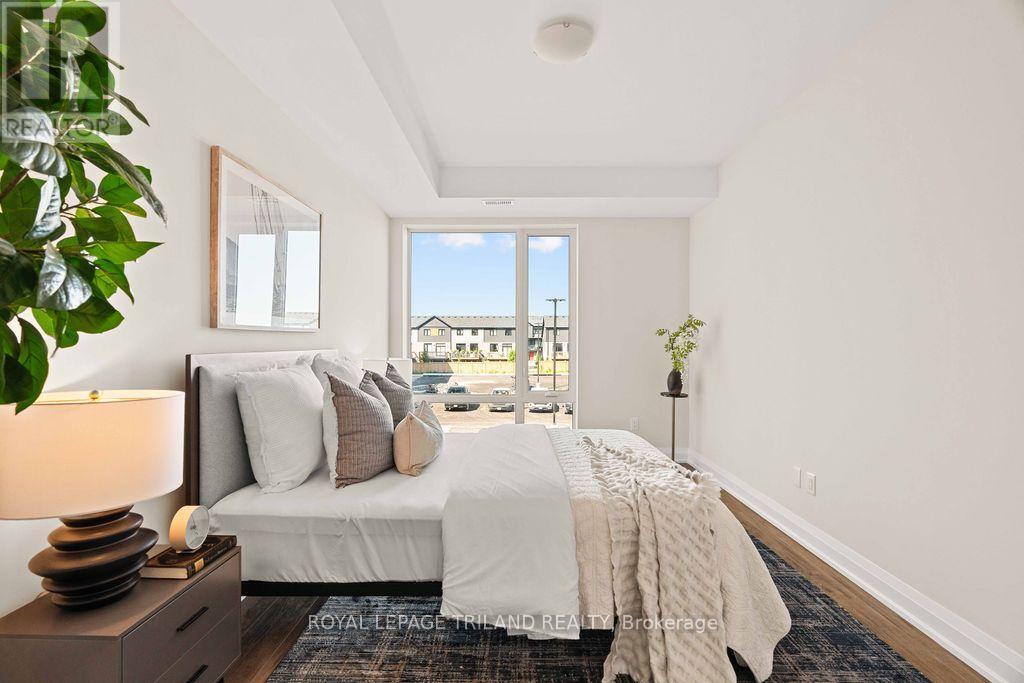
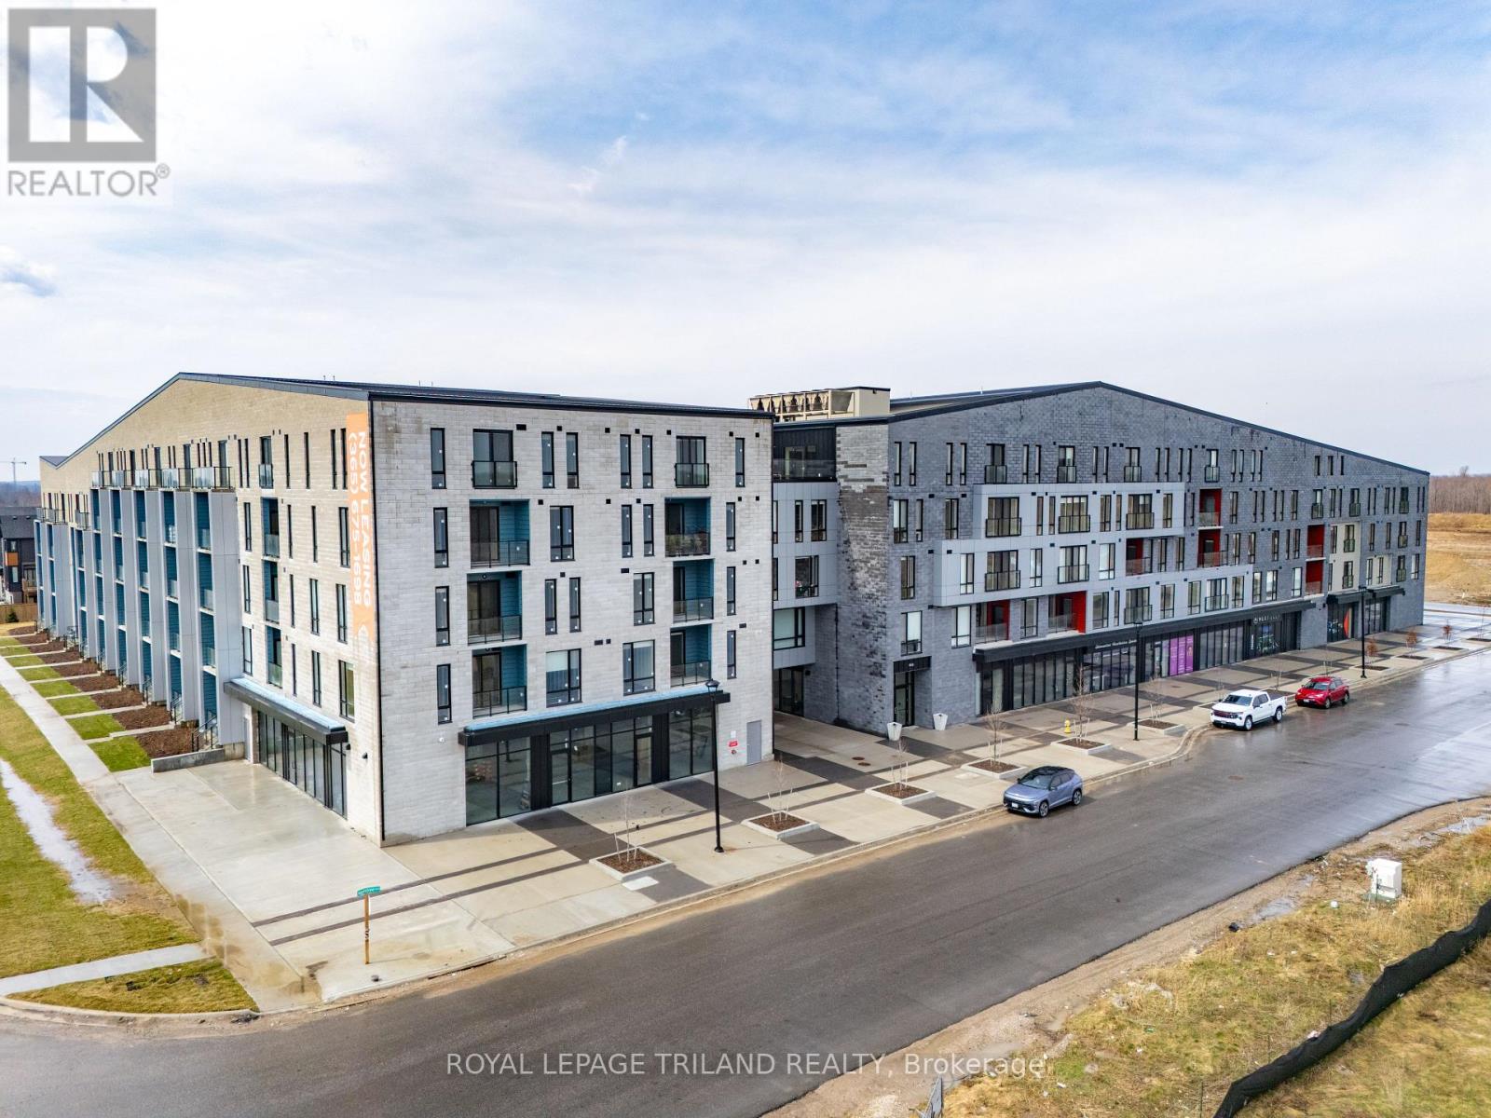
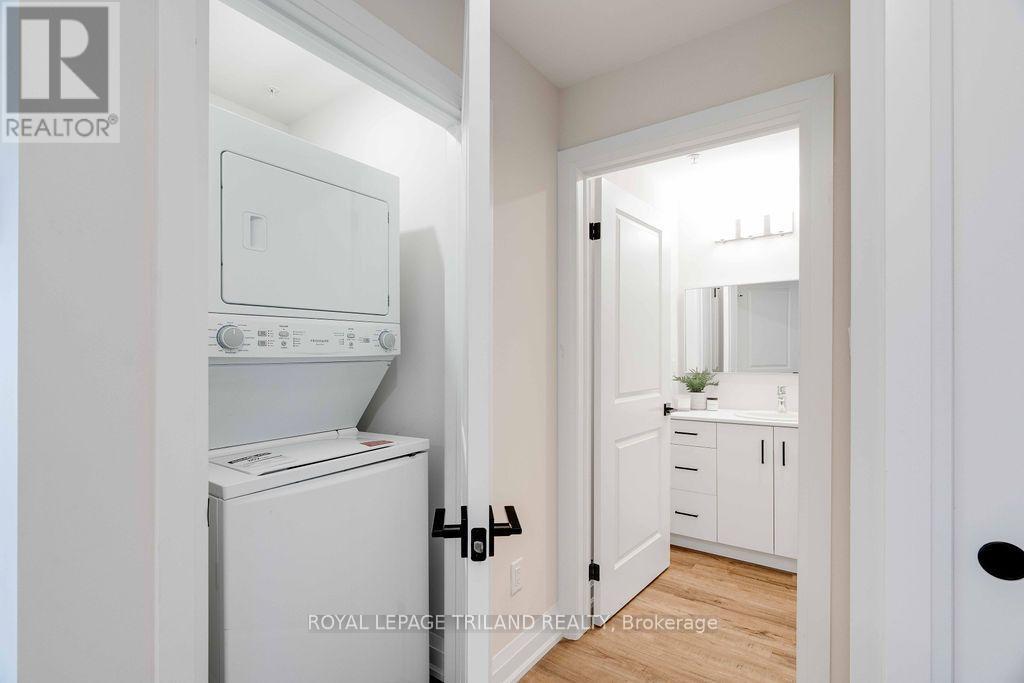
Welcome to Sunningdale Heights and experience the space and privacy of townhouse living combined with the contemporary finishes and exceptional lifestyle of this desirable North London community. September Move-In Incentive: Any resident who moves in during September will receive September rent-free, with their rent payments beginning in October. This impressive 2 bedrooms plus den, 2.5 bathrooms, executive townhouse-style residence offers an expansive multi-level layout featuring two full levels of living space plus a basement-perfect for those looking for the comfort and versatility of a home without sacrificing the convenience of rental living. The main level is designed for both everyday living and entertaining, with a bright, open-concept layout and a contemporary kitchen featuring quartz countertops, stainless steel appliances, ample cabinetry and a dishwasher. Large windows, impressive ceiling height and modern finishes create a bright and sophisticated atmosphere throughout. Upstairs, the spacious bedrooms offer a comfortable retreat with plenty of room to unwind, while the additional lower-level space provides exceptional flexibility for a home office, fitness area, family room, media room or additional storage. Convenient in-suite laundry, individually controlled heating and central air conditioning add to the ease of everyday living. As a resident of Sunningdale Heights, you'll also enjoy access to an impressive collection of amenities including the fitness centre, social lounge, event room and rooftop terraces with BBQ areas. Located in desirable North London, you're minutes from shopping, restaurants, parks, schools, Western University, healthcare and many of London's most sought-after amenities. Townhouse living. Extra space. Modern finishes. All the advantages of Sunningdale Heights. Heat included. Bike storage room. Parking options available. Storage lockers available for rent. Tenant has to pay electricity and water. (id:27495)
Listing courtesy of ROYAL LEPAGE TRILAND REALTY · JEFF NETHERCOTT
Communities.ca Inc.
Stuart Hall, REALTOR® · Licence #LIC-00651009 · Century 21 Bravo
Data from MLS® System. Deemed reliable but not guaranteed accurate by CREA. The trademarks MLS®, Multiple Listing Service® and the associated logos are owned by The Canadian Real Estate Association (CREA) and identify the quality of services provided by real estate professionals who are members of CREA.
REALTOR®, REALTORS®, and the REALTOR® logo are certification marks that are owned by REALTOR® Canada Inc. and licensed exclusively to The Canadian Real Estate Association (CREA). These certification marks identify real estate professionals who are members of CREA and who must abide by CREA’s By-Laws, Rules, and the REALTOR® Code.
Powered by CREA DDF®