Condo for sale in London North (North F), Ontario. Listed at $219,900.
2 bedrooms · 1 bathrooms
MLS® 30062530
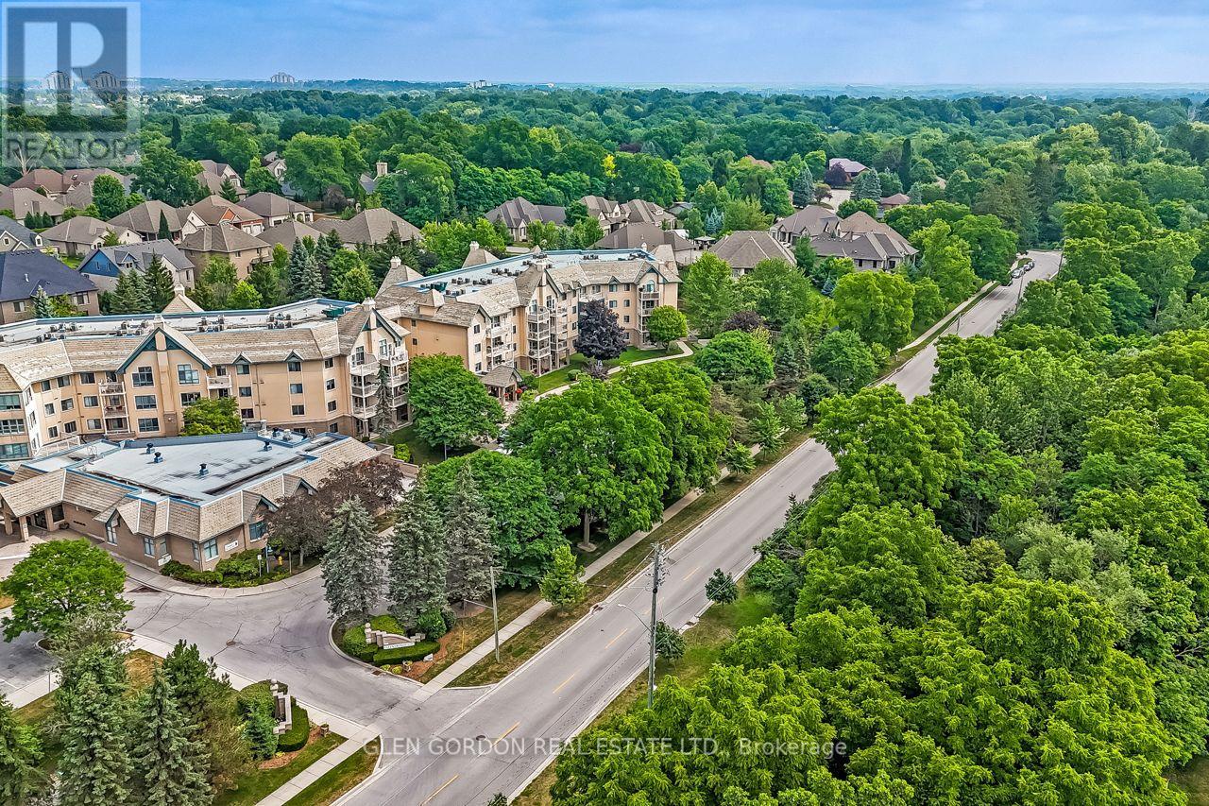
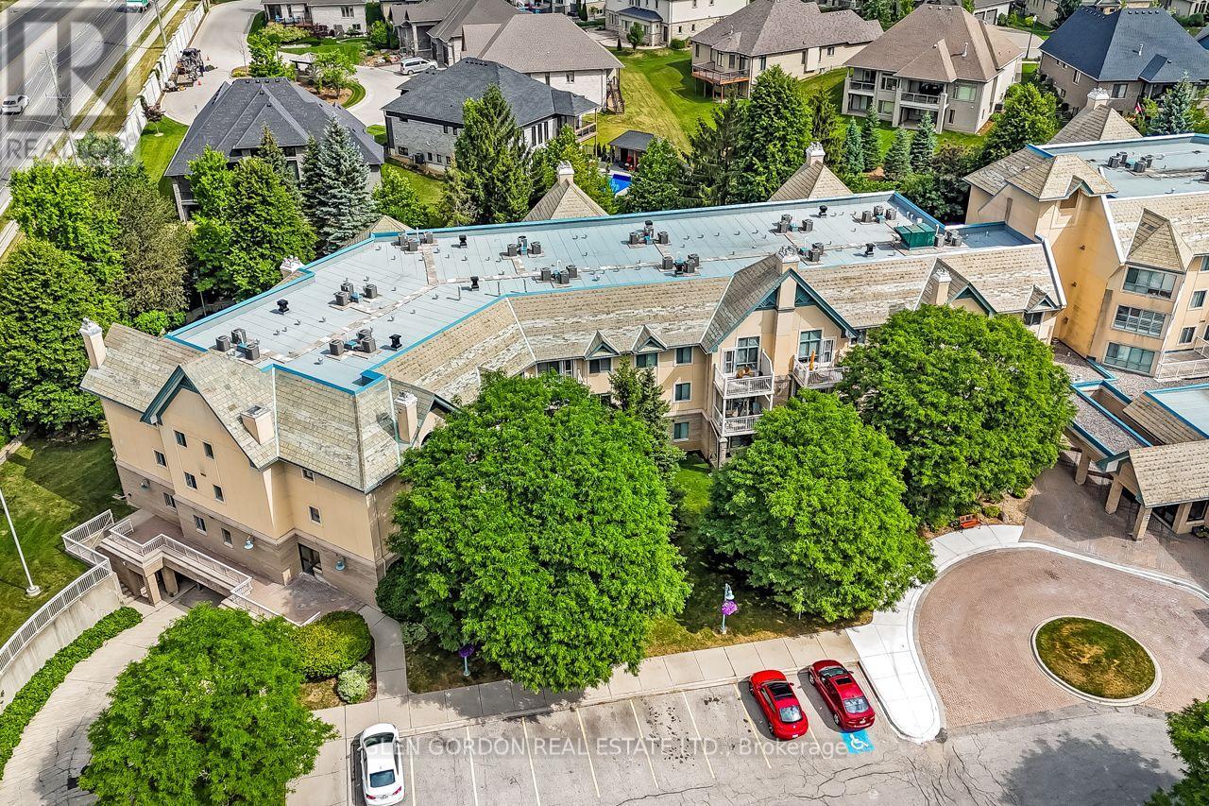
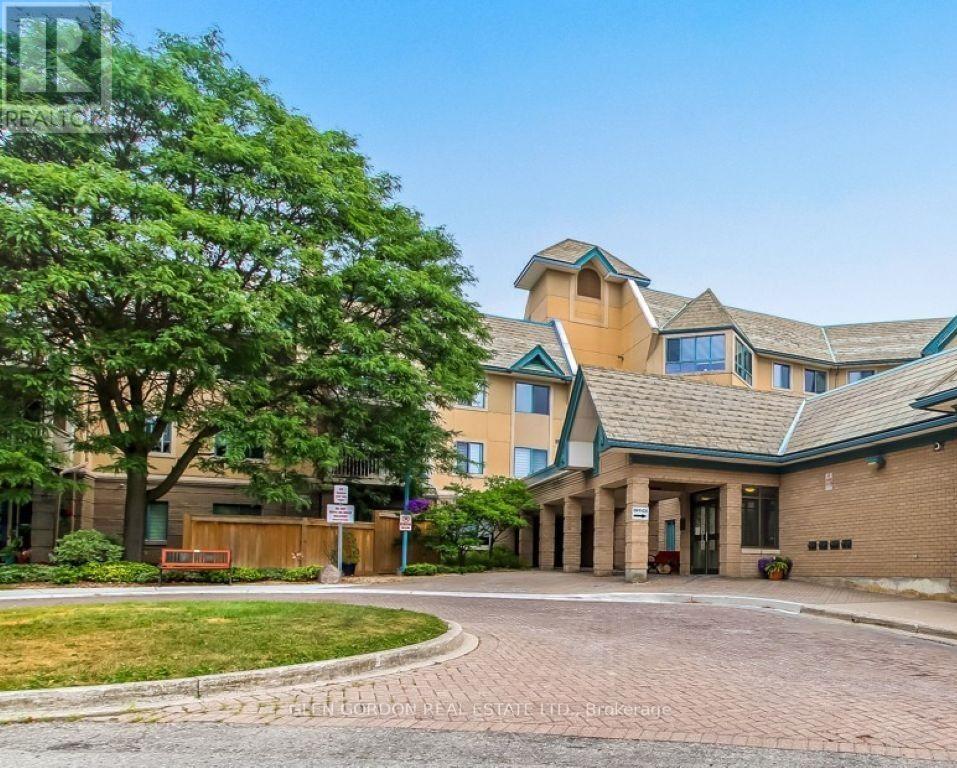
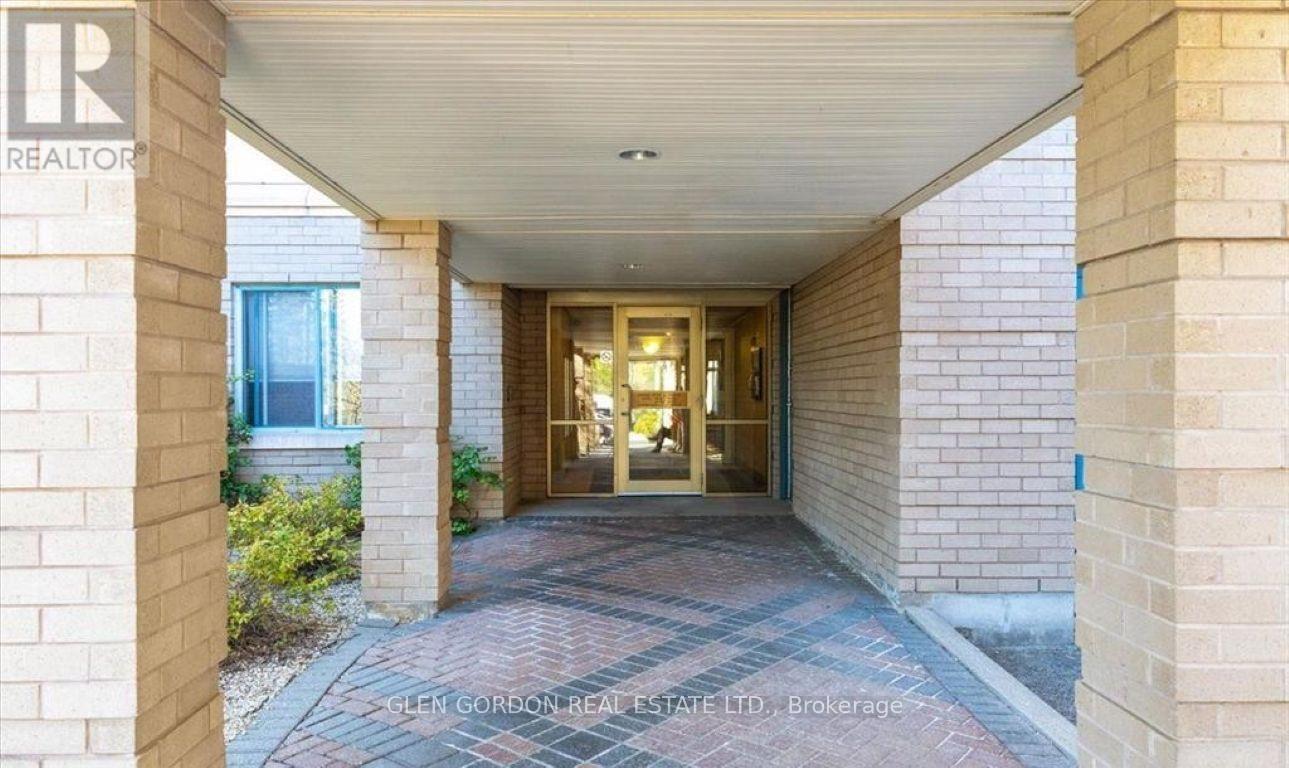
You'll enjoy living in this community! The GAINSBOROUGH IS UNIQUE! It is a Life Lease Community for adults 55+, allowing affordable & worry-free retirement living! Situated on approximately 5 acres of beautifully landscaped grounds. This unit is the "Windsor" plan with bonus special features: Vaulted ceiling in the living/dining rooms with 'Transom-like windows that let the Natural Light dance throughout the spacious living space. The private balcony faces north overlooking the lovely park-like gardens! This plan has 2 generous size bedrooms, 1 bath, convenient in-suite laundry & storage room. The kitchen is graced with lovely oak cupboards & lots of counter space. The pass-through window opens to the dining area letting in natural light. All 6 appliances included (the kitchen appliances are newer). Some rooms have been virtually staged. Located in a prestigious neighbourhood with easy access to local shops, groceries, restaurants, drug stores, medical offices, public transit & walking trails! It's a wonderful place to live for a social & active lifestyle! This building offers a library and fireside lounge, billiards and ping pong room, Chapel, guest suite, exercise room, workshop, outdoor patios & sitting areas & more! Each unit includes an underground storage locker. There is a car wash station. Grade level open space common parking included. Underground parking available for $50/month - subject to availability. TERRIFIC LOCATION...within walking distance to Sherwood Forest Mall, Aquatic Centre, Lovely nature & bike trails. Close to University Hospital. NOTE: This is a no-pet, cash only community with No Mortgage Options available for Life Lease. This Life lease buildings cannot be mortgaged. For adults 55+, maximum 2 adults per unit, upon approval. No pets or renters allowed. Cash purchase only. (id:27495)
Listing courtesy of GLEN GORDON REAL ESTATE LTD. · GLEN GORDON
Communities.ca Inc.
Stuart Hall, REALTOR® · Licence #LIC-00651009 · Century 21 Bravo
Data from MLS® System. Deemed reliable but not guaranteed accurate by CREA. The trademarks MLS®, Multiple Listing Service® and the associated logos are owned by The Canadian Real Estate Association (CREA) and identify the quality of services provided by real estate professionals who are members of CREA.
REALTOR®, REALTORS®, and the REALTOR® logo are certification marks that are owned by REALTOR® Canada Inc. and licensed exclusively to The Canadian Real Estate Association (CREA). These certification marks identify real estate professionals who are members of CREA and who must abide by CREA’s By-Laws, Rules, and the REALTOR® Code.
Powered by CREA DDF®