Townhouse for rent in London North (North G), Ontario. Asking $2,800.
4 bedrooms · 4 bathrooms
MLS® 30234242
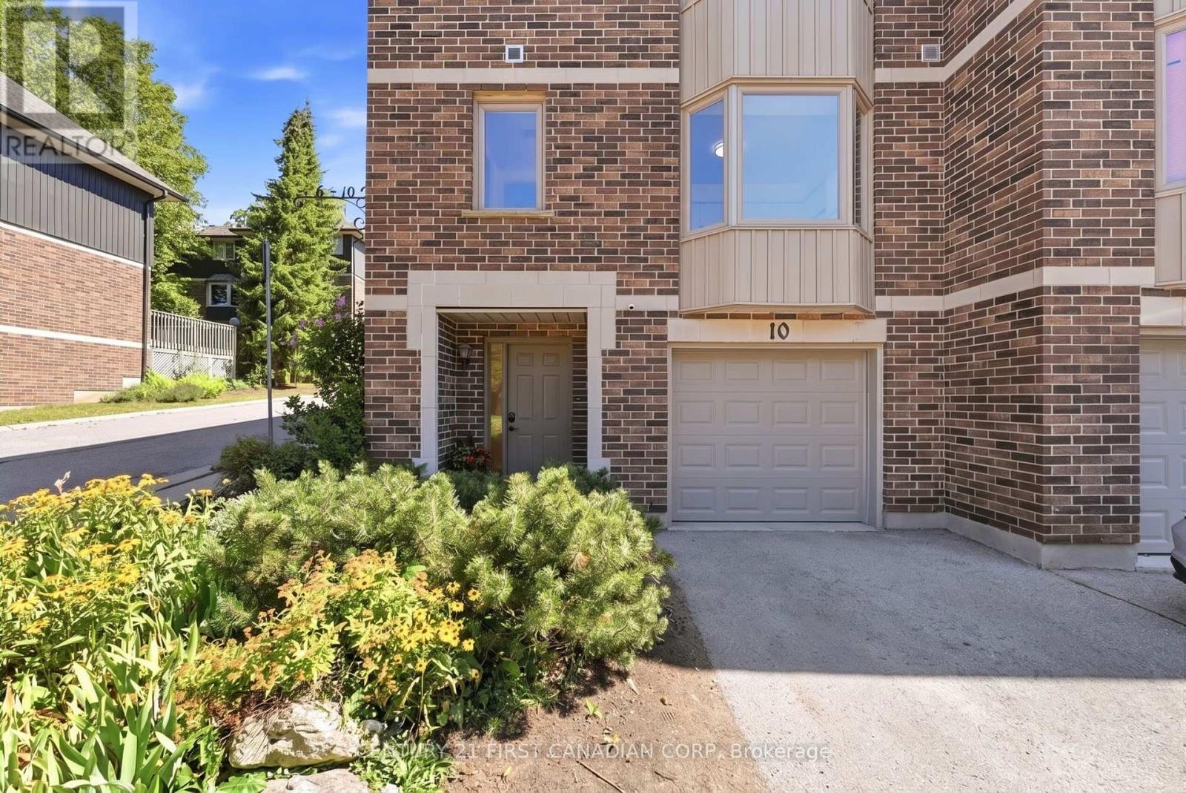
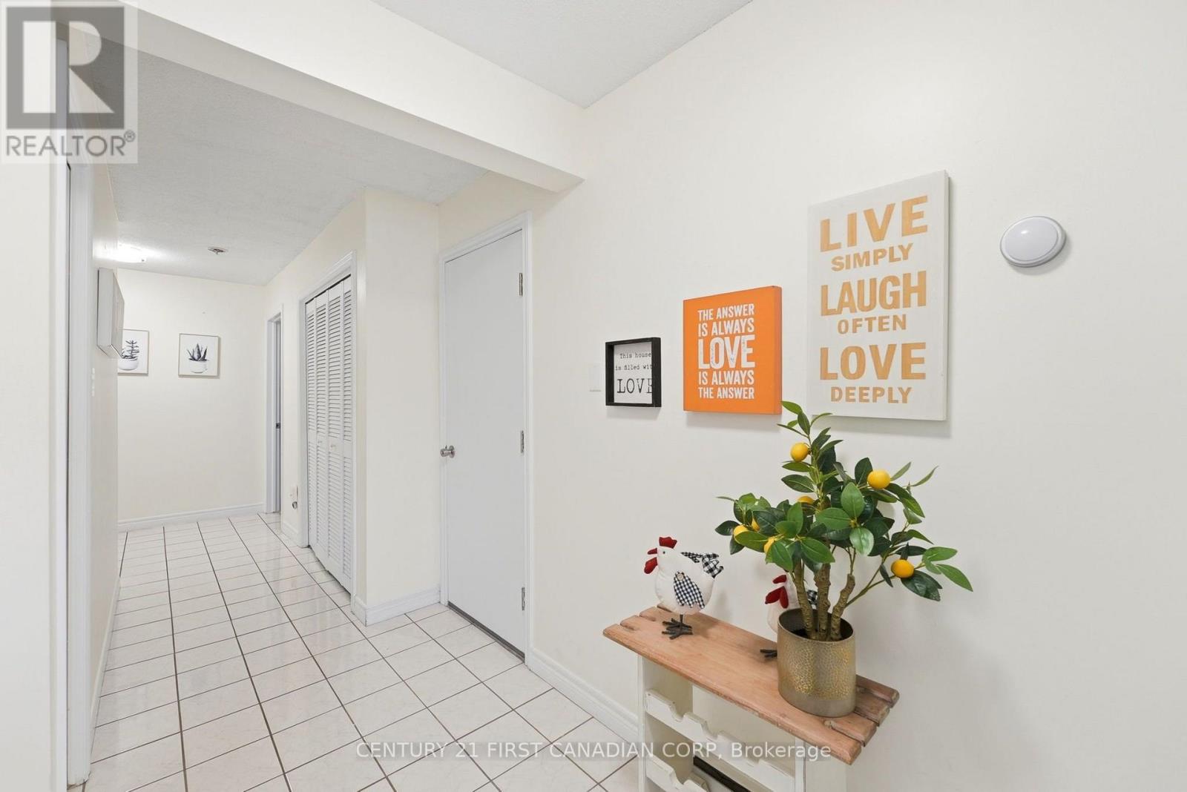
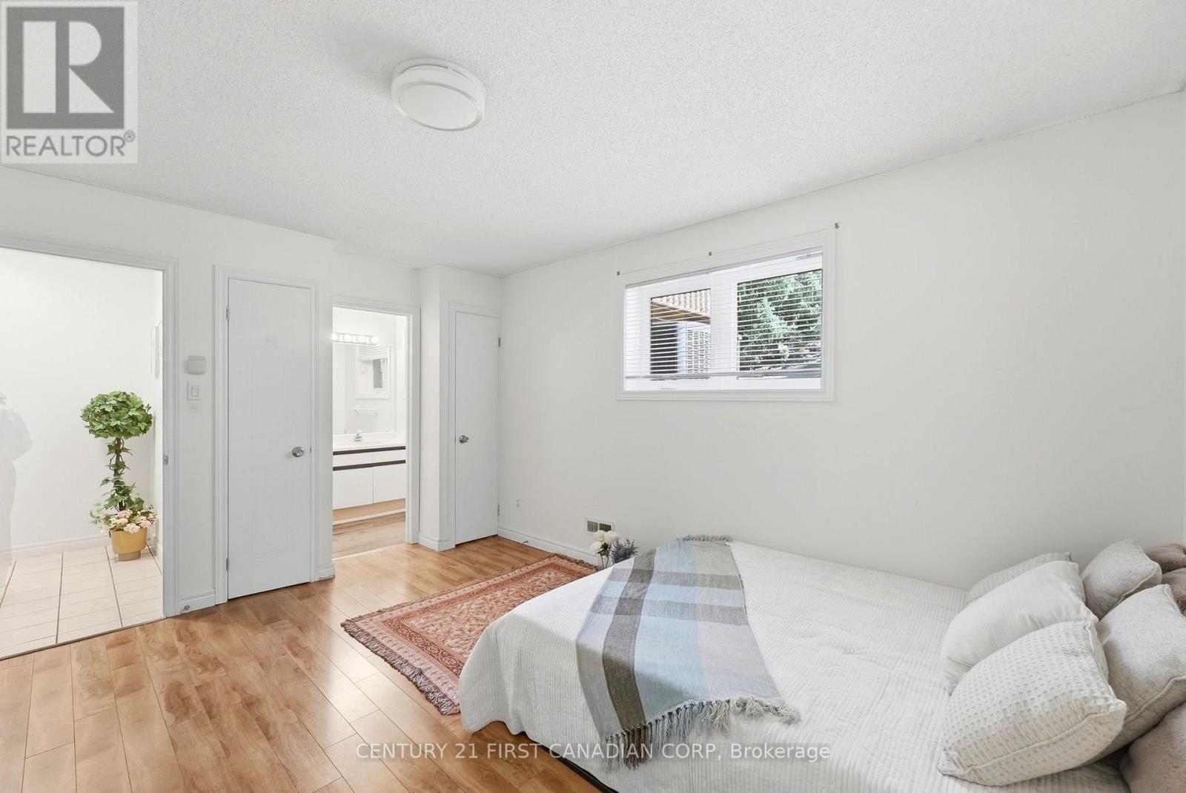
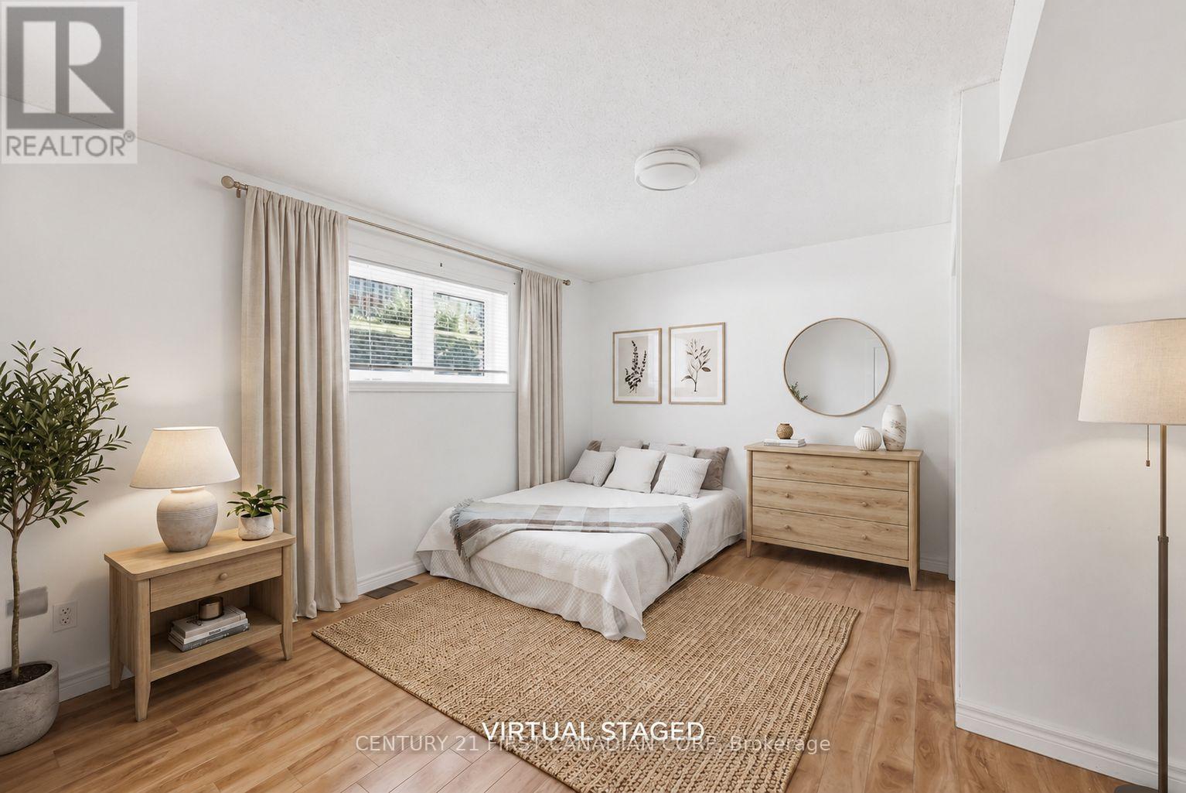
Welcome to this spacious end-unit townhouse in the sought-after Richmond Manor community, offering a comfortable and versatile layout across three levels. With 4 above-grade bedrooms and 3.5 bathrooms, including two bedrooms with private ensuites, the home provides plenty of space and privacy for families, professionals, or students. The main-floor bedroom with its own ensuite is especially convenient for anyone looking for a more private living space. Upstairs, the bright second level features an open living and dining area, eat-in kitchen, in-suite laundry, and direct access to a private backyard deck. Three additional bedrooms are located on the third floor, including one with a private ensuite. The home is carpet-free throughout and features updated flooring and HVAC (2021), along with a newer deck, stove, and dishwasher (2025). Conveniently located near Western University, University Hospital, Masonville Place, parks, restaurants, and public transit, making everyday living and commuting easy. (id:27495)
Listing courtesy of CENTURY 21 FIRST CANADIAN CORP · LAUREN LEE
Communities.ca Inc.
Stuart Hall, REALTOR® · Licence #LIC-00651009 · Century 21 Bravo
Data from MLS® System. Deemed reliable but not guaranteed accurate by CREA. The trademarks MLS®, Multiple Listing Service® and the associated logos are owned by The Canadian Real Estate Association (CREA) and identify the quality of services provided by real estate professionals who are members of CREA.
REALTOR®, REALTORS®, and the REALTOR® logo are certification marks that are owned by REALTOR® Canada Inc. and licensed exclusively to The Canadian Real Estate Association (CREA). These certification marks identify real estate professionals who are members of CREA and who must abide by CREA’s By-Laws, Rules, and the REALTOR® Code.
Powered by CREA DDF®