Detached House for sale in London North (North G), Ontario. Listed at $698,000.
3 + 2 bedrooms · 3 bathrooms
MLS® X14161720
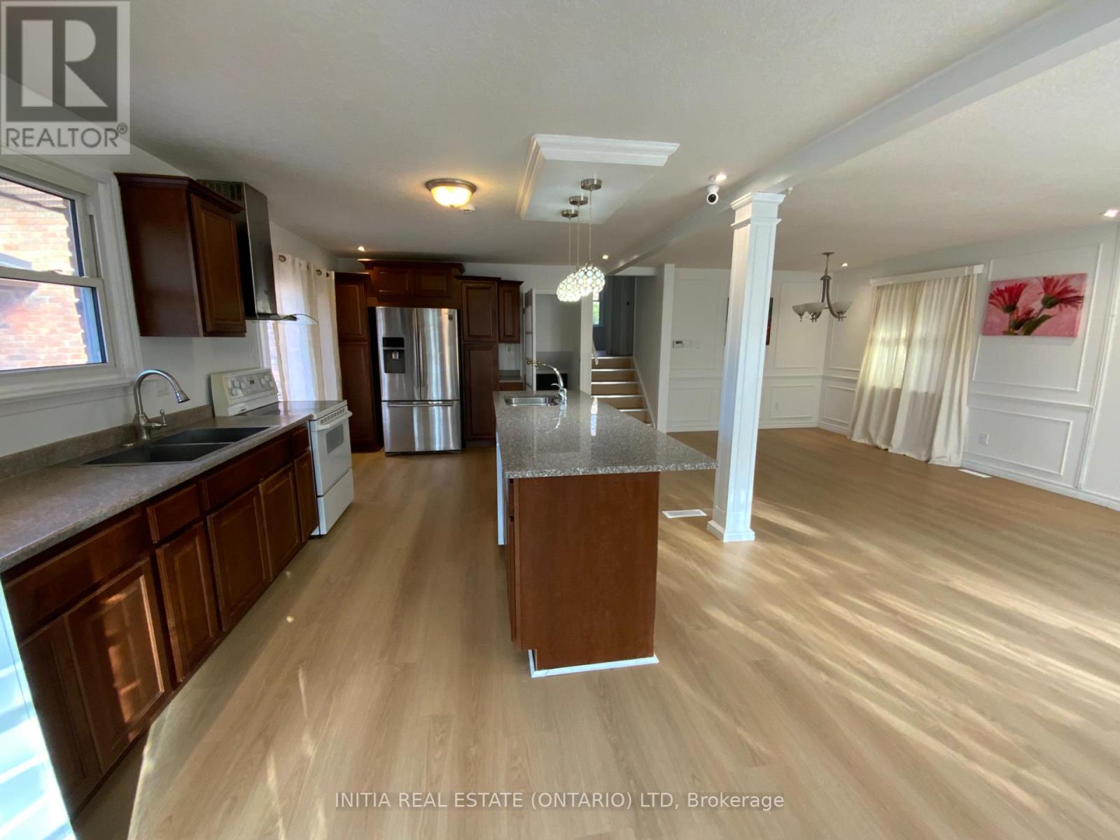
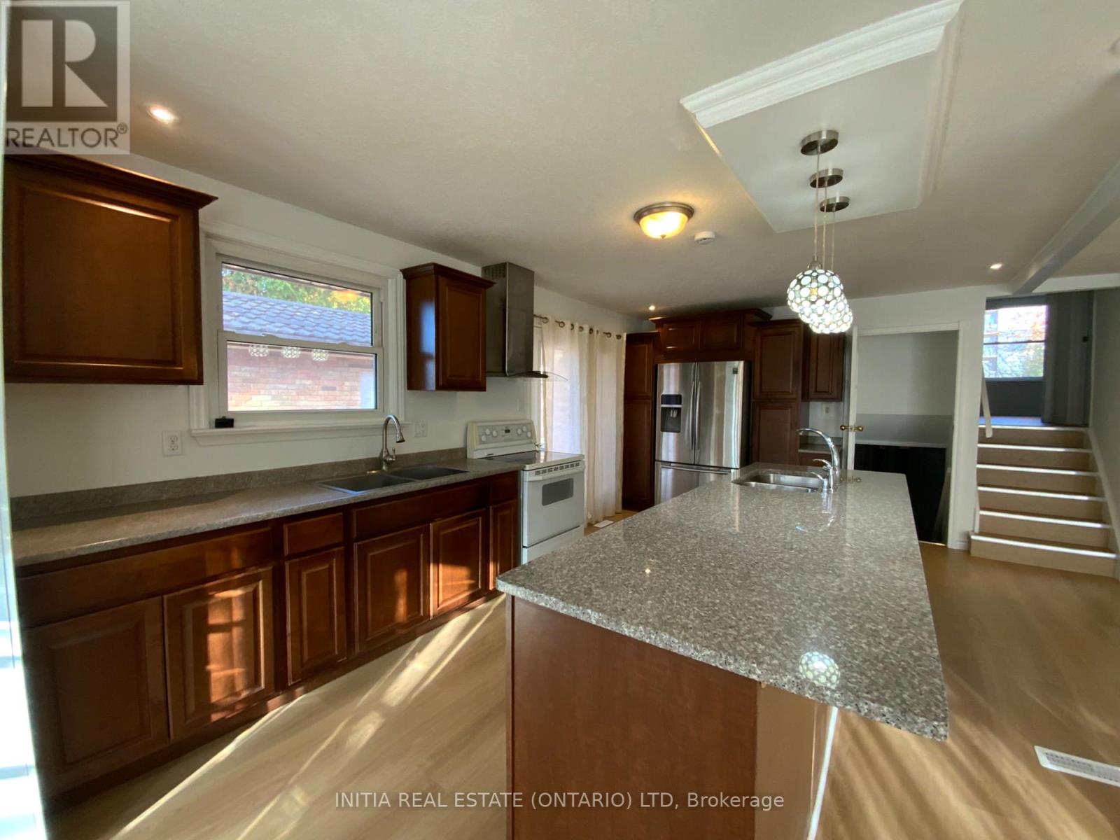
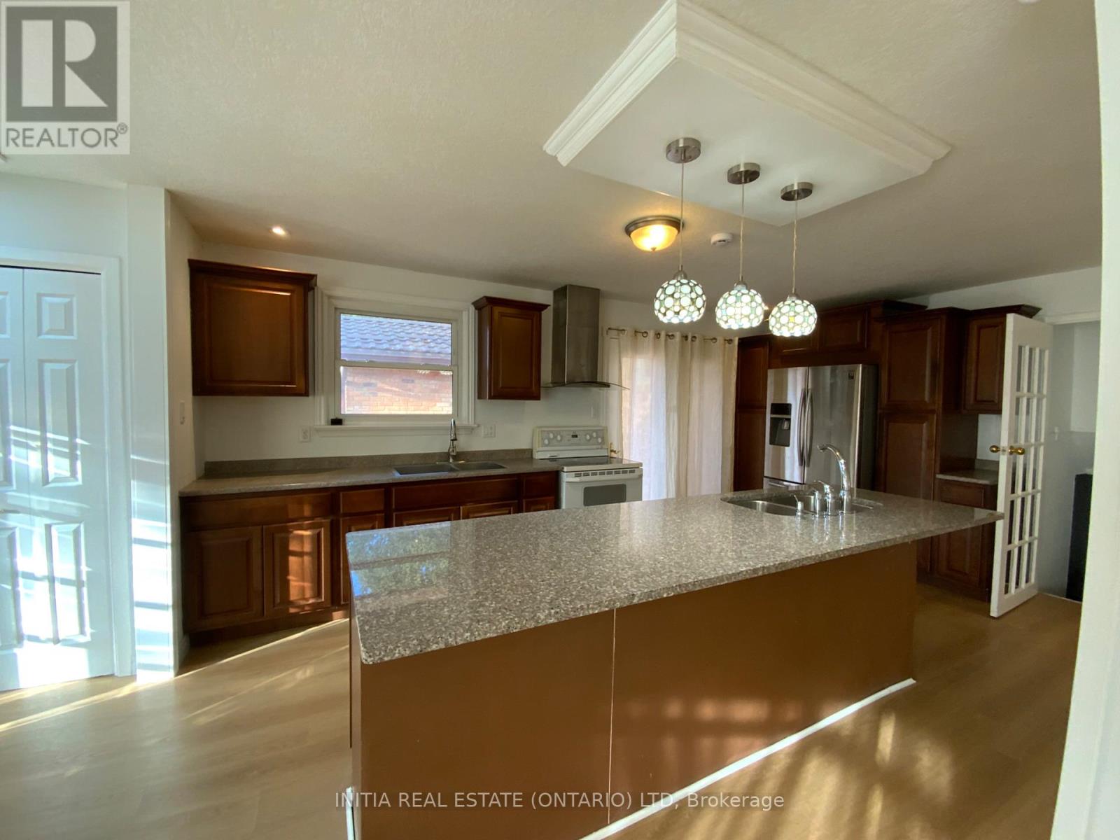
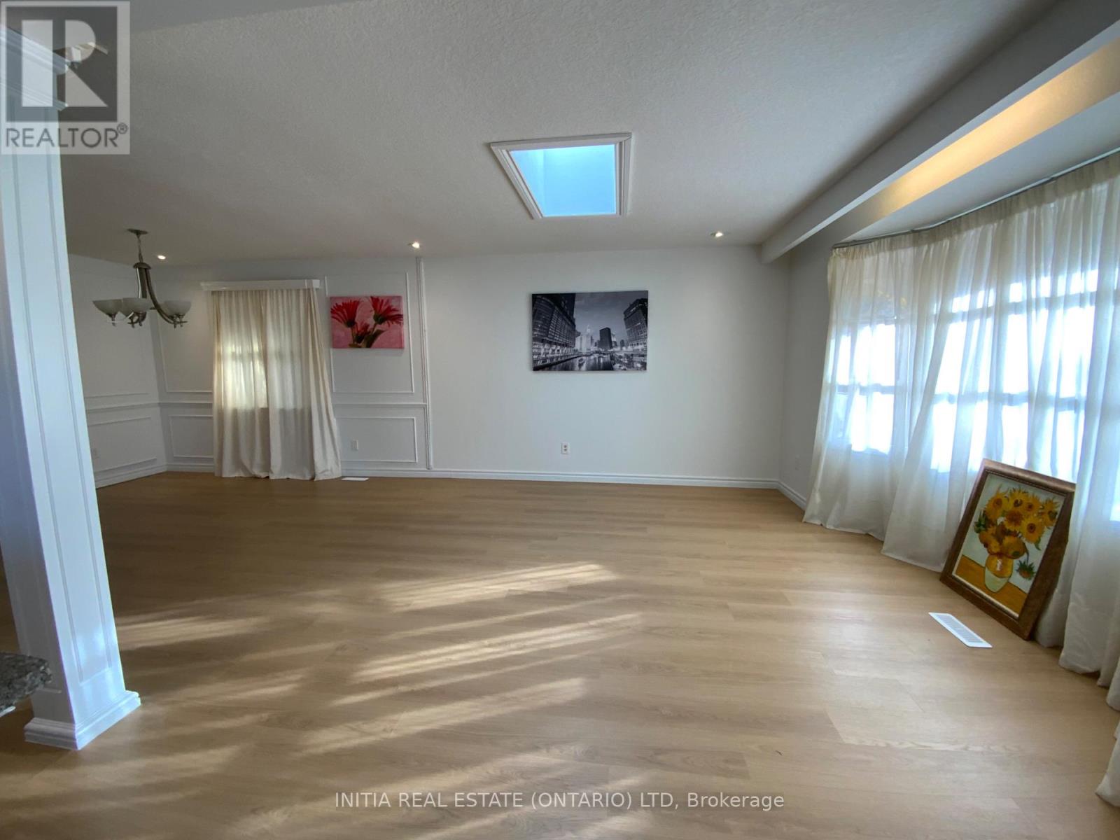
North London Great Location back-split 4 Level house, features 4 bedrooms, 3 bathrooms, 7 parking places, in quiet Stoneybrook neighbourhood. The house is all-brick home, has oversize fully fenced backyard, and just updated with new painting, new flooring, new furnace, and lifetime metal roofing. There are two skylights providing great natural light. Walkout access from lower level to the backyard. The basement has the second kitchen, and 3-piece bathroom. There are two egress windows provide choice for rental. Near Bus stop to Western University, Fanshawe college and Masonville Mall. The property included a city-approved building permits with plans of additional 2,453 sqft of living space. The seller spent around $20,000 for drawings, permits, and fees. Welcome make appointment for showing! (id:27495)
Listing courtesy of INITIA REAL ESTATE (ONTARIO) LTD · KEGUI HOU
Communities.ca Inc.
Stuart Hall, REALTOR® · Licence #LIC-00651009 · Century 21 Bravo
Data from MLS® System. Deemed reliable but not guaranteed accurate by CREA. The trademarks MLS®, Multiple Listing Service® and the associated logos are owned by The Canadian Real Estate Association (CREA) and identify the quality of services provided by real estate professionals who are members of CREA.
REALTOR®, REALTORS®, and the REALTOR® logo are certification marks that are owned by REALTOR® Canada Inc. and licensed exclusively to The Canadian Real Estate Association (CREA). These certification marks identify real estate professionals who are members of CREA and who must abide by CREA’s By-Laws, Rules, and the REALTOR® Code.
Powered by CREA DDF®