#UPPER 6 KIRKTON Court, London North (North H), Ontario, N5X1T2

Detached House for rent in London North (North H), Ontario. Asking $2,700.

3 bedrooms · 1 bathrooms
Photos of #UPPER 6 KIRKTON Court, London North (North H), Ontario, N5X1T2

#UPPER 6 KIRKTON Court, London North (North H), Ontario, N5X1T2, London North (North H), Ontario — photo 1 of 5
#UPPER 6 KIRKTON Court, London North (North H), Ontario, N5X1T2, London North (North H), Ontario — photo 2 of 5
#UPPER 6 KIRKTON Court, London North (North H), Ontario, N5X1T2, London North (North H), Ontario — photo 3 of 5
#UPPER 6 KIRKTON Court, London North (North H), Ontario, N5X1T2, London North (North H), Ontario — photo 4 of 5
#UPPER 6 KIRKTON Court, London North (North H), Ontario, N5X1T2, London North (North H), Ontario — photo 5 of 5

MLS® 30183458

Description

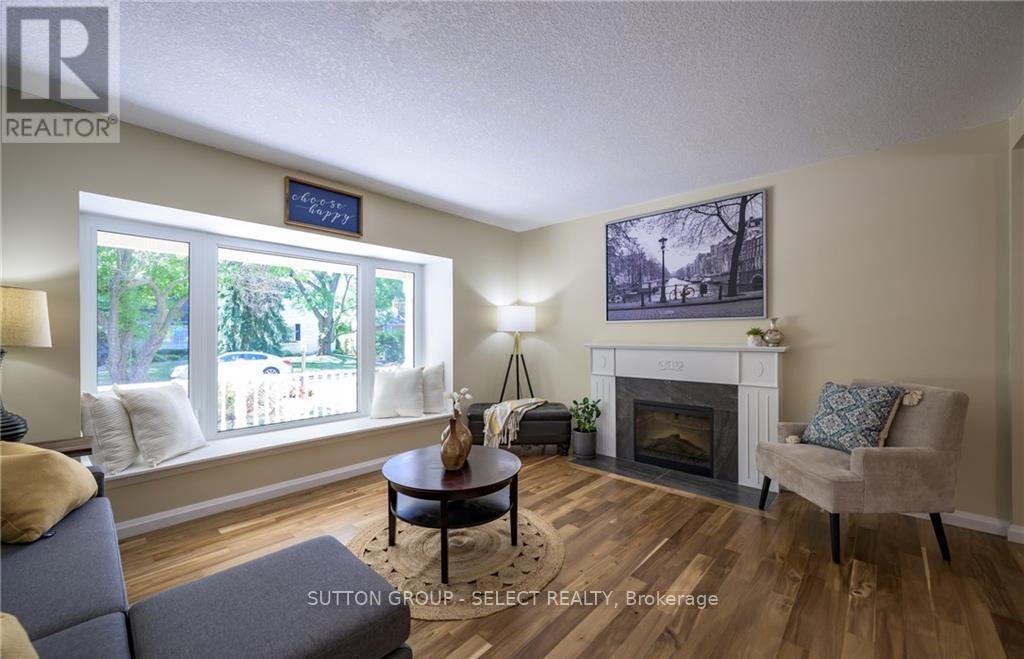
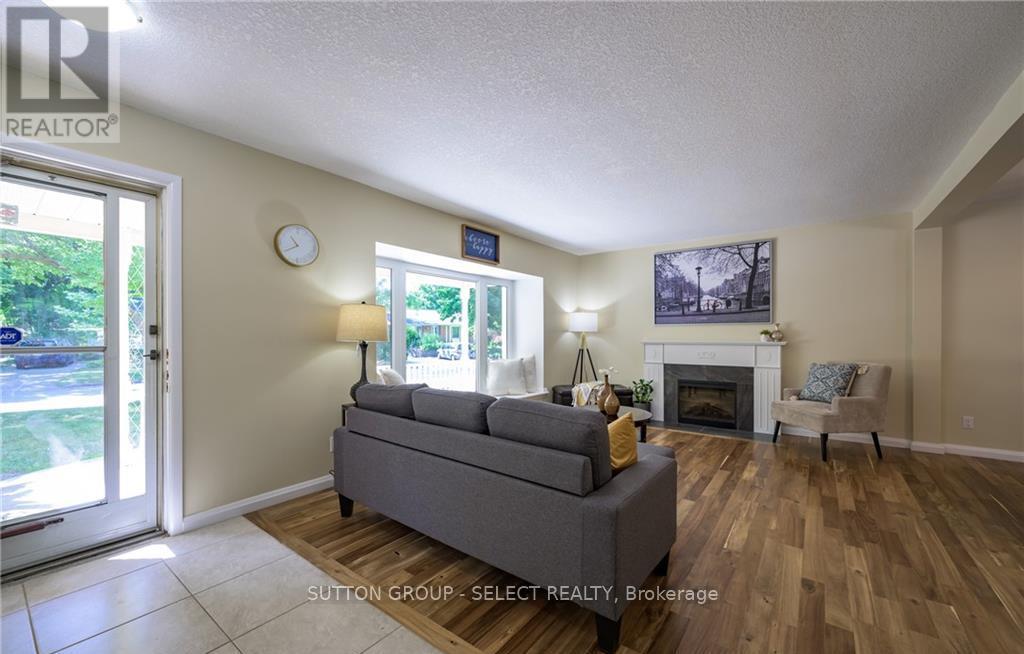
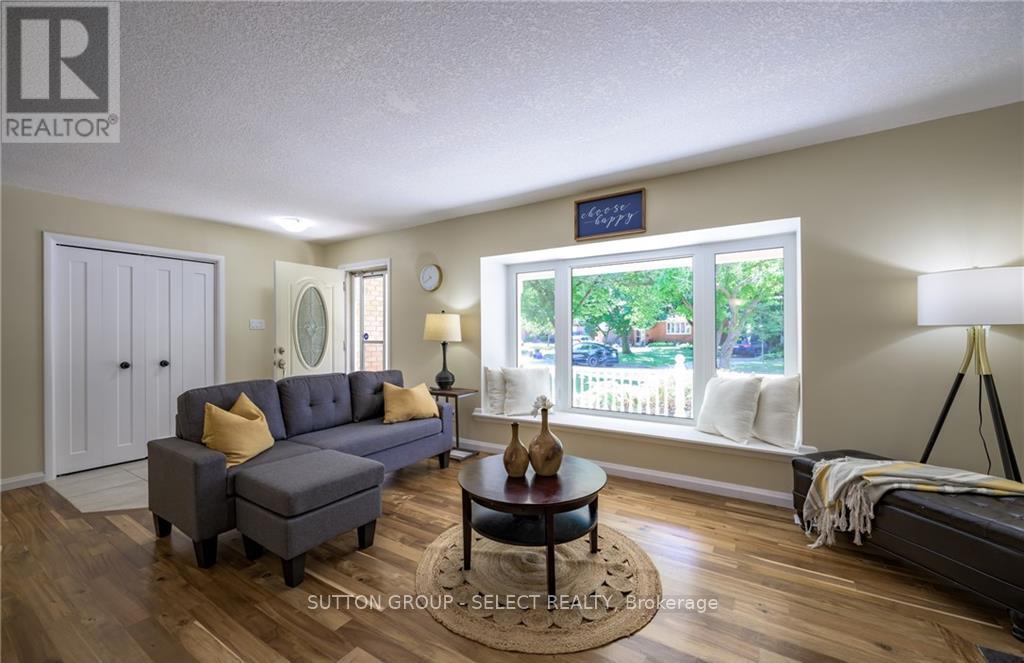
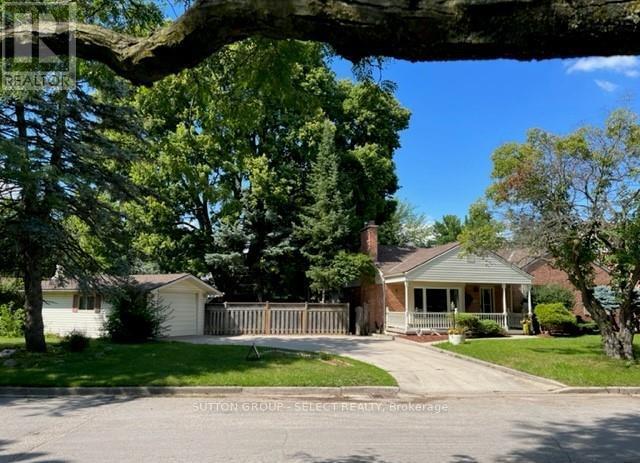
Beautiful ranch in Northridge. Upper unit with three bedrooms, living room, dining room, kitchen, and sunroom. Renovated and decorated. Laundry on main floor, hardwood flooring, tile bath. Appliances, fridge, stove, washer/dryer, dishwasher. On bus route for schools, Western and Fanshawe. Gas furnace, central air. Front covered porch. Large lot on court, fenced yard. (id:27495)

Listing courtesy of SUTTON GROUP - SELECT REALTY · DEAN KUEHR

Explore


Explore

Sell

Company

For professionals

Legal

Communities.ca Inc.
Stuart Hall, REALTOR® · Licence #LIC-00651009 · Century 21 Bravo

Data from MLS® System. Deemed reliable but not guaranteed accurate by CREA. The trademarks MLS®, Multiple Listing Service® and the associated logos are owned by The Canadian Real Estate Association (CREA) and identify the quality of services provided by real estate professionals who are members of CREA.

REALTOR®, REALTORS®, and the REALTOR® logo are certification marks that are owned by REALTOR® Canada Inc. and licensed exclusively to The Canadian Real Estate Association (CREA). These certification marks identify real estate professionals who are members of CREA and who must abide by CREA’s By-Laws, Rules, and the REALTOR® Code.

Powered by REALTOR.ca®

Powered by CREA DDF®