Condo for sale in London North (North I), Ontario. Listed at $486,900.
2 bedrooms · 2 bathrooms
MLS® 30164845
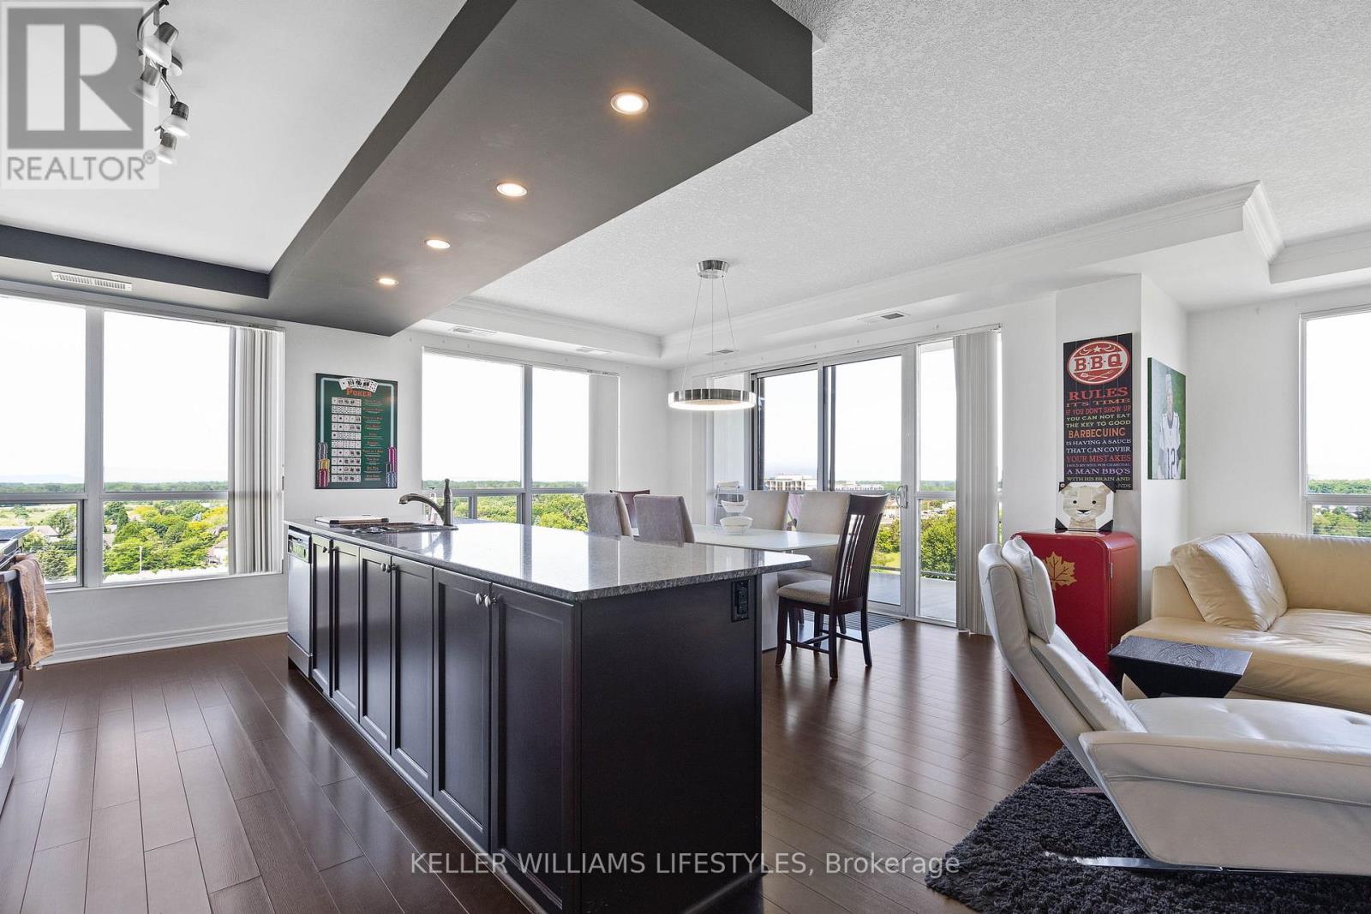
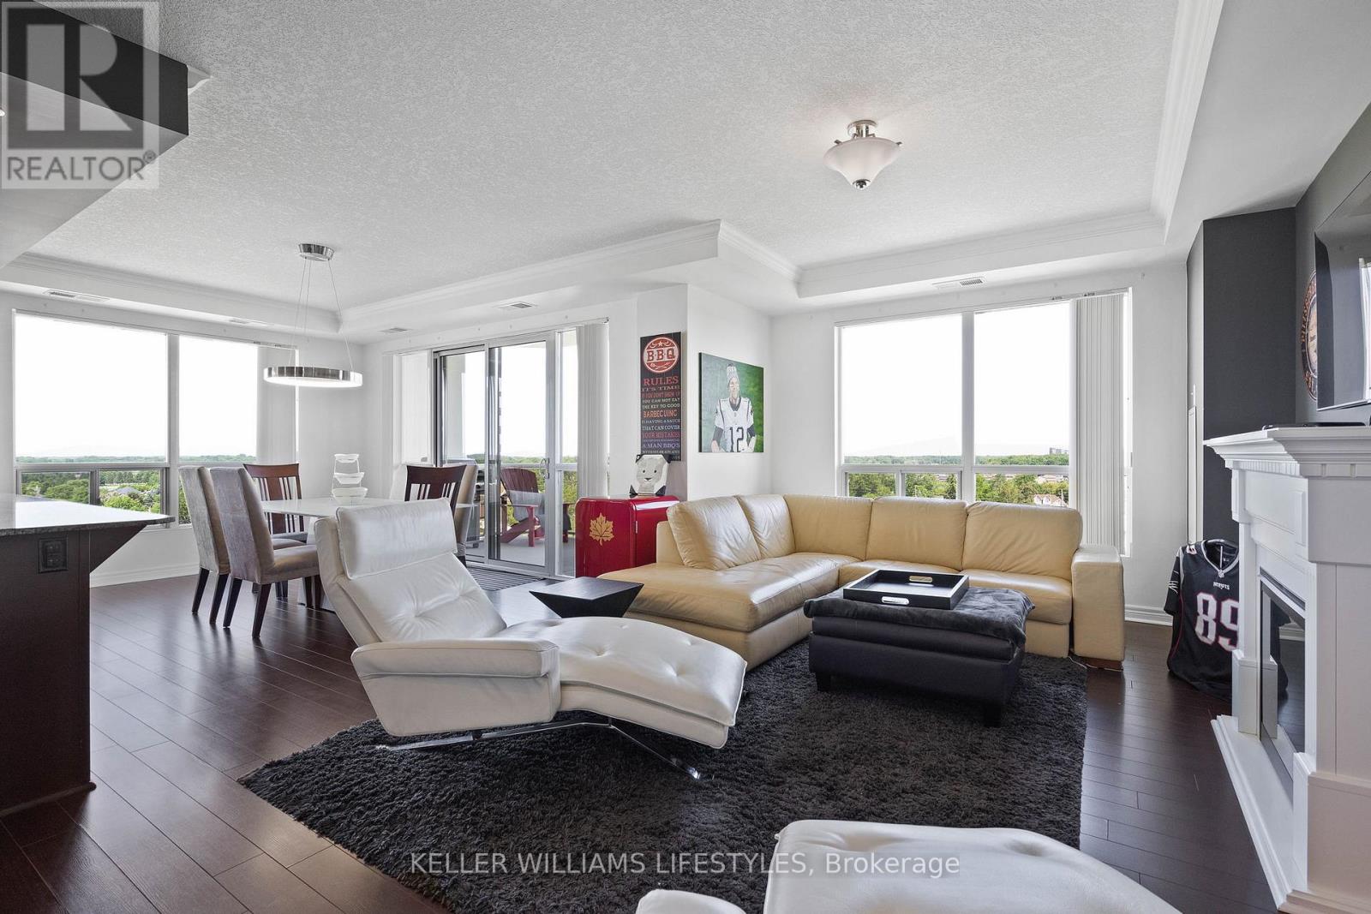
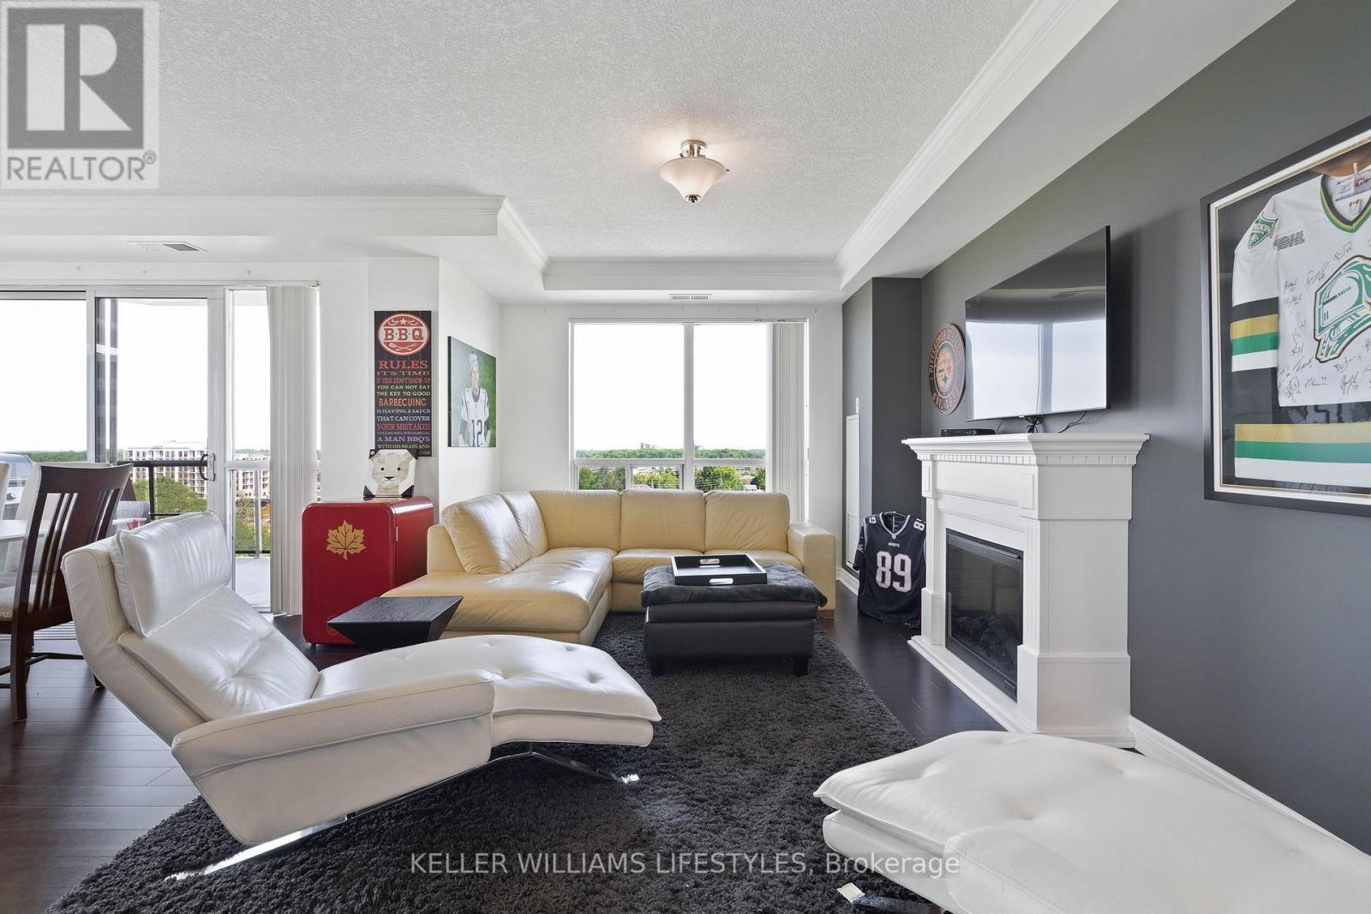
You want the ease of condo living-but not at the expense of space, light, or comfort. This exceptional 10th-floor corner suite at The Northcliff by Tricar offers more than 1,350 sq. ft. of thoughtfully designed living space in the heart of Hyde Park.Floor-to-ceiling windows wrap two sides of the suite, filling it with natural light and framing expansive views. The open-concept living area makes everyday life and entertaining feel effortless, with a natural gas fireplace, a spacious dining area, and a well-appointed kitchen featuring granite countertops and a raised breakfast bar. Step onto the private balcony for morning coffee, evening drinks, or seasonal barbecues.The primary bedroom is a peaceful retreat with a walk-in closet and sleek 3-piece ensuite. A generous second bedroom-with its own walk-in closet and nearby 4-piece bathroom-gives you flexible space for guests, a home office, or both.In-suite laundry, central air, a storage locker, and two premium underground parking spaces remove the everyday hassles. Building amenities-including a fitness centre, theatre room, library, and guest suite-add even more convenience, while condo fees cover heat, water, building insurance, and parking.With shopping, dining, parks, and transit just steps away, you can spend less time maintaining a home and more time enjoying it. If you've been waiting for a condo that truly feels spacious, polished, and easy to live in, this Hyde Park standout deserves a closer look. (id:27495)
Listing courtesy of KELLER WILLIAMS LIFESTYLES · OWEN PRICE
Communities.ca Inc.
Stuart Hall, REALTOR® · Licence #LIC-00651009 · Century 21 Bravo
Data from MLS® System. Deemed reliable but not guaranteed accurate by CREA. The trademarks MLS®, Multiple Listing Service® and the associated logos are owned by The Canadian Real Estate Association (CREA) and identify the quality of services provided by real estate professionals who are members of CREA.
REALTOR®, REALTORS®, and the REALTOR® logo are certification marks that are owned by REALTOR® Canada Inc. and licensed exclusively to The Canadian Real Estate Association (CREA). These certification marks identify real estate professionals who are members of CREA and who must abide by CREA’s By-Laws, Rules, and the REALTOR® Code.
Powered by CREA DDF®