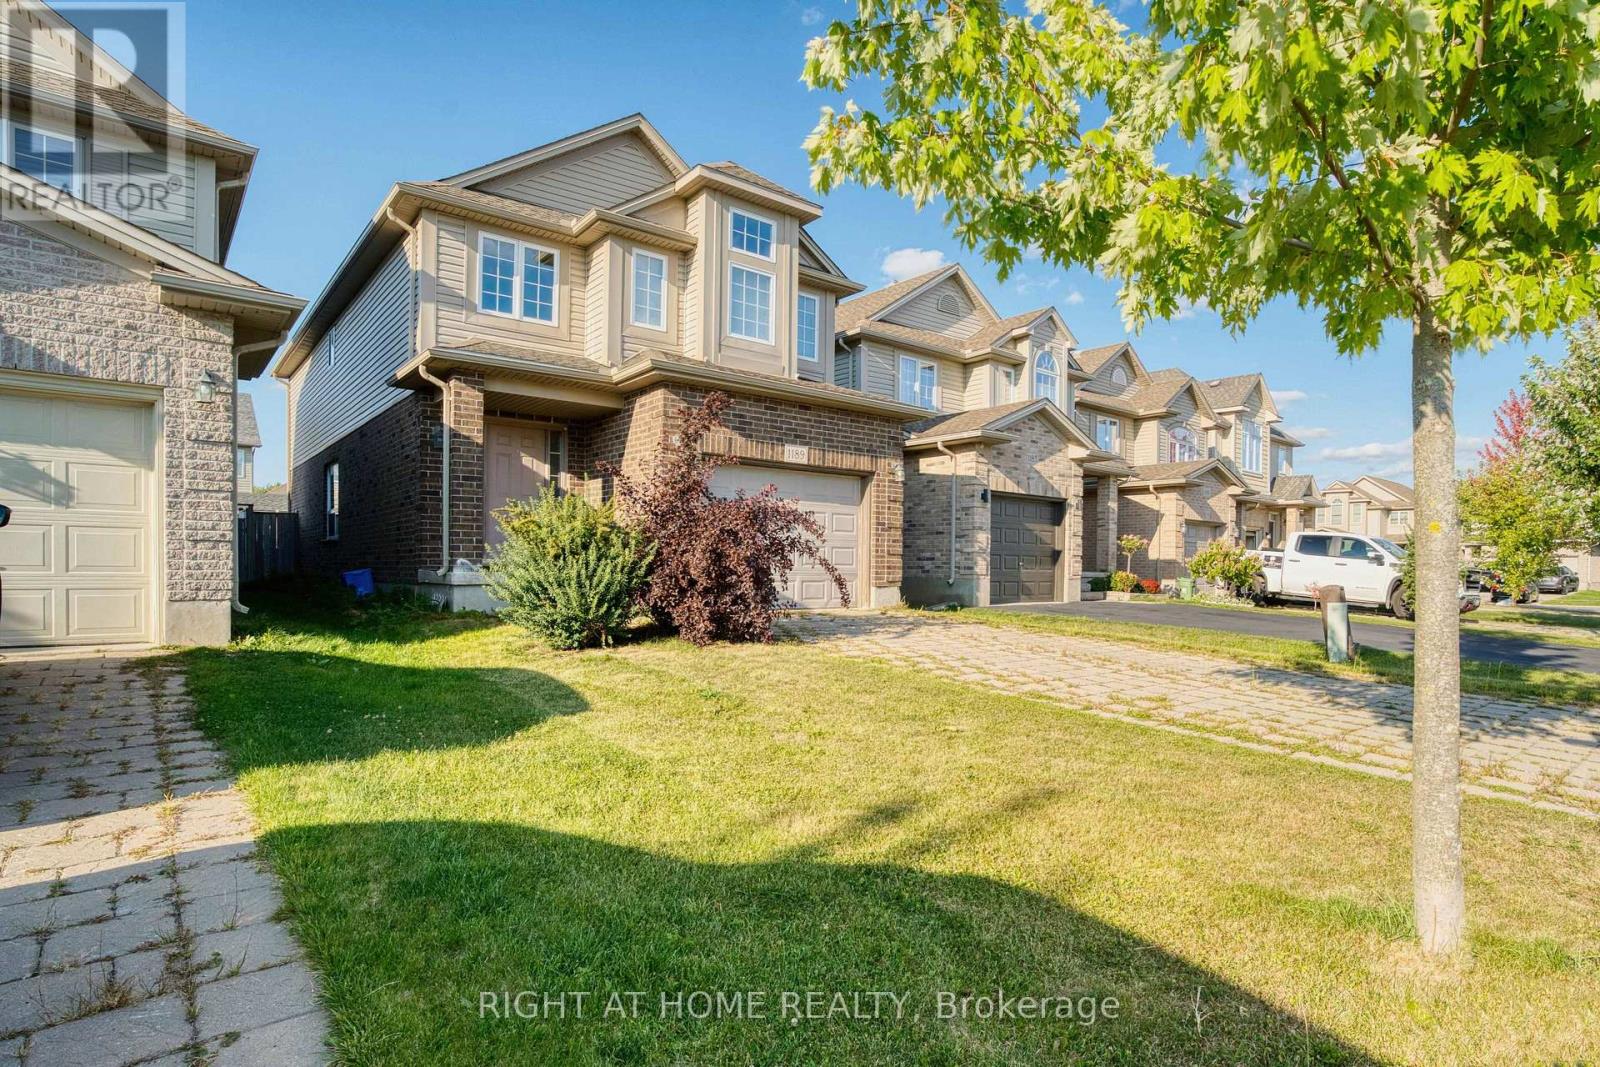
Detached House for sale in London North (North I), Ontario. Listed at $699,000.
3 bedrooms · 3 bathrooms
MLS® X14169552
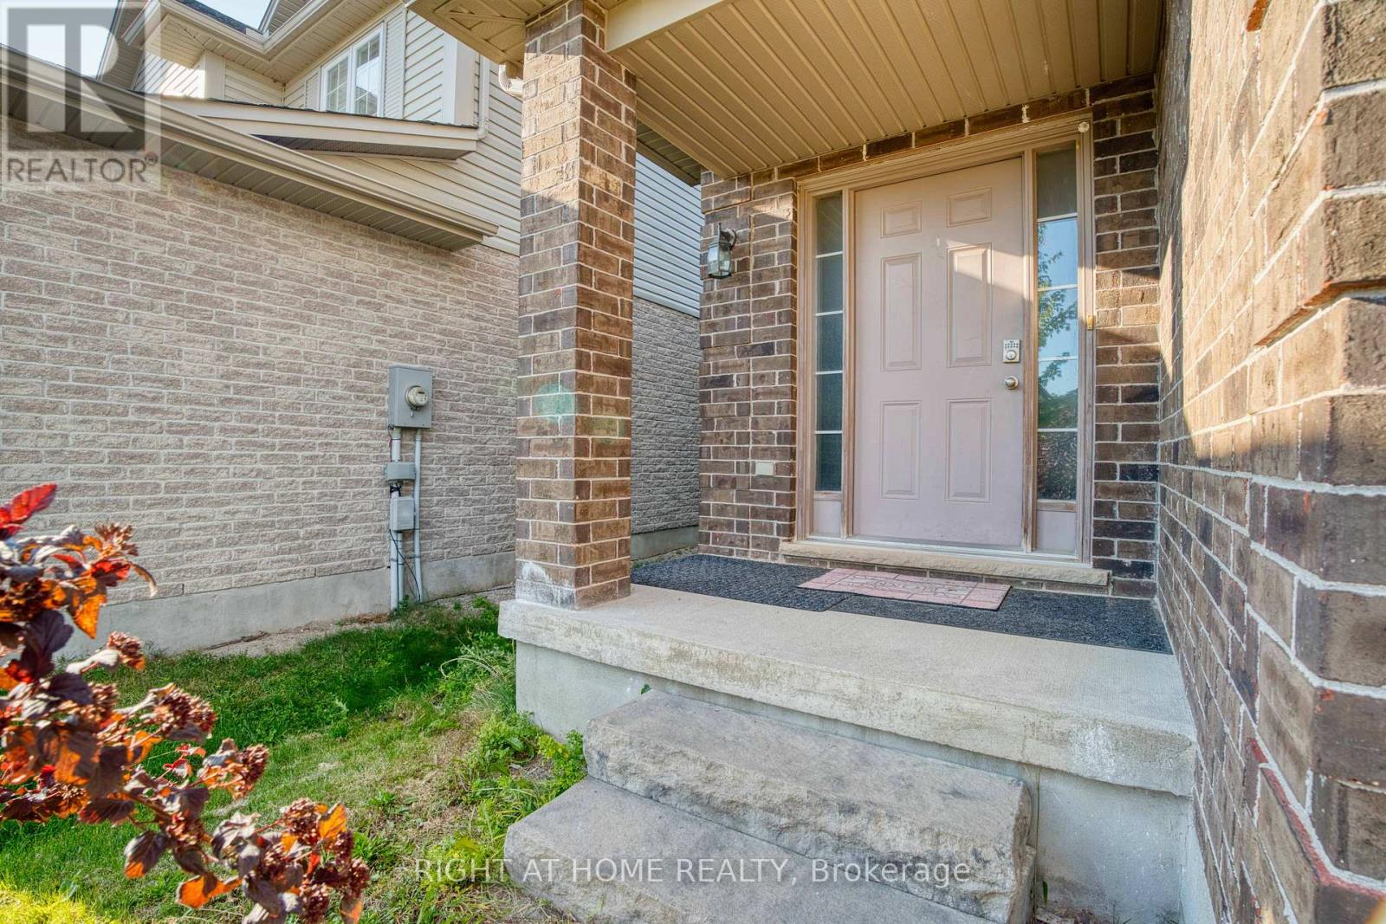
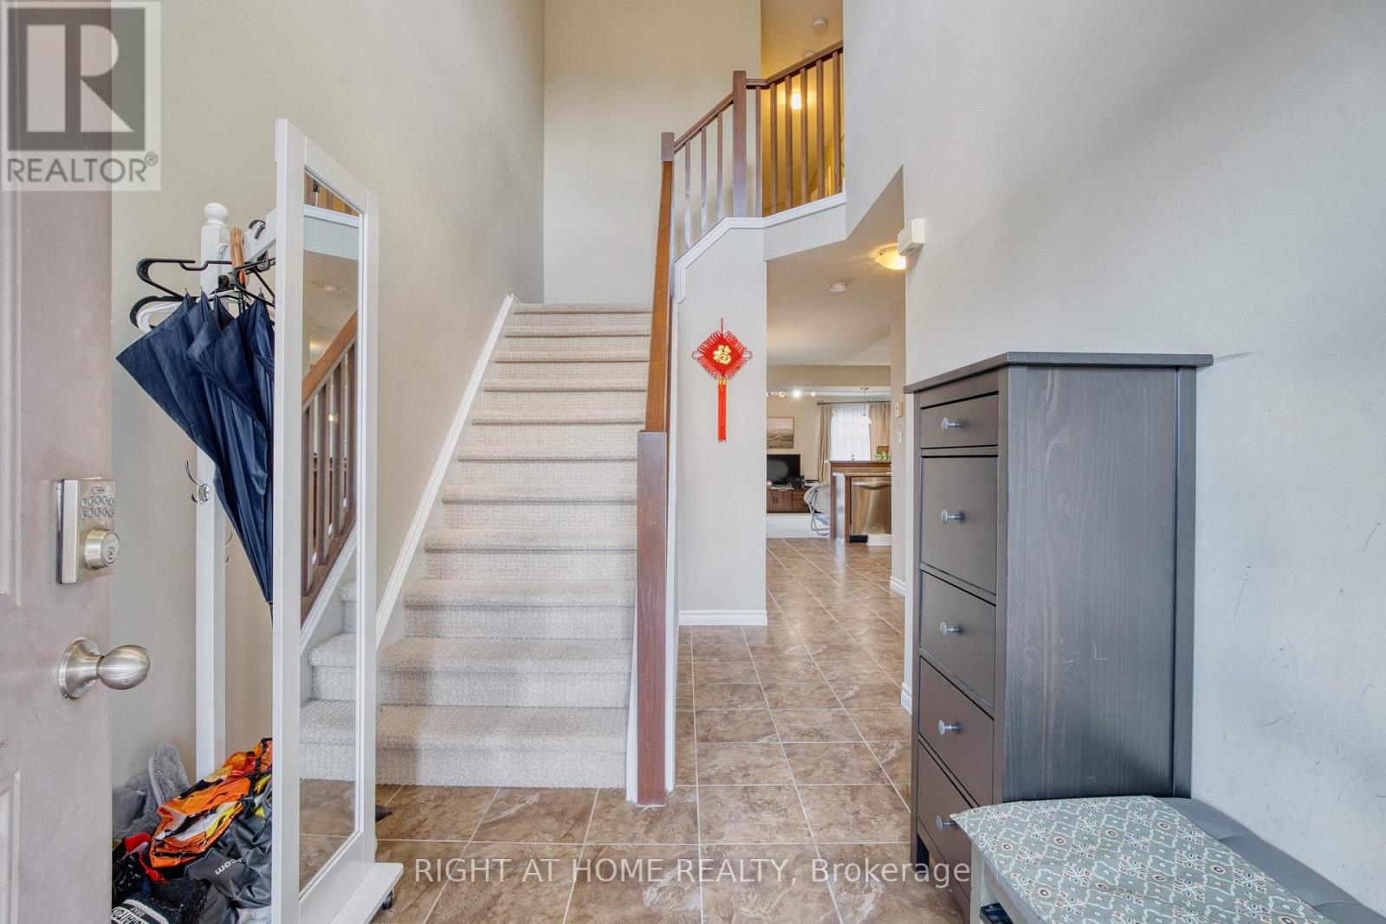
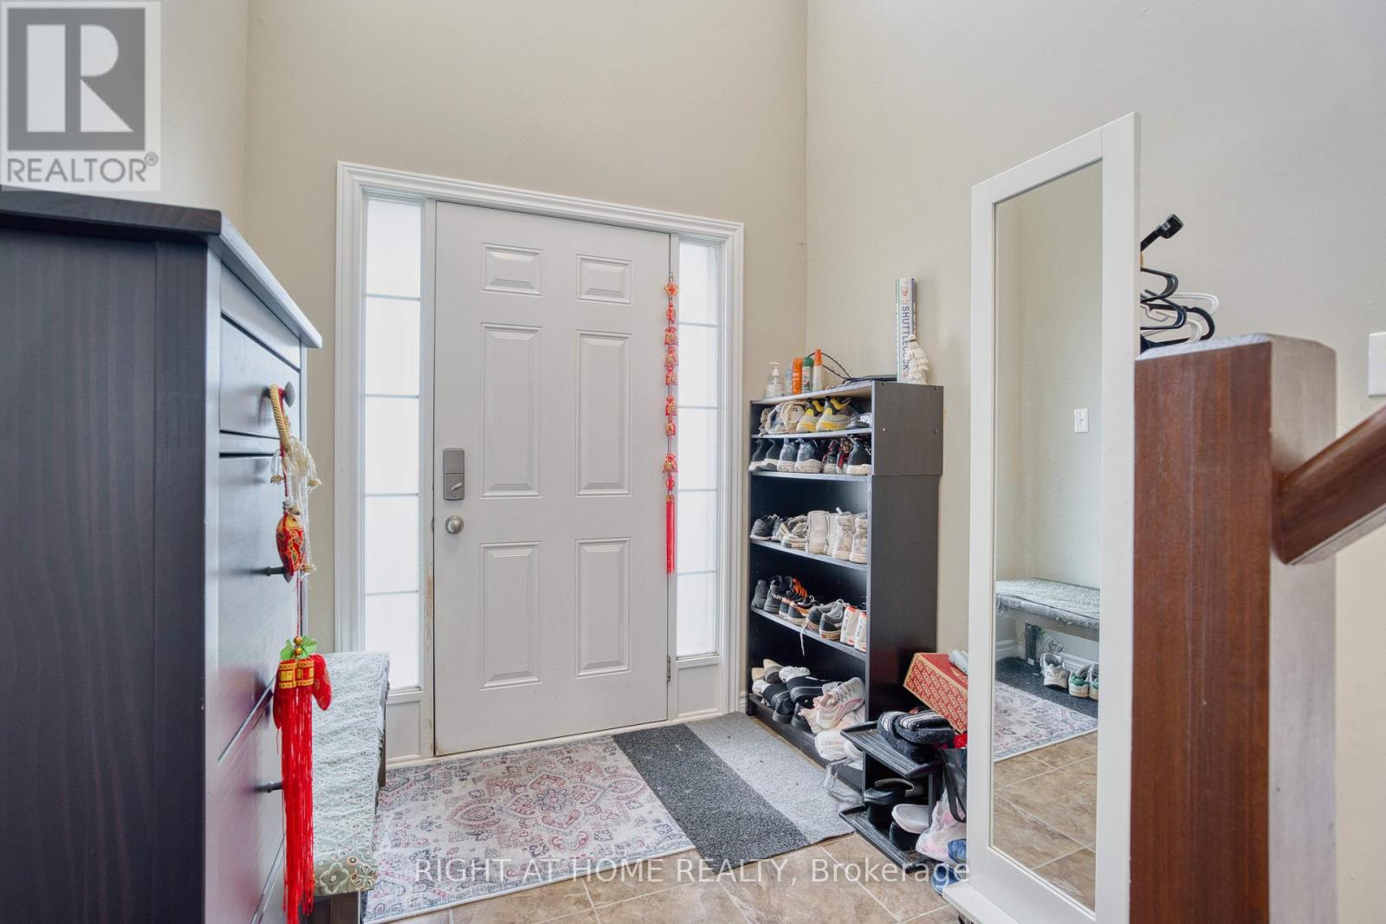
Beautifully maintained Sutherland model by Kenmore Homes offering 1,892 sq. ft. in the heart of North London. Prime location close to COSTCO, T&T Supermarket, Western University, restaurants, and all amenities. Features include a soaring ceiling foyer, spacious kitchen with maple cabinetry, stainless steel appliances, and breakfast bar, open dining and living area with rough-in fireplace and patio doors to a sun deck with raised planters. Ceramic tile flooring throughout foyer and wet areas. The upper level offers a primary bedroom with vaulted ceiling and 5-piece ensuite with separate shower and tub, plus walk-in closets in all bedrooms and a second-floor laundry room. Enjoy peace of mind with recent upgrades including central A/C (2025) and washer(2025). (id:27495)
Listing courtesy of RIGHT AT HOME REALTY · QI YANG
Communities.ca Inc.
Stuart Hall, REALTOR® · Licence #LIC-00651009 · Century 21 Bravo
Data from MLS® System. Deemed reliable but not guaranteed accurate by CREA. The trademarks MLS®, Multiple Listing Service® and the associated logos are owned by The Canadian Real Estate Association (CREA) and identify the quality of services provided by real estate professionals who are members of CREA.
REALTOR®, REALTORS®, and the REALTOR® logo are certification marks that are owned by REALTOR® Canada Inc. and licensed exclusively to The Canadian Real Estate Association (CREA). These certification marks identify real estate professionals who are members of CREA and who must abide by CREA’s By-Laws, Rules, and the REALTOR® Code.
Powered by CREA DDF®