Townhouse for sale in London North (North I), Ontario. Listed at $624,888.
3 bedrooms · 3 bathrooms
MLS® 30218967
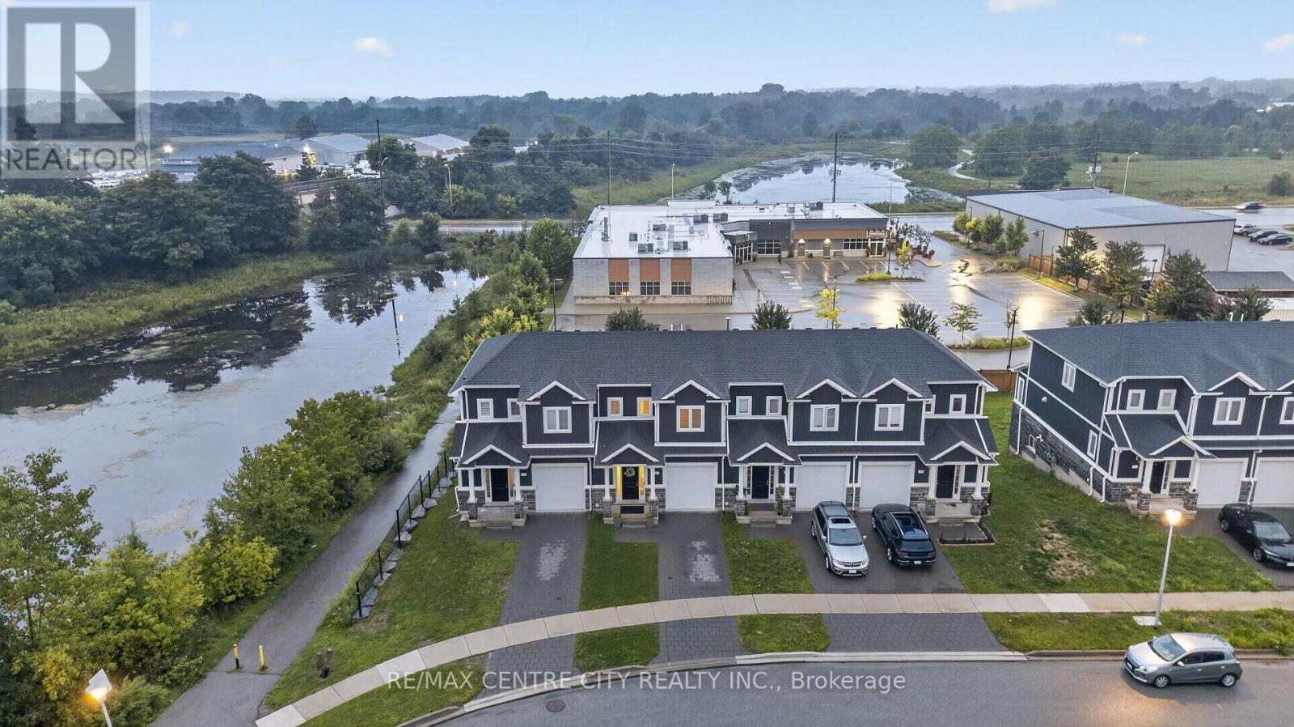
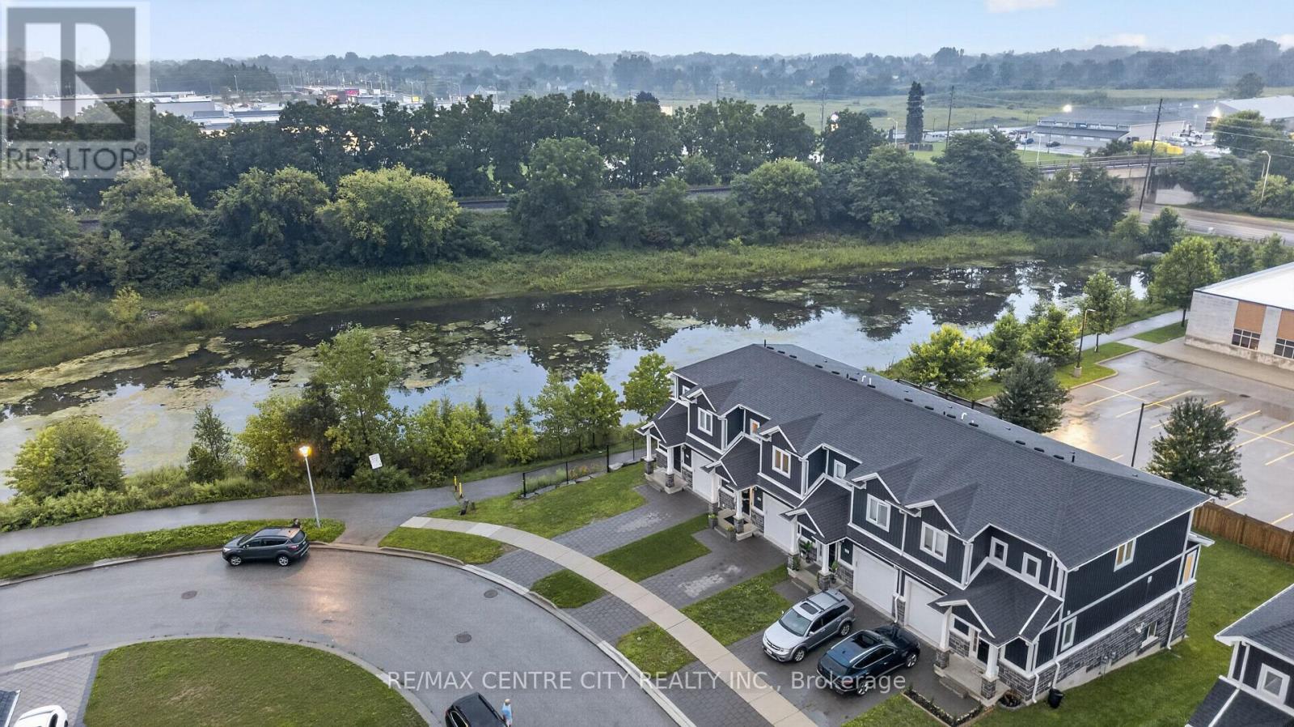
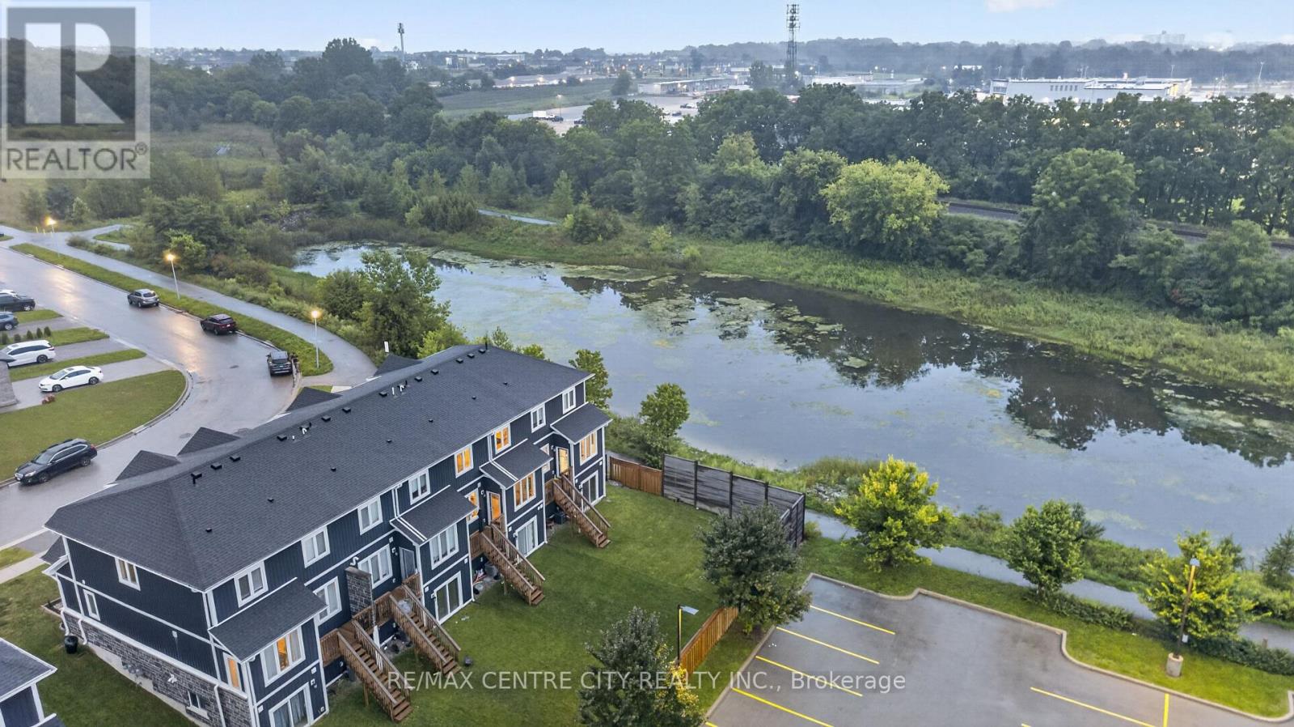
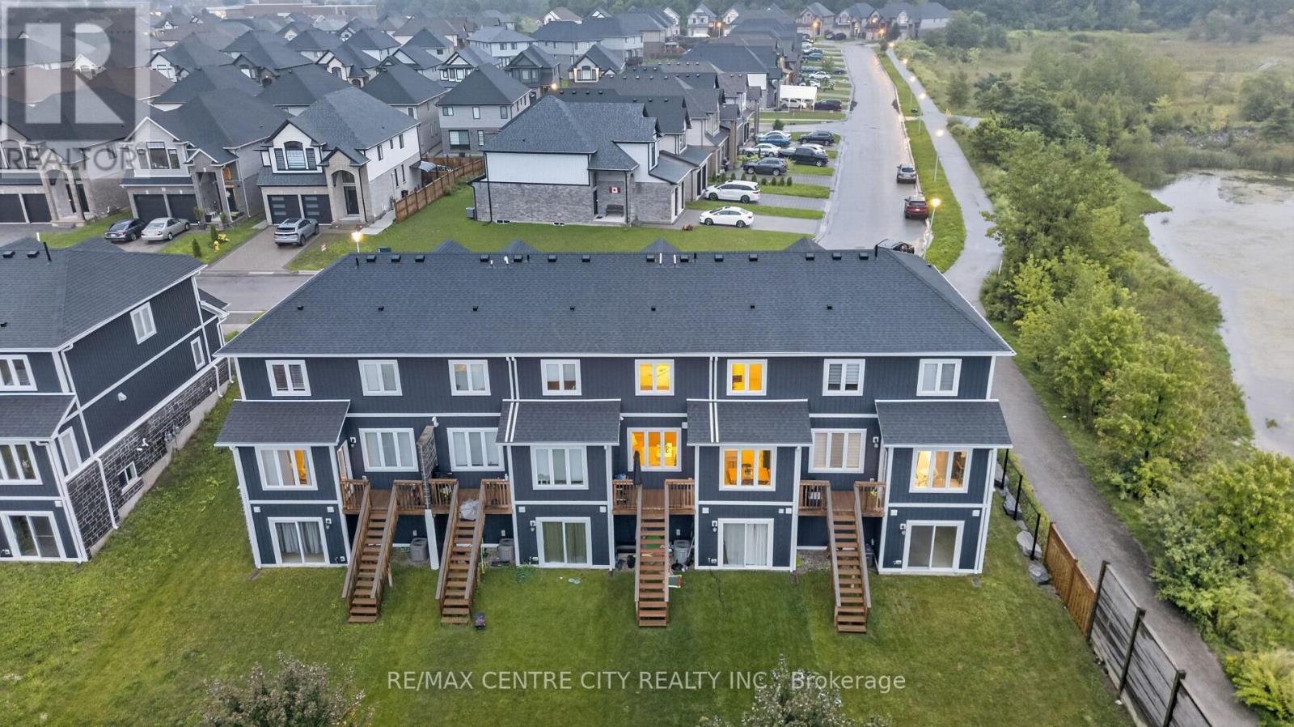
This is the home where you get all the pristine, move-in-ready appeal of a new build, but better! Nestled in the highly sought-after Hyde Park neighbourhood, this stunning property offers the perfect blend of high-end finishes, family-friendly surroundings, and unbeatable convenience. Inside is a calming oasis retreat with an airy, open-concept main floor designed for both entertaining and everyday living. The chef-inspired kitchen is a true showstopper, featuring gorgeous solid surface countertops, crisp white cabinetry, modern fixtures, and a massive island with plenty of seating. As you move through the home, you'll find bright, serene bedrooms and beautifully appointed bathrooms that offer a spa-like retreat at the end of the day. One of the rarest and most exciting features of this home is the unfinished walk-out basement. Complete with a separate entrance, it is a total blank canvas. Whether you are dreaming of a luxury in-law suite, a home gym, or the ultimate entertainment space, it is completely ready for you to make it exactly the way you want or need it. The lifestyle outside your front door is just as spectacular. You are just steps away from a tranquil walkway alongside a gorgeous pond. Imagine the memories waiting to be made-from your children learning to ride their bikes along the water, to quiet, breathtaking sunset walks, just the two of you. Living in Hyde Park means you never have to compromise on convenience. You are mere steps from premier shopping, Starbucks, fantastic restaurants, and absolutely everything you have ever needed. Don't miss your chance to call 1740 Finley Crescent home. Book your private showing today! Sellers have advised that they intended to sell this property quickly, you will not find it sitting on the market - move now or forever wish you had! (Power Blinds on the main floor are included in the sale) (id:27495)
Listing courtesy of RE/MAX CENTRE CITY REALTY INC. · CHRISTOPHER BOL
Communities.ca Inc.
Stuart Hall, REALTOR® · Licence #LIC-00651009 · Century 21 Bravo
Data from MLS® System. Deemed reliable but not guaranteed accurate by CREA. The trademarks MLS®, Multiple Listing Service® and the associated logos are owned by The Canadian Real Estate Association (CREA) and identify the quality of services provided by real estate professionals who are members of CREA.
REALTOR®, REALTORS®, and the REALTOR® logo are certification marks that are owned by REALTOR® Canada Inc. and licensed exclusively to The Canadian Real Estate Association (CREA). These certification marks identify real estate professionals who are members of CREA and who must abide by CREA’s By-Laws, Rules, and the REALTOR® Code.
Powered by CREA DDF®