Townhouse for sale in London North (North L), Ontario. Listed at $419,900.
3 bedrooms · 2 bathrooms
MLS® 30155412
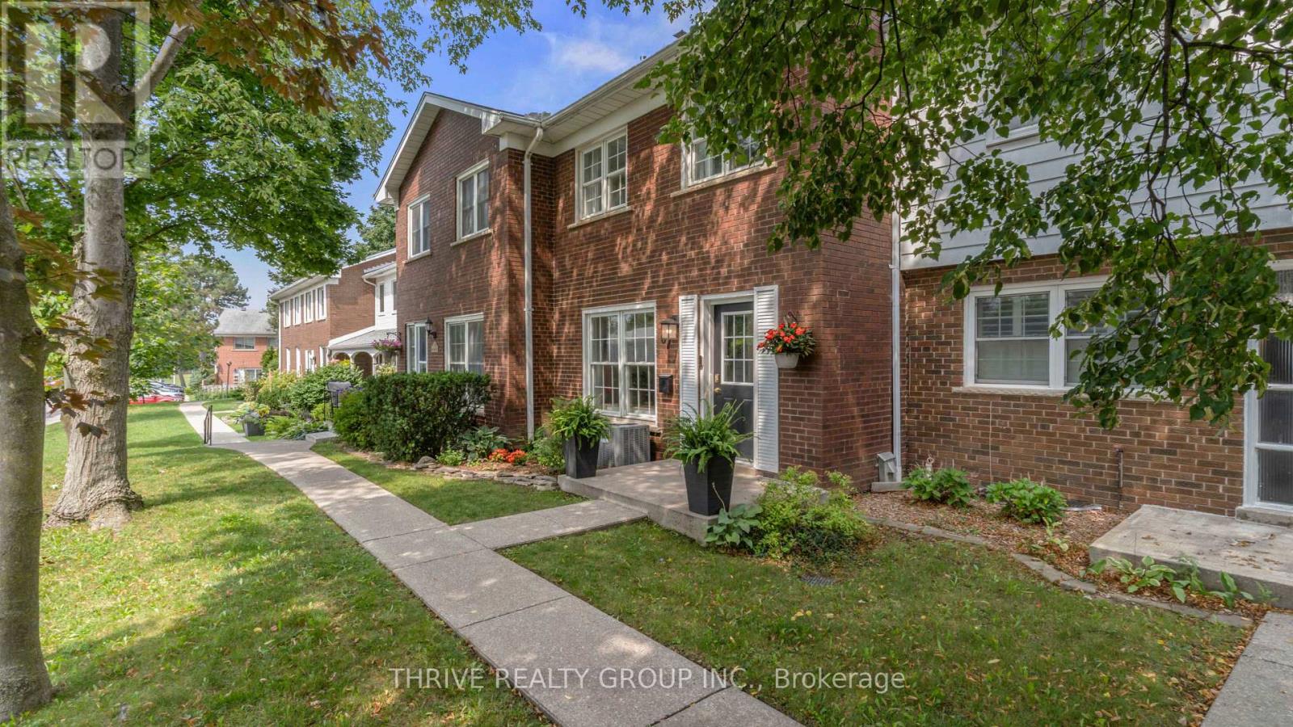
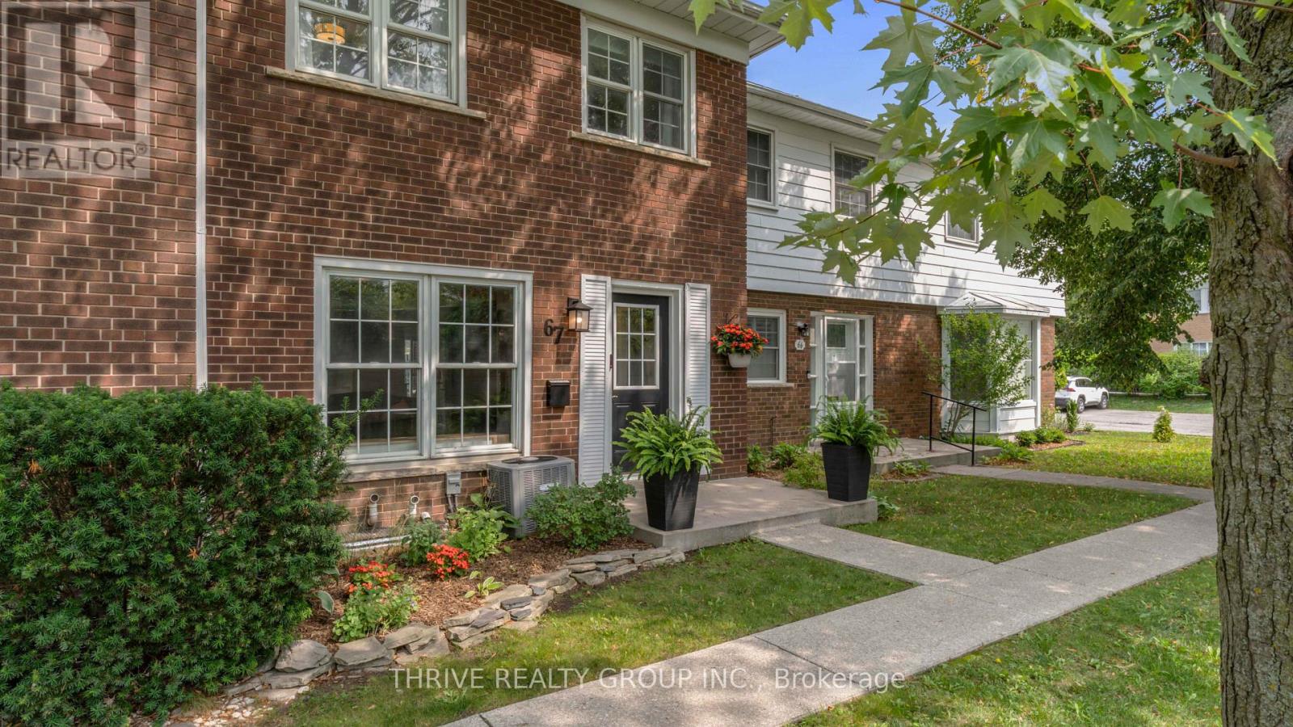
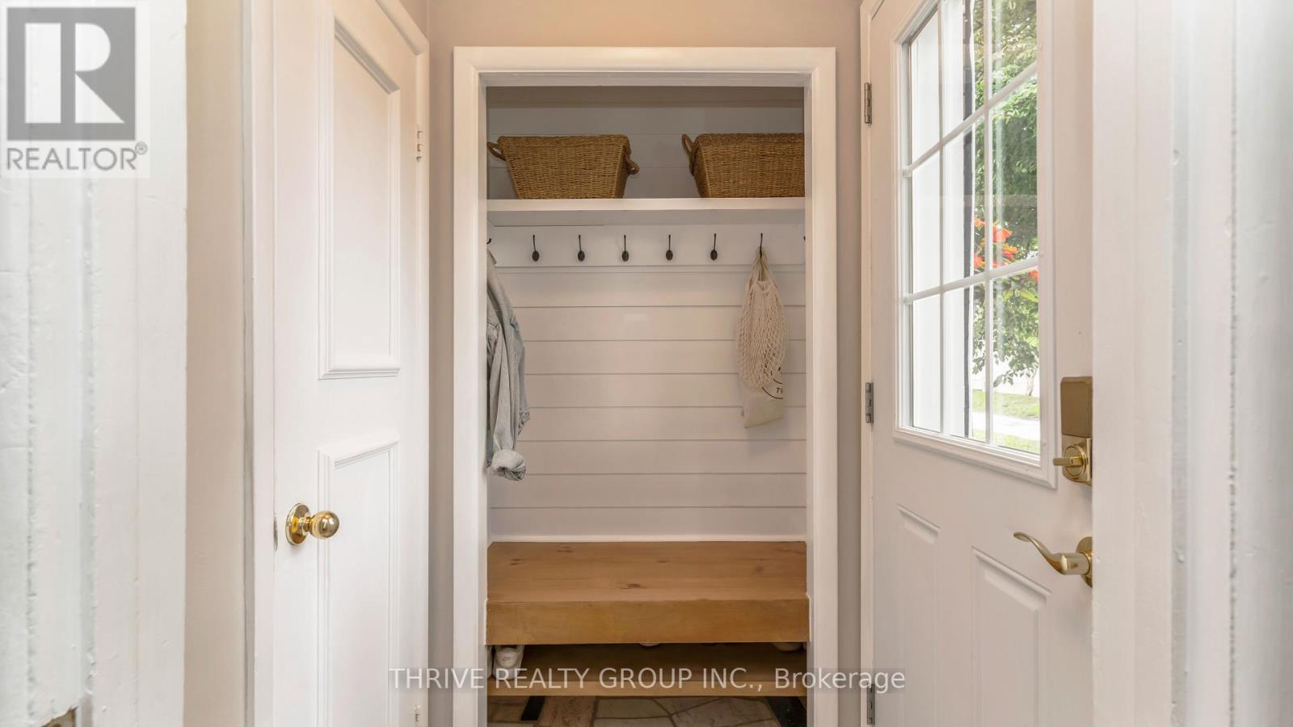
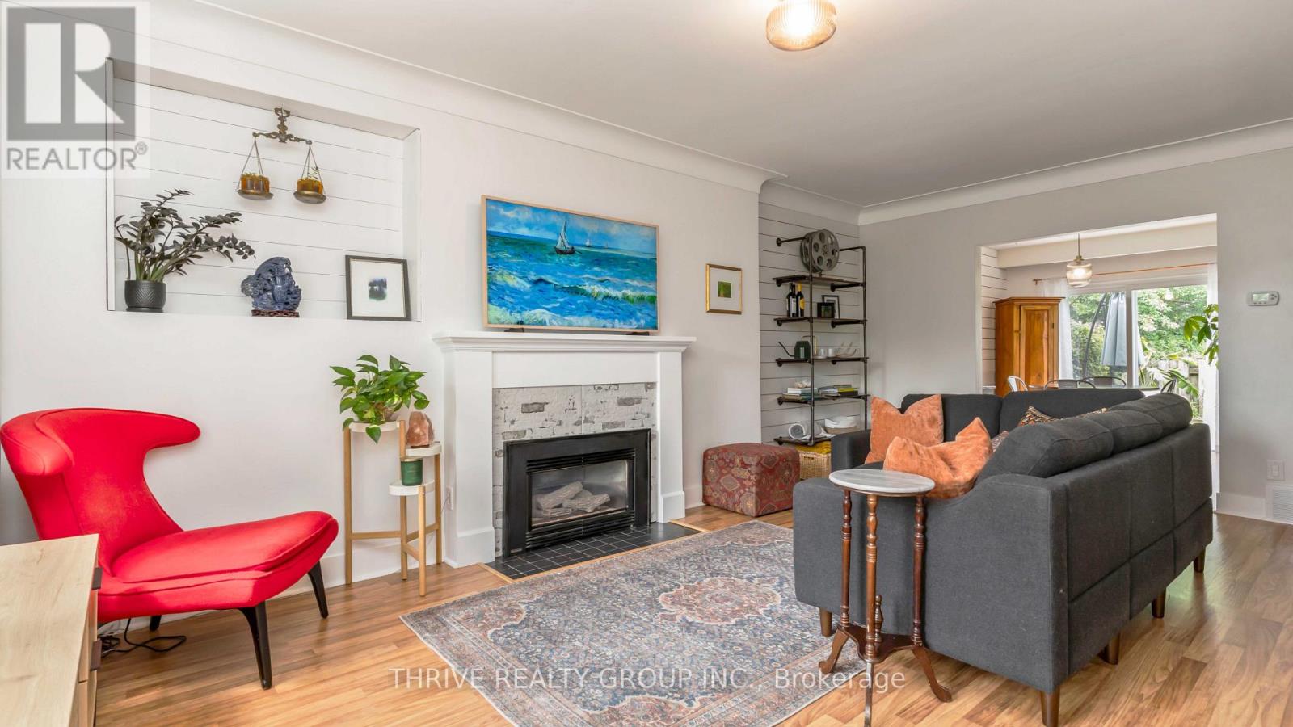
Welcome to desirable Hunt Club in Oakridge! This all-brick, two-storey townhome offers an exceptional location within the condominium community, tucked away at the back and backing onto beautiful green space for a peaceful, private setting. Enjoy the convenience of being just steps from shopping, restaurants, transit, parks, Remark Fresh Markets, the Sifton Bog, and more. Inside, this clean, carpet-free, move-in-ready home features 3 spacious bedrooms and 2 bathrooms with a functional layout designed for comfortable living. The refreshed kitchen (2022) includes new flooring, a subway tile backsplash and stainless steel appliances, while the spacious living room offers a cozy gas fireplace, perfect for relaxing evenings. A dedicated dining room provides patio door access to the private backyard, creating an ideal space for entertaining or enjoying the outdoors. The lower level offers laundry, ample storage, a workshop, and excellent potential to finish a spacious family room to suit your needs. Additional updates include: an overhead living room light (2021), new main floor baseboards (2024), a beautifully updated fireplace mantel and tile (2024), and the addition of an upstairs bathroom exhaust fan (2024) - a valuable feature not found in many of the original units. Situated in a clean, quiet, and well-maintained condominium community with friendly neighbours, a safe atmosphere, and plenty of visitor parking, this is a fantastic opportunity to enjoy low-maintenance living in one of Oakridge's most sought-after neighbourhoods. Come see it for yourself today! (id:27495)
Listing courtesy of THRIVE REALTY GROUP INC. · RACHEL VAN KERREBROECK
Communities.ca Inc.
Stuart Hall, REALTOR® · Licence #LIC-00651009 · Century 21 Bravo
Data from MLS® System. Deemed reliable but not guaranteed accurate by CREA. The trademarks MLS®, Multiple Listing Service® and the associated logos are owned by The Canadian Real Estate Association (CREA) and identify the quality of services provided by real estate professionals who are members of CREA.
REALTOR®, REALTORS®, and the REALTOR® logo are certification marks that are owned by REALTOR® Canada Inc. and licensed exclusively to The Canadian Real Estate Association (CREA). These certification marks identify real estate professionals who are members of CREA and who must abide by CREA’s By-Laws, Rules, and the REALTOR® Code.
Powered by CREA DDF®