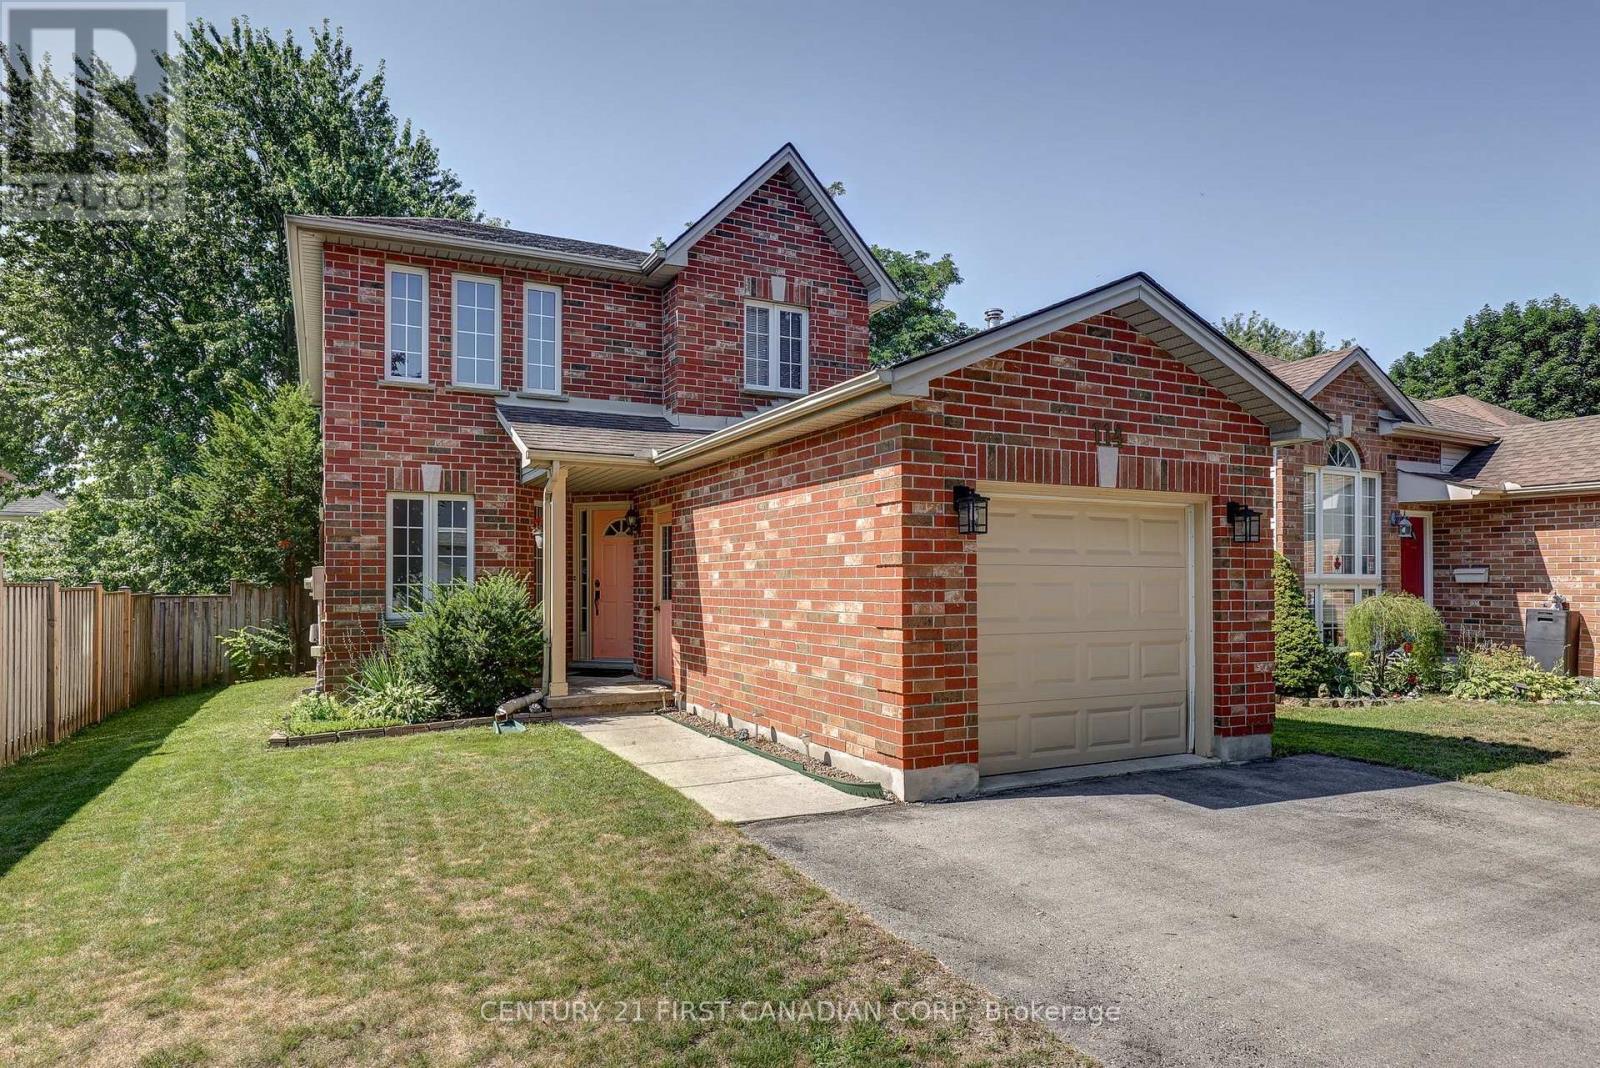
Detached House for sale in London North (North M), Ontario. Listed at $634,900.
3 bedrooms · 3 bathrooms
MLS® X14174252
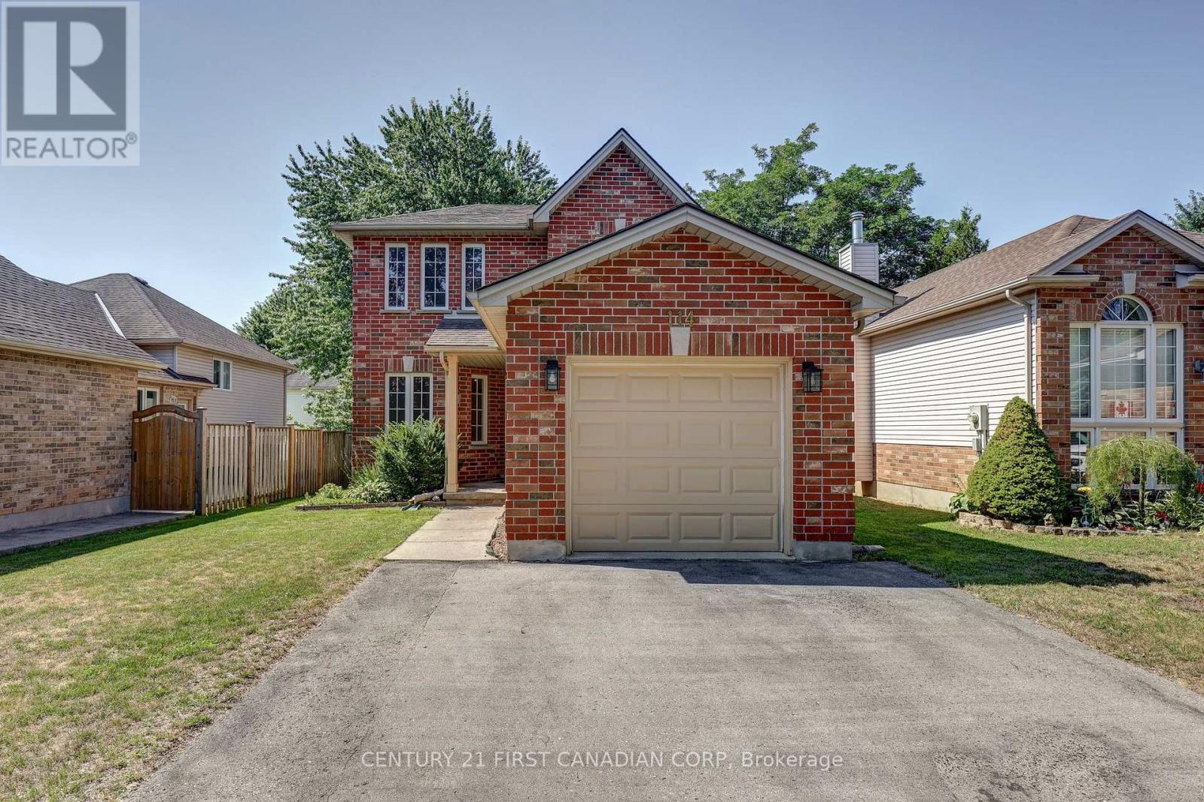
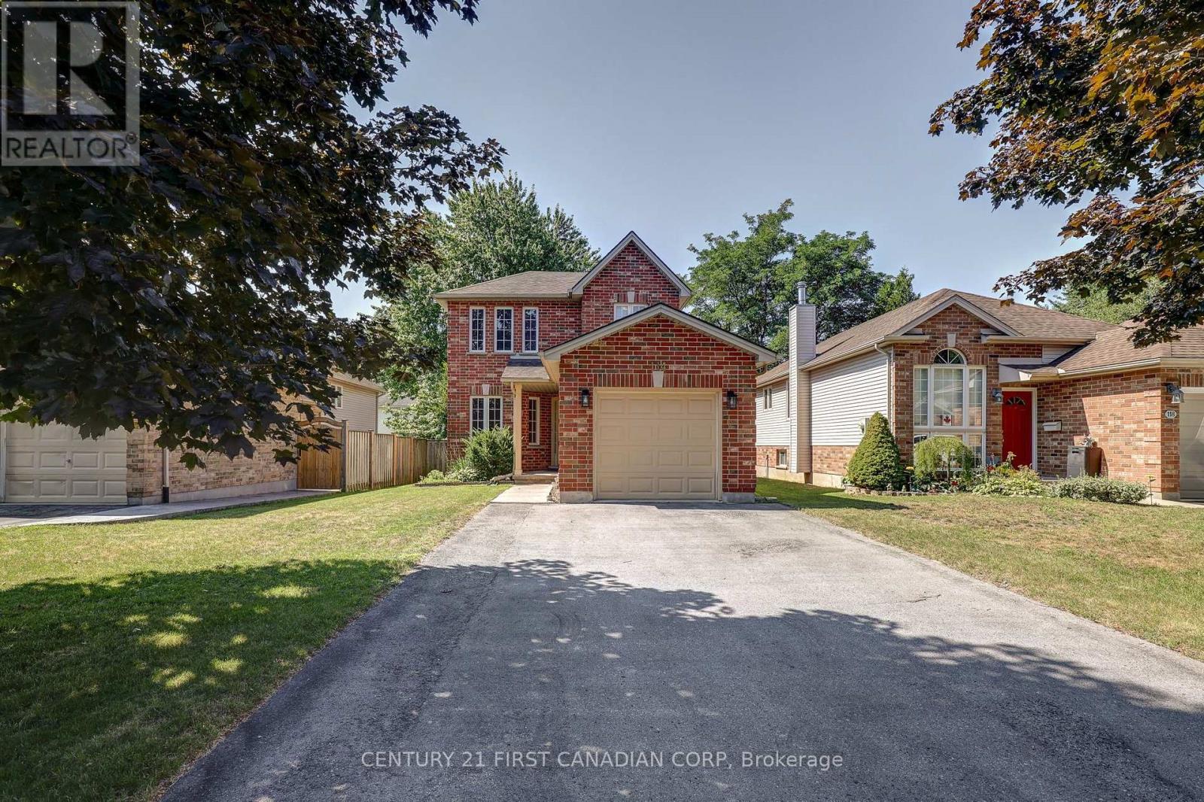
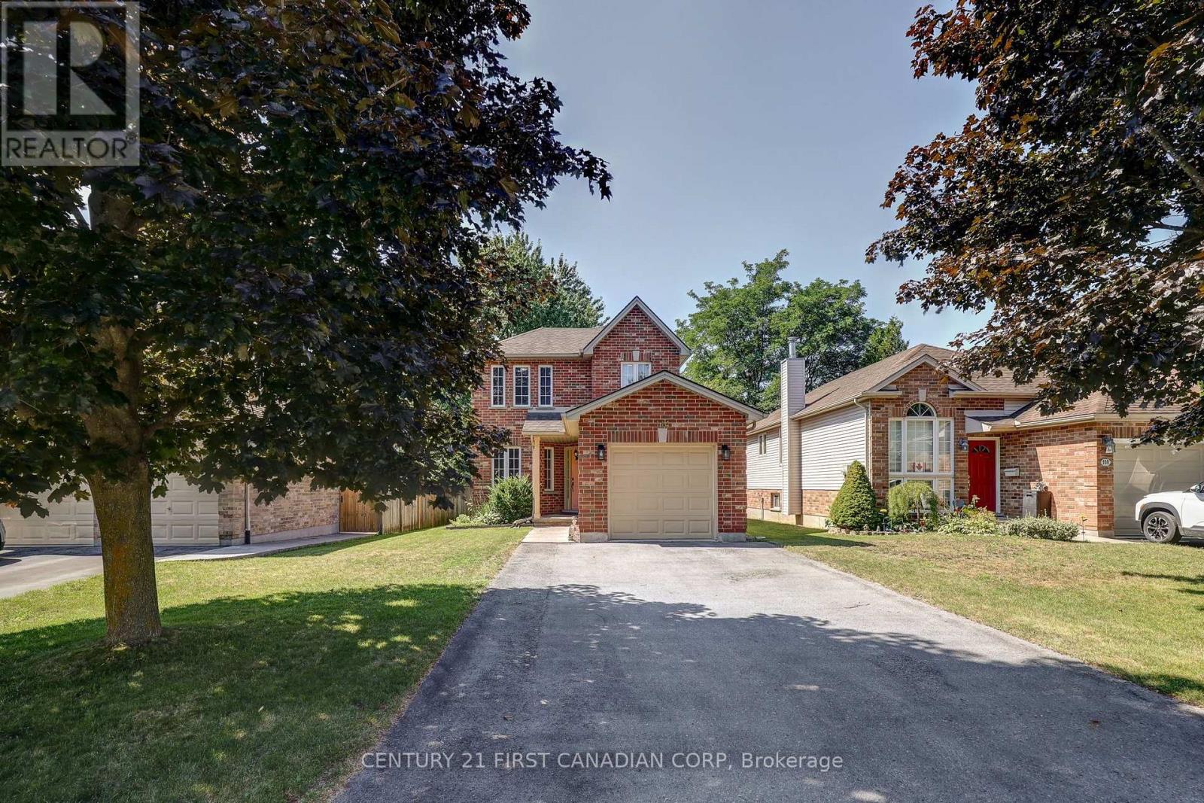
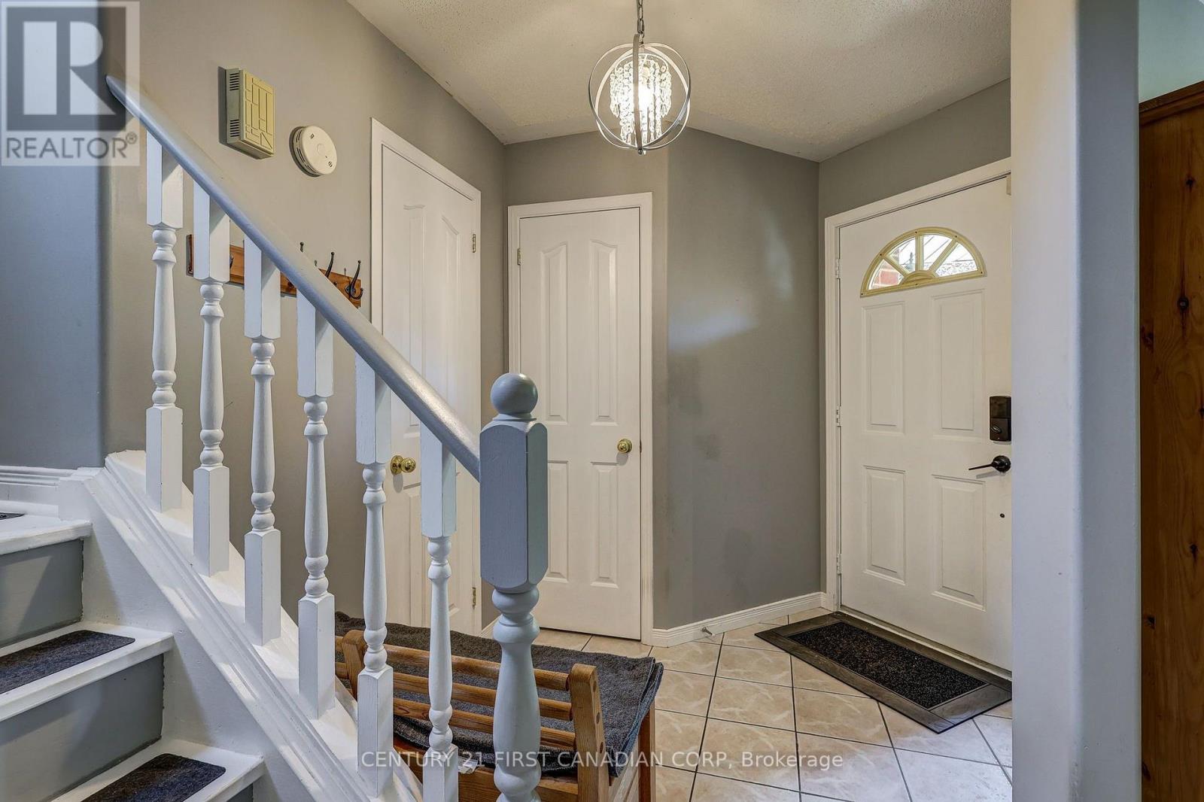
Some streets just feel like home the moment you turn onto them - and Meadowridge Road is one of them. Tucked onto a picture-perfect red-brick streetscape in sought-after Oakridge, 114 Meadowridge is the kind of home that makes getting into a great neighbourhood feel easy.Step inside and the light hits you first. The main floor is made for real family life - a functional, easy layout with newer flooring, stainless steel appliances, and a convenient 2-piece powder room for guests. Upstairs, three well-sized bedrooms give everyone room to breathe, including a primary suite with its own full ensuite and walk-in closet, plus a second full bathroom serving the other bedrooms. Downstairs, the finished basement is pure flexibility , a family room, home office, gym, rec space, or playroom, ready to become whatever your life needs next. Outside, the fully fenced backyard is built for slow mornings and long summer evenings, with a deck made for coffee, company, or a quiet book. A single-car garage and a newer roof round out the practical wins that let you just move in and enjoy it. And the location does the rest: close to Clara Brenton Public School, a short hop to Hunt Club, and minutes to shopping, amenities, and everything Oakridge is known for. For buyers looking to put down roots in one of London's most loved neighbourhoods, this is your way in, a home with the space, the street, and the lifestyle to grow into. (id:27495)
Communities.ca Inc.
Stuart Hall, REALTOR® · Licence #LIC-00651009 · Century 21 Bravo
Data from MLS® System. Deemed reliable but not guaranteed accurate by CREA. The trademarks MLS®, Multiple Listing Service® and the associated logos are owned by The Canadian Real Estate Association (CREA) and identify the quality of services provided by real estate professionals who are members of CREA.
REALTOR®, REALTORS®, and the REALTOR® logo are certification marks that are owned by REALTOR® Canada Inc. and licensed exclusively to The Canadian Real Estate Association (CREA). These certification marks identify real estate professionals who are members of CREA and who must abide by CREA’s By-Laws, Rules, and the REALTOR® Code.
Powered by CREA DDF®