Detached House for sale in London North (North M), Ontario. Listed at $689,800.
3 bedrooms · 4 bathrooms
MLS® 30164132
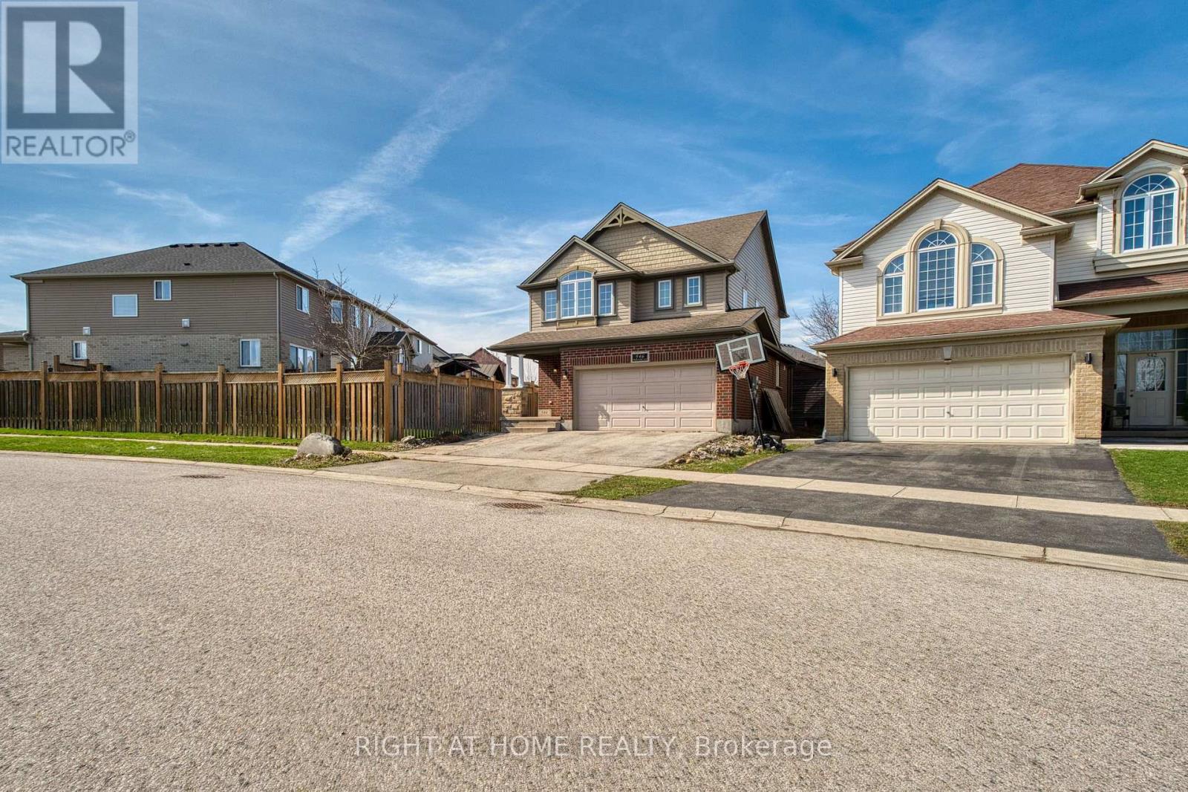
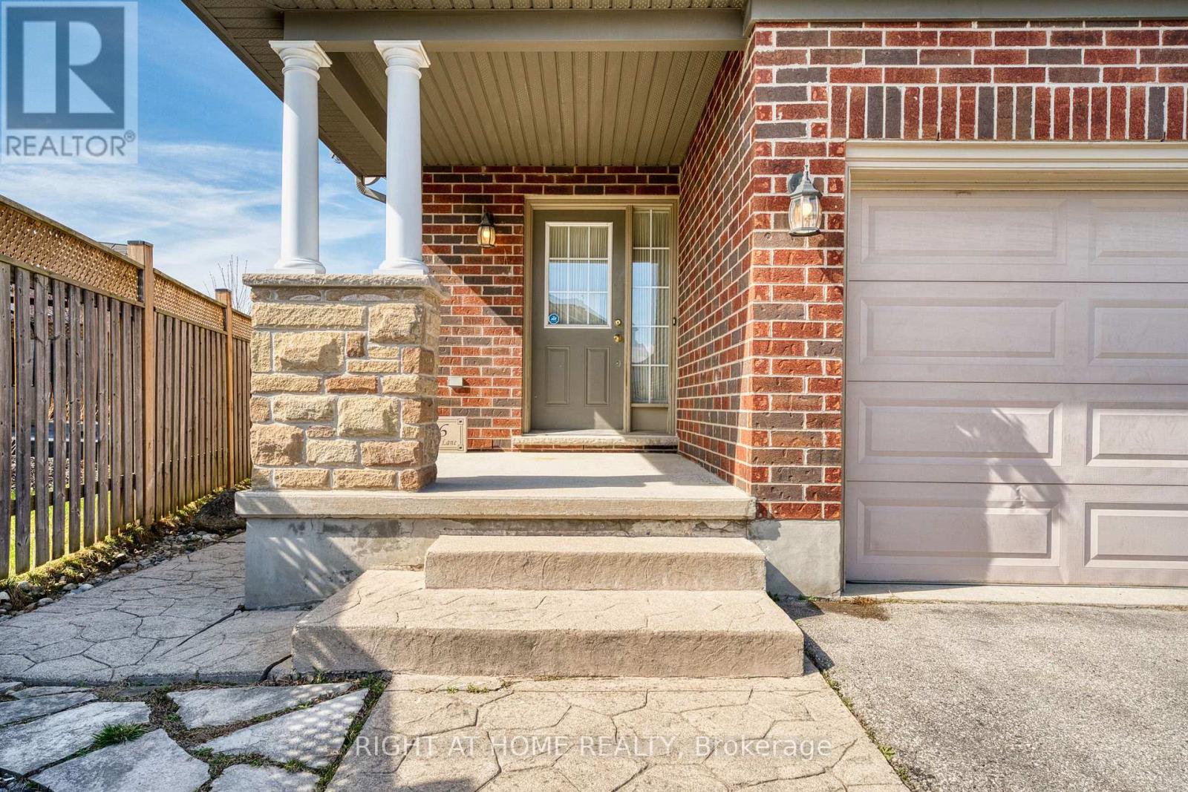
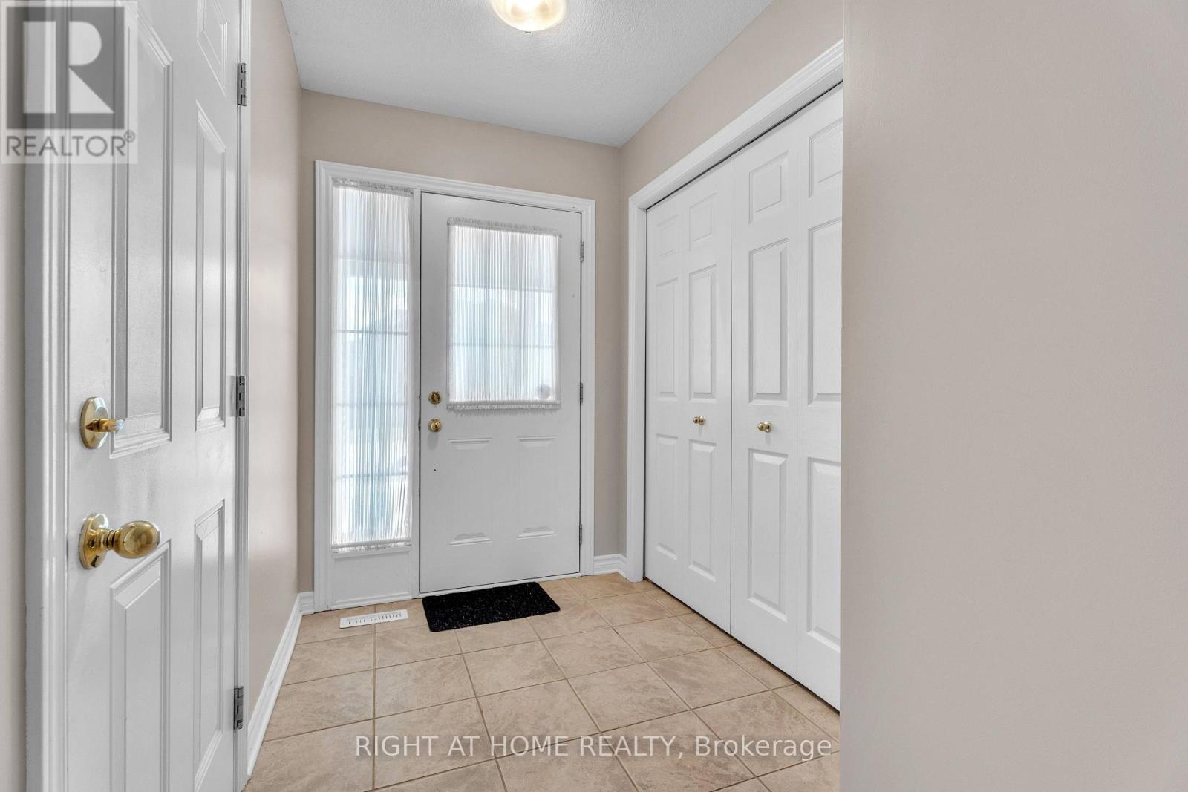
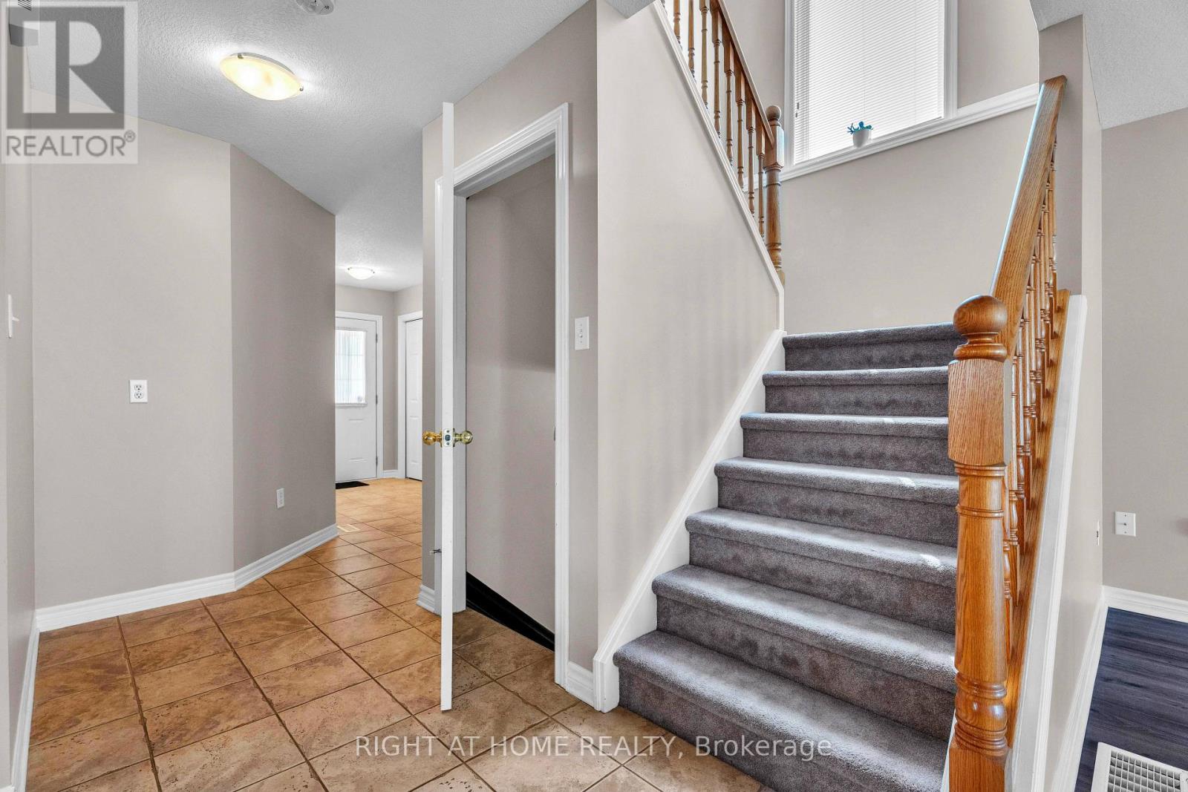
Located in the heart of Oakridge Crossings and set on one of the area's largest lots, this impressive two-storey home offers exceptional curb appeal. Features include an extended driveway and stamped concrete walkway leading to a beautifully landscaped backyard with a 20' x 26' heated workshop, bar, and built-in hot tub. The open-concept main floor showcases a spacious living area, modern kitchen with island, and bright dining space. Upstairs offers three generous bedrooms, including a luxurious primary suite with a double-vanity ensuite and custom walk-in closet. The fully finished lower level includes a gas fireplace and an additional two-piece bath. Additional features include an air exchange system for year-round comfort. Prime location with direct access to Bus Route 20-minutes from T&T Supermarket, downtown, and Fanshawe College, and walking distance to Costco, restaurants, and more. (id:27495)
Listing courtesy of RIGHT AT HOME REALTY · QI YANG
Communities.ca Inc.
Stuart Hall, REALTOR® · Licence #LIC-00651009 · Century 21 Bravo
Data from MLS® System. Deemed reliable but not guaranteed accurate by CREA. The trademarks MLS®, Multiple Listing Service® and the associated logos are owned by The Canadian Real Estate Association (CREA) and identify the quality of services provided by real estate professionals who are members of CREA.
REALTOR®, REALTORS®, and the REALTOR® logo are certification marks that are owned by REALTOR® Canada Inc. and licensed exclusively to The Canadian Real Estate Association (CREA). These certification marks identify real estate professionals who are members of CREA and who must abide by CREA’s By-Laws, Rules, and the REALTOR® Code.
Powered by CREA DDF®